
Victoria Woodard
HBL, Realtors
(430) 262-7911
84 Total Sales
1 in Calera
$330,000 Price
Estimated Value: $251,721
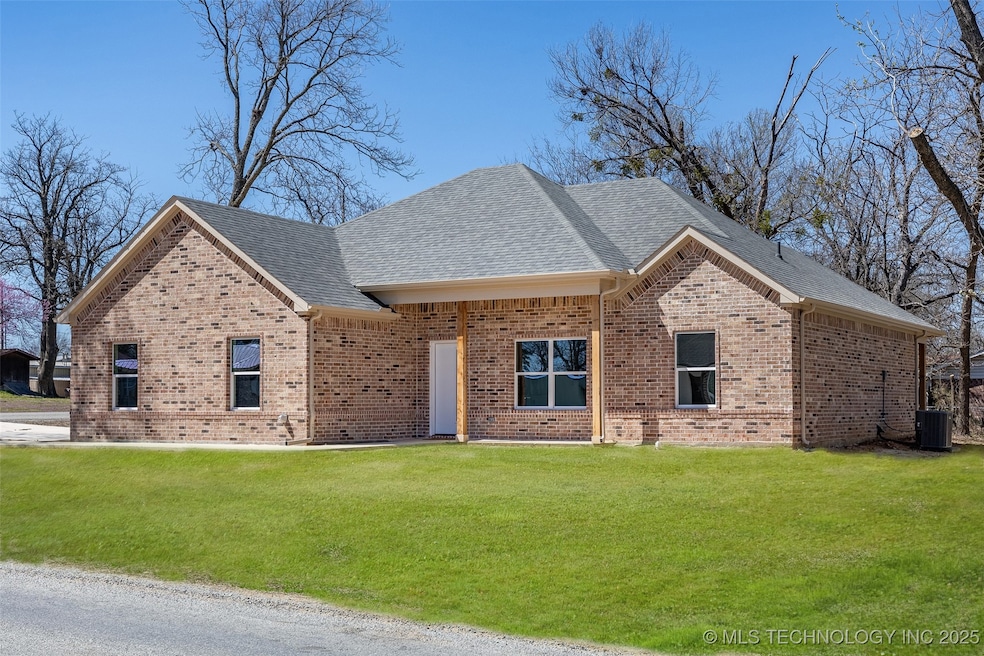
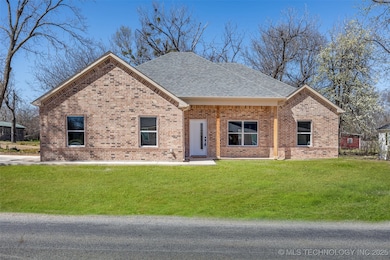
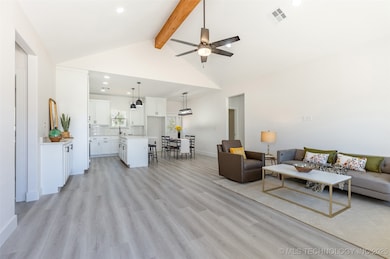
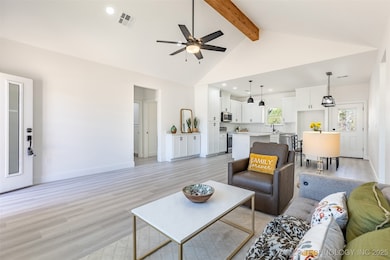
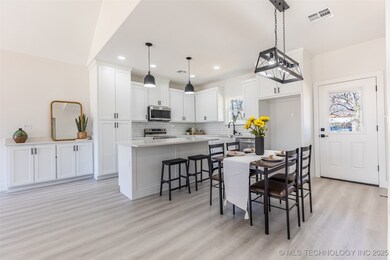
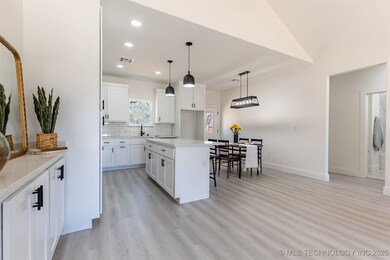
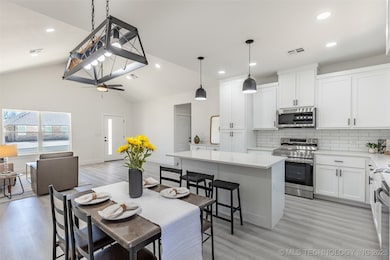
Are you looking for convenience and quality and style in your next home. Look no further. Just a short drive, 10 min., north from the Tx Ok border this home will get you where you are going quick. You can see Choctaw casino on the horizon. And SOSU is a short commute. This home has built-in cabinets for miles! In the kitchen, laundry room and bathrooms. Check out the huge quartz kitchen island! This builder home has many custom quality touches. Don't miss the beautiful beam in the living room ceiling. Call your favorite Realtor to take you for a tour of this home. You will love it! OH and I almost forgot - this is a corner lot with the attached garage on the side - its big. I see alot of houses and this is a really special one - don't miss out.
Last Agent to Sell the Property
Paragon Oklahoma License #204593 Listed on: 05/21/2025
We collect this data history from publicly available records. To have your information removed, we recommend requesting removal directly through your county’s website.
Victoria Woodard
HBL, Realtors
(430) 262-7911
84 Total Sales
1 in Calera
$330,000 Price
Celeste Casas
Sparlin Realty
(580) 260-2221
8 Total Sales
1 in Calera
$70,000 Price
Dustin Belvin
Lake Homes Realty, LLC
(580) 681-1381
18 Total Sales
1 in Calera
$183,000 Price
Carlene Gragg
Frances No. 1 Realty
(580) 670-8623
92 Total Sales
1 in Calera
$243,000 Price
Wil Montgomery
Epique Realty
(580) 634-8795
186 Total Sales
6 in Calera
$230K - $315K Price Range
Karen Williams
Epique Realty
(580) 634-9410
182 Total Sales
9 in Calera
$110K - $305K Price Range
We collect this data history from publicly available records. To have your information removed, we recommend requesting removal directly through your county’s website.
| Date | Buyer | Sale Price | Title Company |
|---|---|---|---|
| $254,000 | Fidelity National Title | ||
| Young Properties Group Llc | $35,000 | None Listed On Document | |
| Brysco Llc | $23,000 | None Available | |
| K & D Properties Inc | $15,500 | -- | |
| Coker Danny H | $27,500 | -- |
We collect this data history from publicly available records. To have your information removed, we recommend requesting removal directly through your county’s website.
| Date | Status | Borrower | Loan Amount |
|---|---|---|---|
| Open | $249,399 | ||
| Previous Owner | Young Properties Group Llc | $175,000 | |
| Previous Owner | K & D Properties Inc | $25,693 | |
| Previous Owner | K & D Properties Inc | $8,933 |
We collect this data history from publicly available records. To have your information removed, we recommend requesting removal directly through your county’s website.
| Date | Event | Price | List to Sale | Price per Sq Ft |
|---|---|---|---|---|
| 08/13/2025 08/13/25 | Sold | $254,000 | +2.0% | $182 / Sq Ft |
| 06/10/2025 06/10/25 | Pending | -- | -- | -- |
| 06/03/2025 06/03/25 | Price Changed | $248,900 | -0.4% | $178 / Sq Ft |
| 05/21/2025 05/21/25 | For Sale | $249,900 | -- | $179 / Sq Ft |
We collect this data history from publicly available records. To have your information removed, we recommend requesting removal directly through your county’s website.
| Year | Tax Paid | Tax Assessment Tax Assessment Total Assessment is a certain percentage of the fair market value that is determined by local assessors to be the total taxable value of land and additions on the property. | Land | Improvement |
|---|---|---|---|---|
| 2025 | $201 | $2,200 | $2,200 | $0 |
| 2024 | $197 | $2,200 | $2,200 | $0 |
| 2023 | $197 | $2,200 | $2,200 | $0 |
| 2022 | $197 | $2,200 | $2,200 | $0 |
| 2021 | $196 | $2,200 | $2,200 | $0 |
| 2020 | $196 | $2,200 | $2,200 | $0 |
| 2019 | $225 | $2,530 | $1,430 | $1,100 |
| 2018 | $422 | $4,807 | $1,302 | $3,505 |
| 2017 | $410 | $4,579 | $1,312 | $3,267 |
| 2016 | $355 | $4,360 | $740 | $3,620 |
| 2015 | $365 | $4,360 | $740 | $3,620 |
| 2014 | $355 | $4,233 | $613 | $3,620 |
Seller's Agent in 2025
Robin Phillips
Paragon Oklahoma
(903) 814-7273
78 Total Sales
Buyer's Agent in 2025
Cory Meals
eXp Realty, LLC
(903) 821-9326
258 Total Sales
Source: MLS Technology
MLS Number: 2521913
APN: L001-00-034-004-0-001-00
Disclaimer: Certain information contained herein is derived from information provided by parties other than Homes.com. All information provided is deemed reliable, but is not guaranteed to be accurate and should be independently verified.
IDX information is provided exclusively for personal, non-commercial use, and may not be used for any purpose other than to identify prospective properties consumers may be interested in purchasing.
Information is deemed reliable but not guaranteed.
Ask me questions while you tour the home.