NOT LISTED FOR SALE

Estimated Value: $7,581,000 - $9,284,273

3 Beds
4 Baths
2,645 Sq Ft
$3,214/Sq Ft Est. Value

Sale Details

Date Sold: November 6, 2024

Last sale price $9,100,000 $3,440 Per Sq Ft

Est. 7% decrease in value since last sale

Current estimated payment $54,702 / mo

109 Days on Market

Highlights

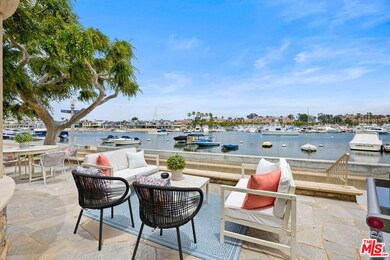
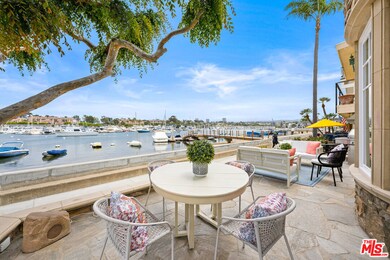
  • Beach Front
  • Marina View
  • Oceanside
  • Property has ocean access
  • Rooftop Deck
  • Gourmet Kitchen

About This Home

As of November 2024

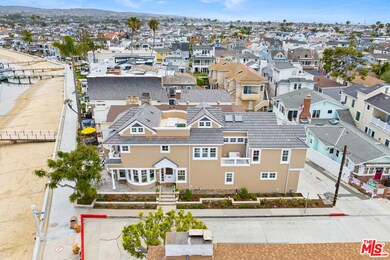
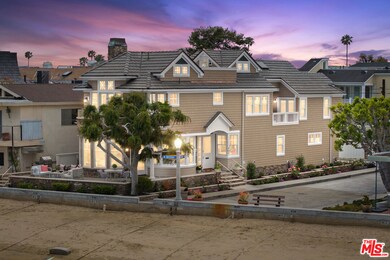
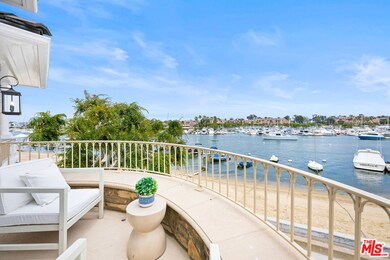
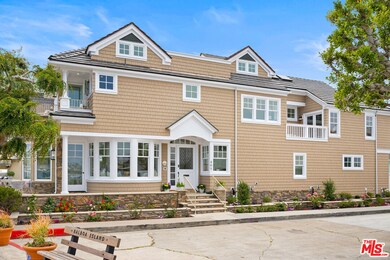
Welcome to waterfront living at its finest in this classically beautiful home located on Balboa Island in Newport Beach, CA. This stunning property boasts panoramic views of the North Bay Front, offering an unparalleled coastal lifestyle. As you step inside, you are greeted by the warmth of walnut hardwood floors, a curved staircase, and coffered ceilings, which add a touch of sophistication to the interior. Custom casework around the walls of windows enhances the home's charm and character, creating an ambiance of timeless elegance. Inspired by the homes of Cape Cod and the Hamptons, the exterior and interior of this home exude coastal chic with rounded bay windows and custom built-ins, creating a harmonious blend of classic and contemporary design elements. Every detail has been thoughtfully curated to create a warm and inviting retreat. The Primary Suite epitomizes luxury living with two ocean view balconies, where you can unwind and soak in the sights and sounds of the island. With high coffered ceilings, plantation shutters, abundant custom built-ins, a walk-in closet, and a spa-like bathroom featuring a dual vanity, vaulted ceilings, and an ocean view while showering, this Suite is a dream. Additional living spaces include two spacious bedrooms with walk-in closets, providing ample room for family and guests, as well as a versatile 4th flex room that can serve as a den, office, or guest bedroom, along with a Rooftop Deck with attached loft space. Perfect for a workout space, private office, or artists retreat. The kitchen is a chef's dream, featuring an island, gas cooktop with vent, and Wolf Double Oven, perfect for culinary creations and entertaining alike. Ample counters and cabinet space are complemented with a walk-in pantry an d appliance bar. A Dutch door off the built-in kitchen office area adds a touch of charm, while the Dutch Entry Door with beautiful leaded glass welcomes you home in style.Convenience meets luxury with amenities such as a laundry room with a sink, a ground floor full bath with exterior access, a 2-car garage with EV, a central vacuum, and abundant storage, including easily accessible storage in the attic. This home is the perfect place to relax or enjoy the fun of California beach living. With a large entertainer's patio and a beach right in front of the house (including a transferrable beach mooring & boat), you can enjoy the best of all worlds, whether it's lounging in the sun, taking a refreshing dip in the water, hosting boat parade parties or indulging in water sports right at your doorstep. Top it all off with a rooftop deck, where you can savor breathtaking sunsets, fireworks (that launch from the Dunes perfectly in front of the house), and panoramic views of the bay and beyond. This exceptional home on Balboa Island with its prime location (a short distance to shops, restaurants, the ferry, John Wayne Airport, and world-class Fashion Island), unparalleled views, and luxurious amenities, is a rare opportunity to own a slice of paradise in one of Newport Beach's friendliest and most enjoyable communities. Don't miss your chance to make this waterfront oasis your own and live the ultimate California coastal lifestyle.

Last Agent to Sell the Property

Barbara Anne McNeill

Keller Williams Realty License #01464458 Listed on: 07/11/2024

Keller Williams Realty

Last Buyer's Agent

Julia Hunter

Landmark Realtors License #01890158

Range of Values:

--
Value Increase
--
Percent Increase
--
Adjusted for Inflation
Collateral Analytics

Collateral Analytics Collateral Analytics AVMs (Automated Valuation Model) employ a number of statistical approaches combined with neighborhood-specific comparable selection guarantees the most up-to-date and precise valuations.

Not Available

Collateral Analytics does not have data for the current month. Please view the chart for historical values.

ICE

ICE Mortgage Technology ICE Mortgage Technology’s AVM (Automated Valuation Model) is a state-of-the-art online residential property valuation tool that provides a quick and accurate estimate of the value of almost any home in the U.S.

Not Available

ICE Mortgage Technology does not have data for the current month. Please view the chart for historical values.

First American

First American First American Data & Analytics’ next-generation AVM combines unrivaled data assets with a blended ensemble of valuation models to produce highly accurate, reliable valuations you can trust.

Not Available

First American does not have data for the current month. Please view the chart for historical values.

Quantarium

Quantarium Quantarium’s valuation service, repeatedly proven the industry’s most accurate and comprehensive, is supercharged with a self-learning and auto-tuning AI engine that continually becomes smarter and more accurate as it processes daily inputs from the industry’s leading RE data lake.

Not Available

Quantarium does not have data for the current month. Please view the chart for historical values.

Average Value
Not Available
List Price
Sold Price
Create a Home Valuation Report for This Property
The Home Valuation Report is an in-depth analysis detailing your home's value as well as a comparison with similar homes in the area

Home Details

Home Type

  • Single Family

Year Built

  • Built in 2001 | Remodeled

Lot Details

  • 2,731 Sq Ft Lot
  • Lot Dimensions are 30x91
  • Beach Front
  • Home fronts a seawall
  • Property Fronts a Bay or Harbor
  • End Unit
  • North Facing Home
  • Corner Lot
  • Rectangular Lot
  • Front Yard Sprinklers
  • Value in Land

Parking

  • 2 Car Direct Access Garage
  • 1 Open Parking Space
  • Garage Door Opener
  • Driveway
  • On-Street Parking
  • Controlled Entrance

Property Views

  • Marina
  • Bay
  • Panoramic
  • City Lights

Home Design

  • Cape Cod Architecture
  • Turnkey
  • Fire Rated Drywall
  • Shake Roof
  • Concrete Roof
  • Copper Roof
  • Wood Siding
  • Vertical Siding
  • Copper Plumbing
  • Stone Veneer
  • Stone

Interior Spaces

  • 2,645 Sq Ft Home
  • 3-Story Property
  • Open Floorplan
  • Central Vacuum
  • Wired For Sound
  • Wired For Data
  • Built-In Features
  • Crown Molding
  • Coffered Ceiling
  • High Ceiling
  • Skylights
  • Gas Fireplace
  • Double Pane Windows
  • Plantation Shutters
  • Stained Glass
  • Bay Window
  • Window Screens
  • French Doors
  • Entryway
  • Great Room
  • Living Room with Fireplace
  • Living Room with Attached Deck
  • Dining Area
  • Home Office
  • Loft

Kitchen

  • Gourmet Kitchen
  • Breakfast Area or Nook
  • Open to Family Room
  • Breakfast Bar
  • Walk-In Pantry
  • Double Self-Cleaning Convection Oven
  • Electric Oven
  • Gas Cooktop
  • Microwave
  • Freezer
  • Ice Maker
  • Water Line To Refrigerator
  • Dishwasher
  • Kitchen Island
  • Granite Countertops
  • Trash Compactor
  • Disposal

Flooring

  • Wood
  • Carpet
  • Stone
  • Ceramic Tile

Bedrooms and Bathrooms

  • 3 Bedrooms
  • All Upper Level Bedrooms
  • Primary Bedroom Suite
  • Walk-In Closet
  • 4 Full Bathrooms
  • Double Vanity
  • Low Flow Toliet
  • Bathtub with Shower
  • Shower
  • Low Flow Shower
  • Linen Closet In Bathroom

Laundry

  • Laundry Room
  • Gas And Electric Dryer Hookup

Home Security

  • Security Lights
  • Intercom
  • Carbon Monoxide Detectors
  • Fire and Smoke Detector
  • Fire Sprinkler System
  • Firewall

Outdoor Features

  • Property has ocean access
  • Oceanside
  • Balcony
  • Rooftop Deck
  • Open Patio
  • Rain Gutters
  • Wrap Around Porch

Utilities

  • Two cooling system units
  • Forced Air Heating and Cooling System
  • Vented Exhaust Fan
  • Baseboard Heating
  • Underground Utilities
  • Property is located within a water district
  • Water Heater
  • Sewer in Street
  • Cable TV Available

Community Details

  • No Home Owners Association

Listing and Financial Details

  • Assessor Parcel Number 050-031-06

Home Details

Home Type

Single Family

Year Built

Built in 2001 | Remodeled

Lot Details

2,731 Sq Ft Lot

Parking

2

Listing Details

  • Property Type: Residential
  • Property Sub Type: Single Family Residence
  • Style: Cape Cod
  • Levels: Three Or More
  • Street Number Display: Yes
  • Advertising Remarks: Experience waterfront luxury living on Balboa Island, CA, with panoramic views of North Bay Front. Step inside to discover walnut floors, coffered ceilings, and custom casework. The Primary Suite offers ocean-view balconies, while additional spaces include bedrooms, a flex room, and a Rooftop Deck. The chef's kitchen features a Wolf Double Oven and Dutch doors. Enjoy amenities like laundry, garage with EV, and beach access. Enjoy California beach living with a large entertainer's patio, beach access, and water sports at your doorstep. A short distance to shops, restaurants, John Wayne Airport & Fashion Island. Don't miss this chance to own a slice of paradise in Newport Beach.
  • Entry Location: Main Level
  • Living Area: 2645
  • Lot Acreage: 0.0627
  • Lot Dimensions: 30x91
  • Planned Urban Dev: 0
  • Probate: No
  • Property Condition: Updated/Remodeled
  • Stories: 3
  • Year Built: 2001
  • Builders Tract Name: Balboa Island - Main Island
  • State Abbrv: CA
  • Special Features: None

Interior Features

  • Interior Amenities: Built-Ins, Coffered Ceiling(s), Crown Moldings, Pre-wired for high speed Data, Pre-wired for surround sound, High Ceilings (9 Feet+), Intercom, Living Room Deck Attached, Open Floor Plan, Turnkey
  • Fireplace Rooms: Gas, Gas Starter, Living Room
  • Flooring: Ceramic Tile, Hardwood, Carpet, Stone
  • Appliances: Convection Oven, Cooktop - Gas, Double Oven, Electric, Oven, Microwave, Oven-Electric, Self Cleaning Oven
  • Bedrooms: 3
  • Fireplaces: 1
  • Full Bathroom: 4
  • Half Bathroom: 0
  • Bedroom Features: All Bedrooms Up, Master Suite, WalkInCloset
  • Common Walls: Detached/No Common Walls
  • One Quarter Bathrooms: 0
  • Bathroom Features: Double Vanity(s), Low Flow Shower(s), Low Flow Toilet(s), Shower and Tub, Shower Stall, Linen Closet
  • Three Quarter Bathrooms: 0
  • Eating Areas: Dining Area, Breakfast Counter / Bar, Kitchen Island
  • Kitchen Features: Gourmet Kitchen, Granite Counters, Island, Open to Family Room, Pantry
  • Laundry: Inside, Room
  • Total Bathrooms: 4.00
  • Equipment: Built-Ins, Cable, Central Vacuum, Dishwasher, Garbage Disposal, Gas Or Electric Dryer Hookup, Hood Fan, Ice Maker, Microwave, Intercom, Freezer, Range/Oven, Refrigerator, Trash Compactor, Vented Exhaust Fan, Water Line to Refrigerator
  • Fireplace: Yes
  • Price Per S Q F T: 3589.79
  • Windows: Bay Window, Double Pane Windows, Plantation Shutters, Screens, Skylights, Stained or Leaded

Exterior Features

  • Direction Faces: North
  • Construction: Stone, Stone Veneer, Vertical Siding, Wood Siding
  • Other Features: Balcony, Custom Built, End Unit, French Doors, Full Copper Plumbing, High Ceilings (9 Feet+), Rain Gutters, Slab, Sprinkler System
  • Other Structures: None
  • Tennis Court Y/N: No
  • Patio: Patio Open, Porch - Front, Rock/Stone, Roof Top Deck, Balcony, Wrap Around Porch
  • Pool: No
  • Roof: Concrete, Copper, Shake
  • Spa Yn: No
  • View: City Lights, Bay, Panoramic, Marina, Walk Street
  • View: Yes
  • Waterfront: Ocean, Marina

Garage/Parking

  • Garage Spaces: 2
  • Other Spaces: 1
  • Covered Parking: 2
  • Parking Garage: Attached, Controlled Entrance, Direct Entrance, Door Opener, Driveway, Private Garage, Garage - 2 Car, On street
  • Total Parking: 3

Utilities

  • TV Svcs: Cable TV
  • Volt 220: In Garage, In Laundry
  • Water Heater: Water Heater Unit
  • Cooling: Air Conditioning, Central, Dual
  • Heating: Forced Air, Central, Baseboard, Fireplace
  • Security: Carbon Monoxide Detector(s), Exterior Security Lights, Fire and Smoke Detection System, Fire Rated Drywall, Fire Sprinklers, Firewall(s), Smoke Detector
  • Sewer: In Street, In Connected and Paid, In Street Paid
  • Water: District, Water District

Condo/Co-op/Association

  • HOA: No

Lot Info

  • Special Zoning: Coastal Commission, Property Report, Flood
  • Sprinklers: Front, Sprinkler System, Sprinkler Timer
  • Assessor Parcel Number: 050-031-06
  • Lot Description: Curbs, Sidewalks, Single Lot, Street Concrete, Street Lighting, Utilities Underground, Value In Land, Walk Street, Seawall, Lot Shape-Rectangular, Gutters
  • Lot Location: Alley Access, Bay Front, Beach Access, Beach Front, Corner Lot, Water Front, Ocean Front, Ocean Side Of Highway 1, Ocean Access
  • Lot Size Area: 2731

Ownership History

We collect this data history from publicly available records. To have your information removed, we recommend requesting removal directly through your county’s website.

Date Name Owned For Owner Type

Purchase Details

Listed on
Jul 11, 2024
Closed on
Nov 5, 2024
Sold by
Bought by
Seller's Agent
Barbara Anne McNeill
Keller Williams Realty
Buyer's Agent
Julia Hunter
Landmark Realtors
List Price
$9,800,000
Sold Price
$9,100,000
Premium/Discount to List
-$700,000
-7.14%
Views
95
Current Estimated Value
$8,500,758

Home Financials for this Owner

Home Financials are based on the most recent Mortgage that was taken out on this home.
Estimated Appreciation
-$599,242
Avg. Annual Appreciation
-3.75%
Original Mortgage
$5,915,000
Outstanding Balance
$5,763,920
Interest Rate
4.88%
Mortgage Type
New Conventional
Estimated Equity
$2,736,838

Purchase Details

Listed on
Jul 11, 2024
Closed on
Oct 7, 2024
Sold by
Bought by
Seller's Agent
Barbara Anne McNeill
Keller Williams Realty
Buyer's Agent
Julia Hunter
Landmark Realtors
List Price
$9,800,000
Sold Price
$9,100,000
Premium/Discount to List
-$700,000
-7.14%
Views
95

Home Financials for this Owner

Home Financials are based on the most recent Mortgage that was taken out on this home.
Original Mortgage
$5,915,000
Outstanding Balance
$5,763,920
Interest Rate
4.88%
Mortgage Type
New Conventional
Estimated Equity
$2,736,838

Purchase Details

Closed on
Dec 29, 2014
Sold by
Bought by

Purchase Details

Closed on
Sep 9, 2002
Sold by
Bought by

Purchase Details

Closed on
Sep 2, 1993
Sold by
Bought by
Source: Public Records

Home Values in the Area

Source: Public Records

Average Home Value in this Area


Source: Public Records

Agents Specializing in Balboa Island, CA

See All Agents

Purchase History

We collect this data history from publicly available records. To have your information removed, we recommend requesting removal directly through your county’s website.

Date Buyer Sale Price Title Company
-- First American Title
$9,100,000 First American Title
-- None Available
-- --
-- --
Source: Public Records

Mortgage History

We collect this data history from publicly available records. To have your information removed, we recommend requesting removal directly through your county’s website.

Date Status Borrower Loan Amount
Open $5,915,000
Source: Public Records

Property History

We collect this data history from publicly available records. To have your information removed, we recommend requesting removal directly through your county’s website.

Date Event Price List to Sale Price per Sq Ft
11/06/2024 11/06/24 Sold $9,100,000 -4.2% $3,440 / Sq Ft
09/08/2024 09/08/24 Pending -- -- --
08/28/2024 08/28/24 Price Changed $9,495,000 -3.1% $3,590 / Sq Ft
07/11/2024 07/11/24 Price Changed $9,800,000 0.0% $3,705 / Sq Ft
07/11/2024 07/11/24 For Sale $9,800,000 +7.7% $3,705 / Sq Ft
07/08/2024 07/08/24 Off Market $9,100,000 -- --
05/22/2024 05/22/24 For Sale $10,500,000 -- $3,970 / Sq Ft
Source: The MLS

Tax History

We collect this data history from publicly available records. To have your information removed, we recommend requesting removal directly through your county’s website.

Year Tax Paid Tax Assessment Tax Assessment Total Assessment is a certain percentage of the fair market value that is determined by local assessors to be the total taxable value of land and additions on the property. Land Improvement
2026 $95,750 $9,282,000 $8,617,683 $664,317
2025 $29,500 $9,100,000 $8,448,708 $651,292
2024 $29,500 $2,773,204 $2,260,283 $512,921
2023 $28,808 $2,718,828 $2,215,964 $502,864
2022 $28,330 $2,665,518 $2,172,514 $493,004
2021 $27,785 $2,613,253 $2,129,915 $483,338
2020 $27,518 $2,586,458 $2,108,076 $478,382
2019 $26,945 $2,535,744 $2,066,742 $469,002
2018 $26,407 $2,486,024 $2,026,218 $459,806
2017 $25,938 $2,437,279 $1,986,488 $450,791
2016 $25,353 $2,389,490 $1,947,538 $441,952
2015 $25,114 $2,353,598 $1,918,284 $435,314
2014 $24,520 $2,307,495 $1,880,708 $426,787
Source: Public Records

Agents Affiliated with this Home

  • Section Image
  • Section Image
  • Section Image
See All Agents

Map

Source: The MLS

MLS Number: 24-394233

The MLS

APN: 050-031-06

Your Personal Tour Guide

Ask me questions while you tour the home.