
Cristen Corupe
Keller Williams Arizona Realty
(888) 606-5645
89 Total Sales
2 in Central Ridge
$410K - $481K Price Range




Estimated Value: $445,000 - $456,100
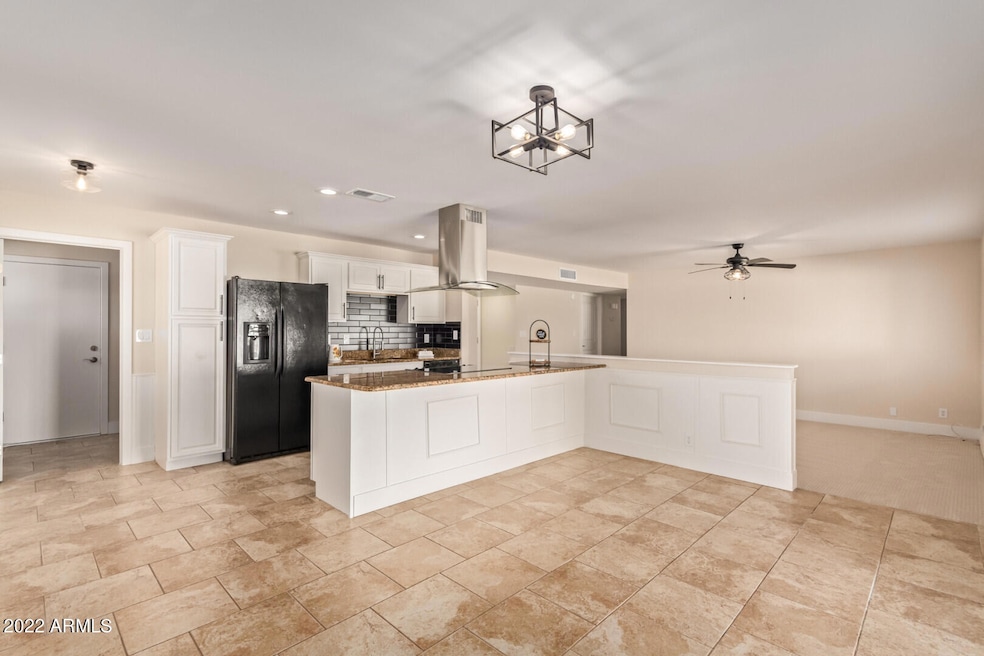
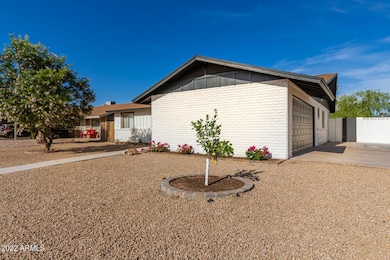
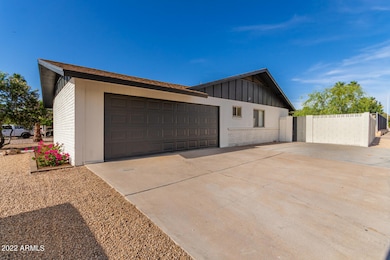
You will be swept away by the charm of this beautifully renovated single level 3-bedroom open floor plan. As you view the interior photos you will realize the attention to detail that was put into every room. It doesn't stop there; your new home has designer accents at every turn you are sure to love. Plus, the light and airy, cape cod interior warmth will make you feel like you have been transported to a vacation destination while keeping the charm of a ''homey'' environment.
Last Agent to Sell the Property
Congress Realty, Inc. Brokerage Phone: 888-881-4118 License #BR569813000 Listed on: 06/01/2022
We collect this data history from publicly available records. To have your information removed, we recommend requesting removal directly through your county’s website.
Cristen Corupe
Keller Williams Arizona Realty
(888) 606-5645
89 Total Sales
2 in Central Ridge
$410K - $481K Price Range
Kristen Amen
Real Broker
(623) 666-5503
89 Total Sales
2 in Central Ridge
$645K - $868K Price Range
Eric T Fellows
Realty ONE Group
(623) 404-9749
40 Total Sales
1 in Central Ridge
$566,000 Price
Sandra Alday
Realty ONE Group
(623) 745-2281
39 Total Sales
3 in Central Ridge
$330K - $730K Price Range
Audra Soto
RE/MAX Signature
(844) 407-0824
83 Total Sales
1 in Central Ridge
$505,000 Price
Steven Yost
HomeSmart
(855) 747-6664
62 Total Sales
1 in Central Ridge
$272,000 Price
We collect this data history from publicly available records. To have your information removed, we recommend requesting removal directly through your county’s website.
| Date | Buyer | Sale Price | Title Company |
|---|---|---|---|
| -- | None Listed On Document | ||
| $475,000 | Premier Title | ||
| -- | Morris Hall Pllc | ||
| $322,000 | Pioneer Title | ||
| $126,000 | Pioneer Title Agency Inc | ||
| $62,500 | Great American Title Agency | ||
| $93,500 | Great American Title Agency | ||
| $195,000 | Capital Title Agency Inc | ||
| -- | -- |
We collect this data history from publicly available records. To have your information removed, we recommend requesting removal directly through your county’s website.
| Date | Status | Borrower | Loan Amount |
|---|---|---|---|
| Previous Owner | $225,000 | ||
| Previous Owner | $273,100 | ||
| Previous Owner | $194,400 | ||
| Previous Owner | $149,600 | ||
| Previous Owner | $128,709 | ||
| Previous Owner | $156,000 |
We collect this data history from publicly available records. To have your information removed, we recommend requesting removal directly through your county’s website.
| Date | Event | Price | List to Sale | Price per Sq Ft |
|---|---|---|---|---|
| 08/15/2022 08/15/22 | Sold | $475,000 | 0.0% | $321 / Sq Ft |
| 07/07/2022 07/07/22 | Price Changed | $474,999 | -3.1% | $321 / Sq Ft |
| 07/05/2022 07/05/22 | Price Changed | $490,000 | -1.0% | $331 / Sq Ft |
| 06/29/2022 06/29/22 | Price Changed | $495,000 | -1.0% | $334 / Sq Ft |
| 06/21/2022 06/21/22 | Price Changed | $499,999 | -3.8% | $338 / Sq Ft |
| 06/14/2022 06/14/22 | Price Changed | $519,999 | -1.0% | $351 / Sq Ft |
| 06/01/2022 06/01/22 | For Sale | $524,999 | -- | $355 / Sq Ft |
We collect this data history from publicly available records. To have your information removed, we recommend requesting removal directly through your county’s website.
| Year | Tax Paid | Tax Assessment Tax Assessment Total Assessment is a certain percentage of the fair market value that is determined by local assessors to be the total taxable value of land and additions on the property. | Land | Improvement |
|---|---|---|---|---|
| 2025 | $1,397 | $14,863 | ||
| 2024 | $1,118 | $14,155 | ||
| 2023 | $1,118 | $29,910 | $5,980 | $23,930 |
| 2022 | $1,299 | $23,130 | $4,620 | $18,510 |
| 2021 | $1,131 | $21,270 | $4,250 | $17,020 |
| 2020 | $1,126 | $19,380 | $3,870 | $15,510 |
| 2019 | $1,083 | $18,150 | $3,630 | $14,520 |
| 2018 | $1,048 | $16,460 | $3,290 | $13,170 |
| 2017 | $977 | $15,080 | $3,010 | $12,070 |
| 2016 | $942 | $13,920 | $2,780 | $11,140 |
| 2015 | $912 | $12,510 | $2,500 | $10,010 |
J
Seller's Agent in 2022
Jared English
Congress Realty, Inc.
(888) 881-4118
3 in this area
4,012 Total Sales
Buyer's Agent in 2022
REBECCA BELL
Realty One Group
(480) 390-3678
2 in this area
153 Total Sales
B
Buyer's Agent in 2022
Becky Bell
Keller Williams Integrity First Realty
Buyer Co-Listing Agent in 2022
Joni Walker
Realty One Group
(480) 518-2044
1 in this area
71 Total Sales
Source: Arizona Regional Multiple Listing Service (ARMLS)
MLS Number: 6409176
APN: 302-48-067
Disclaimer: Certain information contained herein is derived from information provided by parties other than Homes.com. All information provided is deemed reliable, but is not guaranteed to be accurate and should be independently verified.
All information should be verified by the recipient and none is guaranteed as accurate by ARMLS
Listing Information presented by local MLS brokerage: Ten-X, local REALTOR®- Arlene Richardson - (888)-952-6393
Ask me questions while you tour the home.