NOT LISTED FOR SALE

Estimated Value: $737,000 - $789,000

4 Beds
2.5 Baths
3,027 Sq Ft
$251/Sq Ft Est. Value

Sale Details

Date Sold: October 9, 2025

Last sale price $742,500 $245 Per Sq Ft

Est. 2% increase in value since last sale

Current estimated payment $4,498 / mo

134 Days on Market

Highlights

  • Reverse Osmosis System
  • Waterfront
  • Main Floor Primary Bedroom
  • Andersen Junior High School Rated A-
  • Vaulted Ceiling
  • Jettted Tub and Separate Shower in Primary Bathroom

About This Home

As of October 2025

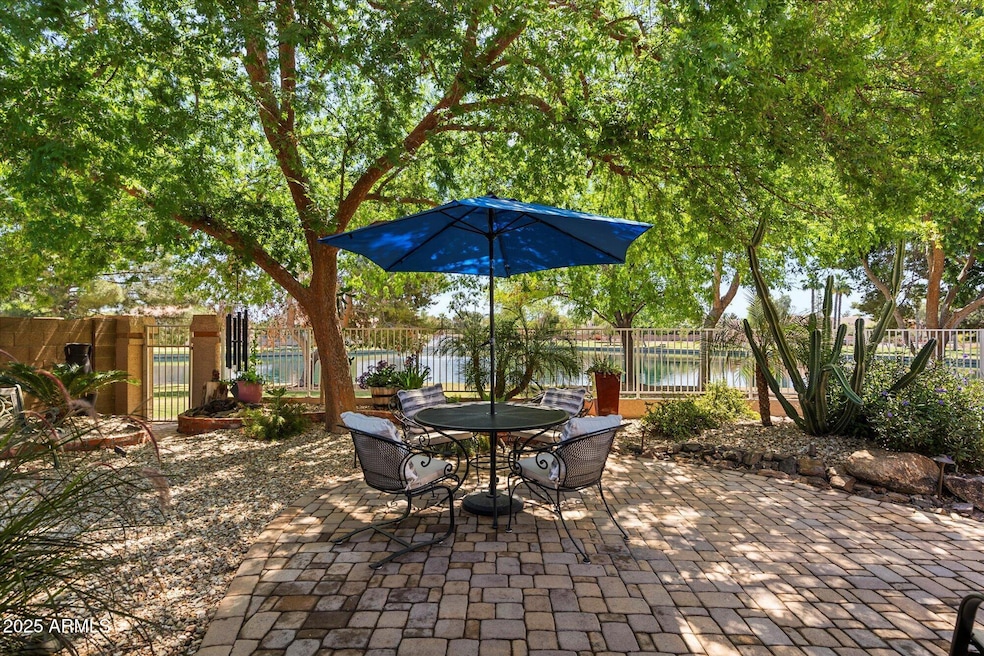
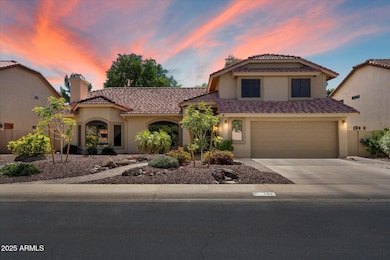
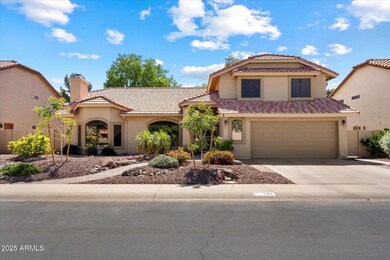
You'll love this meticulous 4 bedroom plus den, 2.5 bath lake front beauty in the well-established Andersen Springs community. The cul de sac lot boasts a full back yard lake view offering a peaceful ambiance under the mature shade trees with grassy green belt, the chirp of the birds and splashing of the fountain. Inside you will find an immense feeling of home with the soaring ceilings, wood shutters, tasteful tones with an open great room floor plan. The expansive eat in kitchen features a stunning view, neutral cabinetry, custom island, granite counters and storage galore in the 3 pantries! The spacious primary bedroom features a scenic view, vaulted ceiling, his/her walk in closets. The en suite has separate access to the patio, a garden tub, with separate shower option & toilet room. A den or office option and powder room are also located on the lower level. You will find a convenient laundry room with folding counter and plenty of storage and hanging space next to the primary suite. Upstairs offers a spare bath with dual sinks and 3 roomy bedrooms (2 with walk in closets!) Enter out to the rear patio with electric screens that fully seal the patio for extra protection from bugs or weather. You will find a back yard oasis of foliage with lighting throughout, a canopy of shade trees and low maintenance stone, paths and hardscapes with an outdoor kitchen-like grilling area perfect for entertaining. And what a glorious view of the lake and fountain that lights up at night! A gate allows immediate access to the green belt and lake directly behind this beautiful home perfect to enjoy the community amenities with the wonderful lake, public pool nearby, biking/walking path and park and close proximity to local conveniences of malls, commuting options, hospitals, restaurants galore and various schooling options.

Last Agent to Sell the Property

Monica Cordova

RE/MAX Fine Properties Brokerage Email: MonicaCordova@remax.net License #SA535867000 Listed on: 04/29/2025

RE/MAX Fine Properties

Last Buyer's Agent

Tamera Auther

Coldwell Banker Realty License #SA703324000

Coldwell Banker Realty
Create a Home Valuation Report for This Property
The Home Valuation Report is an in-depth analysis detailing your home's value as well as a comparison with similar homes in the area

Home Details

Home Type

  • Single Family

Est. Annual Taxes

  • $3,255

Year Built

  • Built in 1987

Lot Details

  • 8,042 Sq Ft Lot
  • Waterfront
  • Desert faces the front and back of the property
  • East or West Exposure
  • Wrought Iron Fence
  • Block Wall Fence
  • Front and Back Yard Sprinklers
  • Sprinklers on Timer

HOA Fees

  • $52 Monthly HOA Fees

Parking

  • 2 Car Garage

Home Design

  • Wood Frame Construction
  • Tile Roof
  • Stucco

Interior Spaces

  • 3,027 Sq Ft Home
  • 2-Story Property
  • Wired For Sound
  • Vaulted Ceiling
  • Ceiling Fan
  • Low Emissivity Windows
  • Tinted Windows
  • Mechanical Sun Shade
  • Family Room with Fireplace
  • Great Room
  • Breakfast Room

Kitchen

  • Eat-In Kitchen
  • Electric Oven or Range
  • Built-In Microwave
  • Dishwasher
  • Kitchen Island
  • Granite Countertops
  • Disposal
  • Reverse Osmosis System

Flooring

  • Floors Updated in 2021
  • Laminate
  • Concrete

Bedrooms and Bathrooms

  • 4 Bedrooms
  • Primary Bedroom on Main
  • Walk-In Closet
  • Remodeled Bathroom
  • Primary Bathroom is a Full Bathroom
  • Double Vanity
  • Private Water Closet
  • Jettted Tub and Separate Shower in Primary Bathroom
  • Hydromassage or Jetted Bathtub
  • Bathtub With Separate Shower Stall

Laundry

  • Laundry Room
  • Dryer
  • Washer
  • 220 Volts In Laundry

Accessible Home Design

  • Grab Bar In Bathroom
  • Remote Devices
  • Multiple Entries or Exits
  • Stepless Entry
  • Raised Toilet

Eco-Friendly Details

  • ENERGY STAR/CFL/LED Lights
  • ENERGY STAR Qualified Equipment for Heating

Outdoor Features

  • Covered Patio or Porch
  • Built-In Barbecue

Location

  • Property is near bus stop

Schools

  • San Marcos Elementary School
  • John M Andersen Jr High Middle School
  • Chandler High School

Utilities

  • Cooling System Updated in 2023
  • Ductless Heating Or Cooling System
  • Mini Split Air Conditioners
  • Cooling System Mounted To A Wall/Window
  • Central Air
  • Heating Available
  • Programmable Thermostat
  • ENERGY STAR Qualified Water Heater
  • Water Purifier

Listing and Financial Details

  • Tax Lot 123
  • Assessor Parcel Number 302-74-212

Community Details

Overview

  • Association fees include ground maintenance
  • First Service Resid. Association, Phone Number (480) 551-4300
  • Southern Meadows 2 Lot 111 195 Subdivision

Amenities

  • Common Area

Recreation

  • Community Playground
  • Bike Trail

Home Details

Home Type

Single Family

Est. Annual Taxes

$3,255

Year Built

Built in 1987

Lot Details

8,042 Sq Ft Lot

HOA Fees

$52 per month

Parking

2

Listing Details

  • Cross Street: Chandler Blvd and N Pennington Dr
  • Property Type: Residential
  • Ownership: Fee Simple
  • Recreation Center Fee: N
  • Total Monthly Fee Equivalent: 51.85
  • Updated Partial or Full Bathrooms: Partial
  • Bathrooms Year Updated: 2015
  • Updated Floors: Partial
  • Items Updated Floor Yr Updated: 2021
  • Updated Heating or Cooling Units: Partial
  • Items Updated Ht Cool Yr Updated: 2023
  • Items Updated Kitchen Yr Updated: 2015
  • Updated Plumbing: Partial
  • Items Updated Plmbg Yr Updated: 2020
  • Separate Den Office Sep Den Office: Y
  • Year Built: 1987
  • Tax Year: 2024
  • Property Sub Type: Single Family Residence
  • Horses: No
  • Lot Size Acres: 0.18
  • Subdivision Name: SOUTHERN MEADOWS 2 LOT 111-195
  • Efficiency: ENERGY STAR Light Fixture
  • Property Attached Yn: No
  • General Property Description:PriceSqFt: 245.29
  • Const - Finish:Const - Finish: Painted, Stucco
  • Cooling:Cooling: Ceiling Fan(s), Central Air, Window/Wall Unit, Programmable Thmstat, ENERGY STAR Qualified Equipment, Mini Split, See Remarks
  • EnergyGreen Feature:EnergyGreen Feature: ENERGY STAR Light Fixture
  • Other Rooms:Other Rooms: Great Room
  • Technology:Technology: Pre-Wire Srnd Snd
  • Plumbing:Plumbing: Engy Star Ht Wtr Htr
  • Special Features: VirtualTour

Interior Features

  • Flooring: Laminate, Concrete
  • Basement YN: No
  • Possible Use: None
  • Spa Features: None
  • Appliances: Dishwasher, Disposal, Refrigerator, Microwave, Reverse Osmosis, Washer, Dryer, Water Purifier
  • Accessibility Features: Zero-Grade Entry, Bath Raised Toilet, Bath Grab Bars, Remote Devices, Mltpl Entries/Exits
  • Full Bathrooms: 2
  • Half Bathrooms: 1
  • Total Bedrooms: 4
  • Fireplace Features: Family Room
  • Fireplaces: 1
  • Fireplace: Yes
  • Interior Amenities: Full Bth Master Bdrm, Separate Shwr & Tub, Double Vanity, Tub with Jets, Eat-in Kitchen, Pantry, Kitchen Island, Granite Counters, Master Downstairs, Vaulted Ceiling(s), 9+ Flat Ceilings
  • Living Area: 3027.0
  • Stories: 2
  • Window Features: Low-Emissivity Windows, Tinted Windows, Mechanical Sun Shds
  • Additional Bedroom:Additional Bedroom: Master Bedroom Walk-in Closet, Other Bedroom Walk-in Closet
  • Dining Area:Dining Area: Eat-in Kitchen, Breakfast Room
  • Interior Features:Interior Features: Vaulted Ceiling(s), 9+ Flat Ceilings, Water Purifier
  • Kitchen Features:Kitchen Features: Dishwasher, Disposal, Refrigerator, Pantry, Kitchen Island, Range/Oven Elec, Built-in Microwave, Reverse Osmosis, Multiple Ovens, Granite Counters
  • Laundry:Laundry: Washer Included, Dryer Included, Washer Hookup, 220 V Dryer Hookup
  • Master Bathroom:Master Bathroom: Full Bth Master Bdrm, Separate Shwr & Tub, Double Vanity, Tub with Jets, Private Toilet Room
  • Master Bedroom:Master Bedroom: Downstairs
  • Window Features:Window Features: Low-Emissivity Windows, Tinted Windows, Mechanical Sun Shds

Exterior Features

  • Fencing: Wrought Iron, Block
  • Exterior Features: Screened in Patio(s), Built-in Barbecue
  • Lot Features: Waterfront Lot, Borders Common Area, East/West Exposure, Desert Front, Desert Back, Sprinklers In Front, Sprinklers In Rear, Gravel/Stone Front, Gravel/Stone Back, Natural Desert Back, Auto Timer H2O Front, Auto Timer H2O Back
  • Pool Private: No
  • Waterfront: Yes
  • Disclosures: Seller Discl Avail, Agency Discl Req
  • Construction Type: Wood Frame, Painted, Stucco
  • Patio And Porch Features: Patio, Covered Patio(s)
  • Roof: Tile
  • General Property Description:Community Pool YN2: No
  • General Property Description:Private Pool YN2: No

Garage/Parking

  • Total Covered Spaces: 2.0
  • Parking Features: Attch'd Gar Cabinets, Temp Controlled
  • Attached Garage: No
  • Garage Spaces: 2.0
  • Open Parking Spaces: 2.0

Utilities

  • Cooling: Ceiling Fan(s), Central Air, Window/Wall Unit, Programmable Thmstat, ENERGY STAR Qualified Equipment, Ductless, See Remarks
  • Heating: Electric, ENERGY STAR Qualified Equipment, See Remarks
  • Laundry Features: Washer Hookup
  • Cooling Y N: Yes
  • Heating Yn: Yes
  • Water Source: Public
  • Utilities:Utilities: SRP

Condo/Co-op/Association

  • Community Features: Lake, Near Bus Stop, Playground, Biking/Walking Path
  • Association Fee: 311.08
  • Association Fee Frequency: Semi-Annually
  • Association Name: Andersen Springs
  • Phone: (480)551-4300
  • Association: Yes

Association/Amenities

  • Association Fees:HOA DisclosureAddendum Affirmation: Yes
  • Association Fees:HOA Transfer Fee2: 155.0
  • Association Fees:Special Assessment HOA: No
  • Association Fees:PAD Fee YN2: N
  • Association Fees:Cap ImprovementImpact Fee _percent_: $
  • Association Fees:Disclosure Fees HOA: 245.0
  • Association Fees:HOA Management Company: First Service Resid.
  • Association Fees:HOA Management Phone: (480)551-4300

Fee Information

  • Association Fee Includes: Maintenance Grounds

Schools

  • Elementary School: San Marcos Elementary School
  • High School: Chandler High School
  • Junior High Dist: Chandler Unified District #80
  • Middle Or Junior School: John M Andersen Jr High School

Lot Info

  • Land Lease: No
  • Lot Size Sq Ft: 8042.0
  • Parcel #: 302-74-212

Building Info

  • Builder Name: Unknown

Tax Info

  • Tax Annual Amount: 3255.0
  • Tax Book Number: 302.0
  • Tax Lot: 123
  • Tax Map Number: 74.0

Ownership History

We collect this data history from publicly available records. To have your information removed, we recommend requesting removal directly through your county’s website.

Date Name Owned For Owner Type

Purchase Details

Listed on
Apr 29, 2025
Closed on
Sep 29, 2025
Sold by
Bought by
Seller's Agent
Monica Cordova
RE/MAX Fine Properties
Buyer's Agent
Tamera Auther
Coldwell Banker Realty
List Price
$810,000
Sold Price
$742,500
Premium/Discount to List
-$67,500
-8.33%
Views
48
Current Estimated Value
$760,051

Home Financials for this Owner

Home Financials are based on the most recent Mortgage that was taken out on this home.
Estimated Appreciation
$17,551
Avg. Annual Appreciation
2.72%
Original Mortgage
$594,000
Outstanding Balance
$589,117
Interest Rate
6.56%
Mortgage Type
New Conventional
Estimated Equity
$170,934

Purchase Details

Closed on
Apr 22, 2009
Sold by
Bought by

Home Financials for this Owner

Home Financials are based on the most recent Mortgage that was taken out on this home.
Original Mortgage
$154,200
Interest Rate
5.19%
Mortgage Type
New Conventional

Purchase Details

Closed on
Mar 25, 2009
Sold by
Bought by

Home Financials for this Owner

Home Financials are based on the most recent Mortgage that was taken out on this home.
Original Mortgage
$154,200
Interest Rate
5.19%
Mortgage Type
New Conventional

Purchase Details

Closed on
Mar 6, 2009
Sold by
Bought by

Home Financials for this Owner

Home Financials are based on the most recent Mortgage that was taken out on this home.
Original Mortgage
$154,200
Interest Rate
5.19%
Mortgage Type
New Conventional

Purchase Details

Closed on
Mar 29, 2002
Sold by
Bought by

Purchase Details

Closed on
Aug 5, 1997
Sold by
Bought by
Source: Public Records

Home Values in the Area

Source: Public Records

Average Home Value in this Area


Source: Public Records

Agents Specializing in Central Ridge, AZ

See All Agents

Purchase History

We collect this data history from publicly available records. To have your information removed, we recommend requesting removal directly through your county’s website.

Date Buyer Sale Price Title Company
$742,500 Fidelity National Title Agency
-- None Available
-- None Available
-- First American Title Company
-- First American Title
$252,000 First American Title
$197,900 First American Title
Source: Public Records

Mortgage History

We collect this data history from publicly available records. To have your information removed, we recommend requesting removal directly through your county’s website.

Date Status Borrower Loan Amount
Open $594,000
Previous Owner $154,200
Previous Owner $130,000
Previous Owner $234,250
Source: Public Records

Property History

We collect this data history from publicly available records. To have your information removed, we recommend requesting removal directly through your county’s website.

Date Event Price List to Sale Price per Sq Ft
10/09/2025 10/09/25 Sold $742,500 -1.0% $245 / Sq Ft
08/19/2025 08/19/25 Price Changed $750,000 -3.2% $248 / Sq Ft
07/23/2025 07/23/25 Price Changed $775,000 -1.3% $256 / Sq Ft
06/27/2025 06/27/25 Price Changed $785,000 -1.8% $259 / Sq Ft
05/19/2025 05/19/25 Price Changed $799,000 -1.4% $264 / Sq Ft
04/29/2025 04/29/25 For Sale $810,000 -- $268 / Sq Ft
Source: Arizona Regional Multiple Listing Service (ARMLS)

Tax History

We collect this data history from publicly available records. To have your information removed, we recommend requesting removal directly through your county’s website.

Year Tax Paid Tax Assessment Tax Assessment Total Assessment is a certain percentage of the fair market value that is determined by local assessors to be the total taxable value of land and additions on the property. Land Improvement
2025 $3,318 $41,898
2024 $3,181 $39,903
2023 $3,181 $58,820 $11,760 $47,060
2022 $3,062 $43,050 $8,610 $34,440
2021 $3,188 $38,550 $7,710 $30,840
2020 $3,174 $35,900 $7,180 $28,720
2019 $3,052 $34,130 $6,820 $27,310
2018 $2,956 $33,300 $6,660 $26,640
2017 $2,755 $33,630 $6,720 $26,910
2016 $2,654 $36,210 $7,240 $28,970
2015 $2,572 $30,560 $6,110 $24,450
Source: Public Records

Agents Affiliated with this Home

  • Section Image
  • Section Image
  • Section Image
See All Agents

Map

Source: Arizona Regional Multiple Listing Service (ARMLS)

MLS Number: 6858854

Arizona Regional Multiple Listing Service (ARMLS)

APN: 302-74-212

Your Personal Tour Guide

Ask me questions while you tour the home.