
Meghan Diehl
Keller Williams Realty
(925) 940-7309
37 Total Sales
1 in South Oakley
$877,000 Price
Estimated Value: $795,445
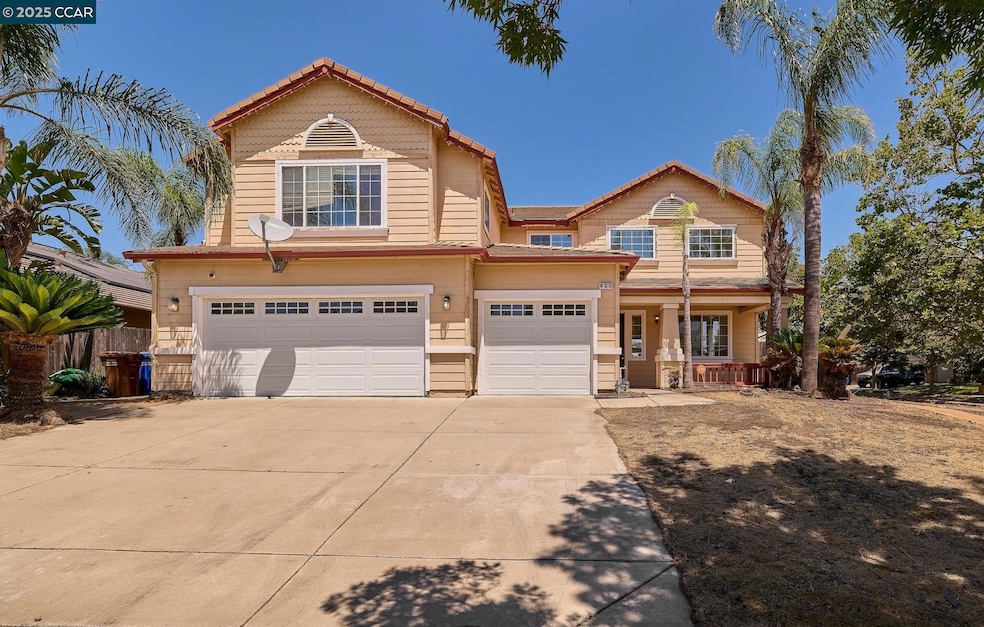
CALLING ALL INVESTORS!!! This is one of the easiest flips in recent history! Check out this 5 Bedroom, 3 Full Bath home located in the prestigious La Grande Estates Development that includes an open floorplan with a large kitchen, oak cabinets, granite counters, stainless steel appliances, tile floors and more! Home also features a downstairs bedroom and downstairs full bath, a cozy fireplace, an inside laundry room. You will also appreciate the beautiful built in swimming pool, fully landscaped backyard WITH POSSIBLE RV ACCESS! THIS HOME NEEDS FLOOR COVERING, PAINT, 2 WINDOW PANE REPLACEMENTS AND MINOR EXTERIOR DRY-ROT REPAIR. SELLER IS LOOKING FOR A QUICK CLOSE AND HOME IS PRICED TO MOVE QUICKLY AND OFFERS A NICE RETURN ON INVESTMENT! BETTER HURRY, THIS ONE WILL GO QUICKLY!
Last Agent to Sell the Property
Red Lime Real Estate License #01331728 Listed on: 07/18/2025
We collect this data history from publicly available records. To have your information removed, we recommend requesting removal directly through your county’s website.
Meghan Diehl
Keller Williams Realty
(925) 940-7309
37 Total Sales
1 in South Oakley
$877,000 Price
SK
Sangeet Kumar
Sparrow Pacific Homes
(510) 660-0561
18 Total Sales
1 in South Oakley
$665,000 Price
Mysti Matthews
Winning Results Realty
(925) 326-2954
57 Total Sales
3 in South Oakley
$630K - $710K Price Range
Alejandro Juarez
Luxe Realty Group
(925) 369-7578
23 Total Sales
1 in South Oakley
$925,000 Price
Felicia Spiller
Real Brokerage Technologies
(707) 307-5573
21 Total Sales
2 in South Oakley
$650,000 Price Range
Diego Herra
Realty ONE Group Zoom
(209) 699-8106
204 Total Sales
1 in South Oakley
$775,000 Price
We collect this data history from publicly available records. To have your information removed, we recommend requesting removal directly through your county’s website.
| Date | Buyer | Sale Price | Title Company |
|---|---|---|---|
| $730,000 | First American Title | ||
| -- | None Available | ||
| -- | None Available | ||
| $317,500 | None Available | ||
| $737,500 | Fidelity National Title | ||
| $737,500 | Fidelity National Title | ||
| -- | Fidelity National Title | ||
| $600,000 | Fidelity National Title | ||
| $372,000 | First American Title Guarant |
We collect this data history from publicly available records. To have your information removed, we recommend requesting removal directly through your county’s website.
| Date | Status | Borrower | Loan Amount |
|---|---|---|---|
| Open | $438,000 | ||
| Previous Owner | $769,322,000 | ||
| Previous Owner | $308,308 | ||
| Previous Owner | $149,900 | ||
| Previous Owner | $387,000 | ||
| Previous Owner | $200,000 | ||
| Previous Owner | $450,000 | ||
| Previous Owner | $360,000 | ||
| Previous Owner | $50,000 | ||
| Previous Owner | $337,500 |
We collect this data history from publicly available records. To have your information removed, we recommend requesting removal directly through your county’s website.
| Date | Event | Price | List to Sale | Price per Sq Ft |
|---|---|---|---|---|
| 08/08/2025 08/08/25 | Sold | $730,000 | +15.9% | $217 / Sq Ft |
| 07/25/2025 07/25/25 | Pending | -- | -- | -- |
| 07/18/2025 07/18/25 | For Sale | $630,000 | -- | $187 / Sq Ft |
We collect this data history from publicly available records. To have your information removed, we recommend requesting removal directly through your county’s website.
| Year | Tax Paid | Tax Assessment Tax Assessment Total Assessment is a certain percentage of the fair market value that is determined by local assessors to be the total taxable value of land and additions on the property. | Land | Improvement |
|---|---|---|---|---|
| 2026 | $8,863 | $730,000 | $175,000 | $555,000 |
| 2025 | $8,863 | $663,849 | $116,056 | $547,793 |
| 2024 | $8,713 | $650,833 | $113,781 | $537,052 |
| 2023 | $8,601 | $638,072 | $111,550 | $526,522 |
| 2022 | $8,518 | $625,562 | $109,363 | $516,199 |
| 2021 | $8,390 | $613,297 | $107,219 | $506,078 |
| 2019 | $8,079 | $595,108 | $104,040 | $491,068 |
| 2018 | $7,858 | $583,440 | $102,000 | $481,440 |
| 2017 | $5,319 | $355,445 | $37,134 | $318,311 |
| 2016 | $5,049 | $348,476 | $36,406 | $312,070 |
| 2015 | $5,071 | $343,243 | $35,860 | $307,383 |
| 2014 | $5,015 | $336,520 | $35,158 | $301,362 |
D
Seller's Agent in 2025
Douglas Pankey
Red Lime Real Estate
(925) 260-8919
6 in this area
630 Total Sales
Buyer's Agent in 2025
Jacque Sabella
Realty One Group Elite
(925) 642-2140
1 in this area
22 Total Sales
Source: Contra Costa Association of REALTORS®
MLS Number: 41105268
APN: 034-360-029-2
Disclaimer: Certain information contained herein is derived from information provided by parties other than Homes.com. All information provided is deemed reliable, but is not guaranteed to be accurate and should be independently verified.
Bay East ©2026. BridgeMLS ©2026, CCAR ©2026. Information Deemed Reliable But Not Guaranteed. This information is being provided by the Bay East MLS, BridgeMLS or CCAR MLS. The listings presented here may or may not be listed by the Broker/Agent operating this website. This information is intended for the personal use of consumers, and may not be used for any purpose other than to identify prospective properties consumers may be interested in purchasing.
Ask me questions while you tour the home.