
Marshall Pickett
Ivester Jackson Christie's
(910) 679-9239
159 Total Sales
7 in Hampstead
$303K - $620K Price Range
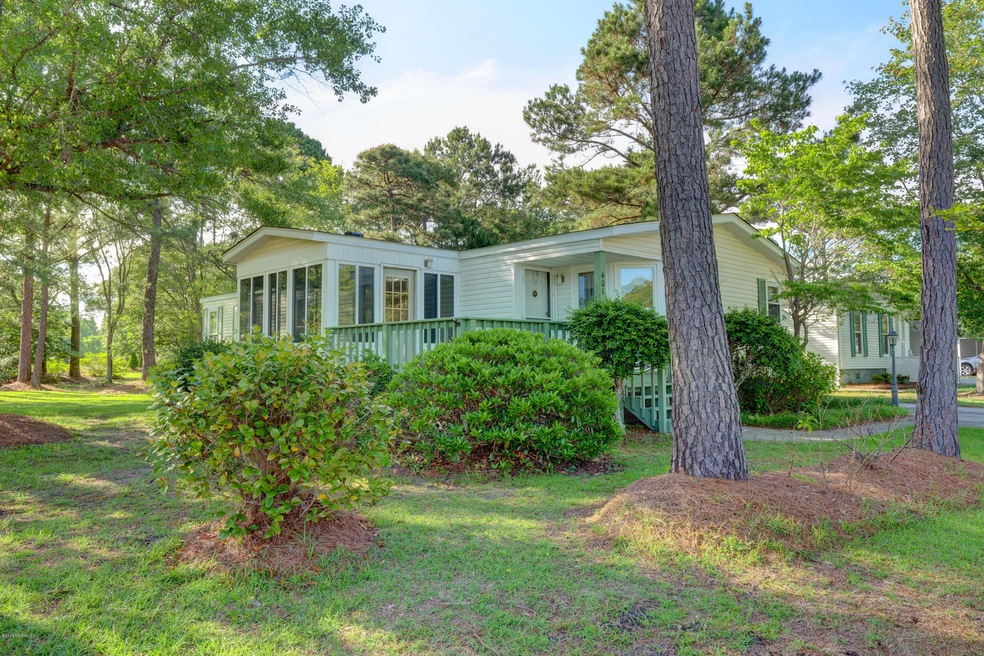
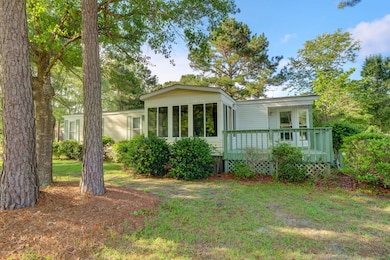
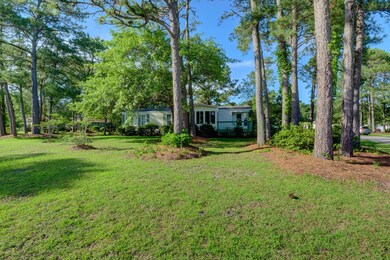
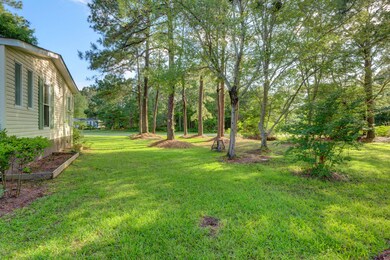
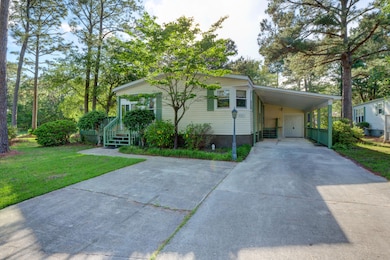
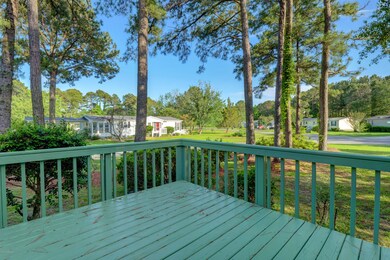
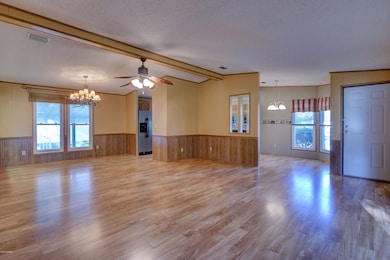
Well maintained 2 bedroom, 2 bathroom home located in Topsail Greens! This home offers ample living space, spacious yard, covered parking and so much more! The rent includes your water, sewer, trash and landscaping. Call us today to schedule your appointment to view this little hidden gem in Hampstead!
Last Agent to Rent the Property
Liz Garrison
T & S Rentals LLC License #289755 Listed on: 06/04/2018
Last Renter's Agent
Liz Garrison
Century 21 Action, Inc.
We collect this data history from publicly available records. To have your information removed, we recommend requesting removal directly through your county’s website.
Marshall Pickett
Ivester Jackson Christie's
(910) 679-9239
159 Total Sales
7 in Hampstead
$303K - $620K Price Range
Frank Travolina
Keller Williams Innovate-Wilmington
(708) 859-6228
28 Total Sales
1 in Hampstead
$700,000 Price
Joshua Pierce
Realty ONE Group Dockside North
(910) 218-8861
103 Total Sales
3 in Hampstead
$609K - $2M Price Range
Tanya Sellers
Coastal Development & Realty Oak Island
(910) 537-6135
19 Total Sales
5 in Hampstead
$180K - $500K Price Range
Ann Milton
Ann Milton Realty
(910) 900-8569
280 Total Sales
3 in Hampstead
$360,000 Price Range
Holly Stacy
Coldwell Banker Sea Coast Advantage-Leland
(910) 782-4917
76 Total Sales
1 in Hampstead
$404,199 Price
We collect this data history from publicly available records. To have your information removed, we recommend requesting removal directly through your county’s website.
| Date | Buyer | Sale Price | Title Company |
|---|---|---|---|
| -- | -- | ||
| Ventrella John M | $116,000 | None Available | |
| Gattis Donna | $103,000 | None Available | |
| Martindale Marc | $73,000 | None Available | |
| Neff Thomas C | $85,000 | -- |
We collect this data history from publicly available records. To have your information removed, we recommend requesting removal directly through your county’s website.
| Date | Status | Borrower | Loan Amount |
|---|---|---|---|
| Open | $136,000 | ||
| Previous Owner | Ventrella John M | $113,898 | |
| Previous Owner | Neff Margaret A | $6,653 | |
| Previous Owner | Neff Margaret | $106,067 |
We collect this data history from publicly available records. To have your information removed, we recommend requesting removal directly through your county’s website.
| Date | Event | Price | List to Sale | Price per Sq Ft | Prior Sale |
|---|---|---|---|---|---|
| 06/04/2018 06/04/18 | Rented | $975 | 0.0% | -- | |
| 06/04/2018 06/04/18 | For Rent | $975 | 0.0% | -- | |
| 05/22/2018 05/22/18 | Sold | $103,000 | -10.4% | $72 / Sq Ft | View Prior Sale |
| 04/21/2018 04/21/18 | Pending | -- | -- | -- | |
| 03/16/2018 03/16/18 | For Sale | $114,900 | -- | $80 / Sq Ft |
We collect this data history from publicly available records. To have your information removed, we recommend requesting removal directly through your county’s website.
| Year | Tax Paid | Tax Assessment Tax Assessment Total Assessment is a certain percentage of the fair market value that is determined by local assessors to be the total taxable value of land and additions on the property. | Land | Improvement |
|---|---|---|---|---|
| 2025 | $1,046 | $201,384 | $42,900 | $158,484 |
| 2024 | $1,046 | $91,472 | $49,807 | $41,665 |
| 2023 | $1,035 | $90,308 | $49,807 | $40,501 |
| 2022 | $862 | $90,308 | $49,807 | $40,501 |
| 2021 | $862 | $90,308 | $49,807 | $40,501 |
| 2020 | $862 | $90,308 | $49,807 | $40,501 |
| 2019 | $862 | $90,308 | $49,807 | $40,501 |
| 2018 | $846 | $84,410 | $60,000 | $24,410 |
| 2017 | $846 | $84,410 | $60,000 | $24,410 |
| 2016 | $838 | $84,410 | $60,000 | $24,410 |
| 2015 | $820 | $84,410 | $60,000 | $24,410 |
| 2014 | $651 | $84,410 | $60,000 | $24,410 |
| 2013 | -- | $84,410 | $60,000 | $24,410 |
| 2012 | -- | $84,410 | $60,000 | $24,410 |
MM
Seller's Agent in 2018
Marc Martindale
Coldwell Banker Sea Coast Advantage-Hampstead
LG
Landlord's Agent in 2018
Liz Garrison
T & S Rentals LLC
DT
Buyer's Agent in 2018
Donald Tedrow
Century 21 Action, Inc.
Source: Hive MLS
MLS Number: 100119328
Disclaimer: Certain information contained herein is derived from information provided by parties other than Homes.com. All information provided is deemed reliable, but is not guaranteed to be accurate and should be independently verified.
The data relating to real estate on this web site comes in part from the Internet Data Exchange program of Hive MLS LLC. All information is deemed reliable but not guaranteed and should be independently verified. All properties are subject to prior sale, change, or withdrawal. Neither listing broker(s) nor Homesnap, Inc. shall be responsible for any typographical errors, misinformation, or misprints, and shall be held totally harmless from any damages arising from reliance upon these data. ©2026 Hive MLS LLC
Ask me questions while you tour the home.