
Marcia McKenzie
RE/MAX Executive
(910) 828-2824
25 Total Sales
3 in Hampstead
$220K - $480K Price Range
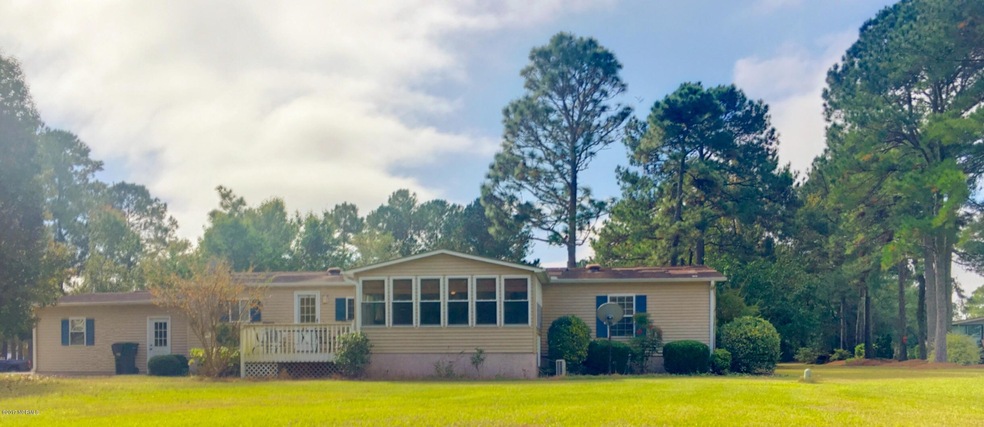


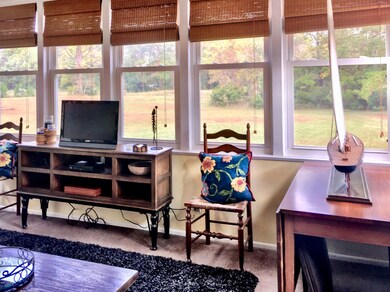
In a quiet cul-de-sac location in Topsail Greens, this 3 BR 2 bath home has been extremely well maintained. This home boasts over 1600 sqft with back yard privacy, a split floor plan, tile floors, sunroom, a two car garage, new water heater and new picture window in the living room. New roof just installed Jan 2018! Sunroom has own heating/cooling system. All appliances convey. The HOA dues are $100/month and cover water, sewer, lawn care, and road/common area maintenance. You are close to the beach and conveniently located between Wilmington and Jacksonville in the Topsail School District. Consider the possibilities!
Last Agent to Sell the Property
Holli Miner
Keller Williams Innovate-Wilmington Listed on: 11/05/2017
We collect this data history from publicly available records. To have your information removed, we recommend requesting removal directly through your county’s website.
Marcia McKenzie
RE/MAX Executive
(910) 828-2824
25 Total Sales
3 in Hampstead
$220K - $480K Price Range
Cisco Cardoso
Cardoso & Company
(910) 807-4576
123 Total Sales
4 in Hampstead
$280K - $1.1M Price Range
Eric Burns
Coldwell Banker HPW
(743) 222-5755
54 Total Sales
2 in Hampstead
$510,000 Price Range
Angie & Cedric Robinson
RE/MAX Executive
(910) 807-8425
74 Total Sales
6 in Hampstead
$303K - $749K Price Range
Kelly OHanlon-Peedin
REAL Broker LLC
(910) 406-8289
3 Total Sales
2 in Hampstead
$90K - $123K Price Range
Nick Phillips Group
Landmark Sotheby's International Realty
(910) 679-9746
120 Total Sales
2 in Hampstead
$906K - $1.7M Price Range
We collect this data history from publicly available records. To have your information removed, we recommend requesting removal directly through your county’s website.
| Date | Buyer | Sale Price | Title Company |
|---|---|---|---|
| $120,000 | None Available | ||
| Tatum Maria C | $115,000 | -- |
We collect this data history from publicly available records. To have your information removed, we recommend requesting removal directly through your county’s website.
| Date | Status | Borrower | Loan Amount |
|---|---|---|---|
| Open | $60,000 | ||
| Open | Russo Francesco N | $123,886 | |
| Closed | Russo Francesco N | $122,580 | |
| Previous Owner | Tatum Maria C | $60,000 |
We collect this data history from publicly available records. To have your information removed, we recommend requesting removal directly through your county’s website.
| Date | Event | Price | List to Sale | Price per Sq Ft |
|---|---|---|---|---|
| 03/27/2018 03/27/18 | Sold | $120,000 | 0.0% | $74 / Sq Ft |
| 02/24/2018 02/24/18 | Pending | -- | -- | -- |
| 11/05/2017 11/05/17 | For Sale | $120,000 | -- | $74 / Sq Ft |
We collect this data history from publicly available records. To have your information removed, we recommend requesting removal directly through your county’s website.
| Year | Tax Paid | Tax Assessment Tax Assessment Total Assessment is a certain percentage of the fair market value that is determined by local assessors to be the total taxable value of land and additions on the property. | Land | Improvement |
|---|---|---|---|---|
| 2025 | $1,213 | $238,401 | $43,050 | $195,351 |
| 2024 | $1,213 | $109,481 | $49,892 | $59,589 |
| 2023 | $1,213 | $109,481 | $49,892 | $59,589 |
| 2022 | $1,021 | $109,481 | $49,892 | $59,589 |
| 2021 | $1,021 | $109,481 | $49,892 | $59,589 |
| 2020 | $1,021 | $109,481 | $49,892 | $59,589 |
| 2019 | $658 | $65,802 | $49,892 | $15,910 |
| 2018 | $1,131 | $117,002 | $60,000 | $57,002 |
| 2017 | $1,131 | $117,002 | $60,000 | $57,002 |
| 2016 | $1,119 | $117,002 | $60,000 | $57,002 |
| 2015 | $881 | $117,002 | $60,000 | $57,002 |
| 2014 | $869 | $117,002 | $60,000 | $57,002 |
| 2013 | -- | $117,002 | $60,000 | $57,002 |
| 2012 | -- | $117,002 | $60,000 | $57,002 |
HM
Seller's Agent in 2018
Holli Miner
Keller Williams Innovate-Wilmington
AG
Buyer's Agent in 2018
Ann Marie Good
BlueCoast Realty Corporation
(910) 509-0234
5 Total Sales
Source: Hive MLS
MLS Number: 100088800
Disclaimer: Certain information contained herein is derived from information provided by parties other than Homes.com. All information provided is deemed reliable, but is not guaranteed to be accurate and should be independently verified.
The data relating to real estate on this web site comes in part from the Internet Data Exchange program of Hive MLS LLC. All information is deemed reliable but not guaranteed and should be independently verified. All properties are subject to prior sale, change, or withdrawal. Neither listing broker(s) nor Homesnap, Inc. shall be responsible for any typographical errors, misinformation, or misprints, and shall be held totally harmless from any damages arising from reliance upon these data. ©2026 Hive MLS LLC
Ask me questions while you tour the home.