
Summer Tuck
Vision Realty and Property Management
(615) 639-5508
38 Total Sales
1 in Gallatin
$415,000 Price
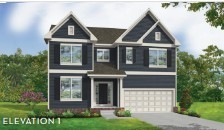
Welcome to the Rushmore! This stunning new construction home offers 5 bedrooms and 4 bathrooms. The chef’s kitchen is a showstopper with quartz countertops, gas cooktop, and in-wall oven & microwave — ideal for everyday living or entertaining. Enjoy outdoor living on the covered back deck. Located in the highly sought-after Station Camp School zone, with nearby restaurants, retail, and conveniences just minutes away. Designer finishes throughout give this home a modern, elevated feel. Don’t miss this opportunity to own a beautifully built home in a prime location!
Last Agent to Sell the Property
CastleRock dba The Jones Company Brokerage Phone: 7633501255 License #360322 Listed on: 11/24/2025
Summer Tuck
Vision Realty and Property Management
(615) 639-5508
38 Total Sales
1 in Gallatin
$415,000 Price
Jennifer Bailey
The Tate Brokerage
(888) 979-9726
20 Total Sales
2 in Gallatin
$973K - $1.4M Price Range
Susan Gregory
Onward Real Estate
(615) 675-6533
330 Total Sales
1 in Gallatin
$1,900,000 Price
Martha Montiel-Lewis
Compass RE
(931) 293-9844
116 Total Sales
2 in Gallatin
$150K - $260K Price Range
DeAnna Dodd
Capital Real Estate Services
(615) 864-9428
70 Total Sales
1 in Gallatin
$885,000 Price
Dena Abbott
SimpliHOM
(615) 282-5732
102 Total Sales
2 in Gallatin
$244K - $515K Price Range
We collect this data history from publicly available records. To have your information removed, we recommend requesting removal directly through your county’s website.
| Date | Event | Price | List to Sale | Price per Sq Ft |
|---|---|---|---|---|
| 05/28/2026 05/28/26 | Sold | $648,453 | 0.0% | $189 / Sq Ft |
| 11/24/2025 11/24/25 | Pending | -- | -- | -- |
| 11/24/2025 11/24/25 | For Sale | $648,160 | -- | $189 / Sq Ft |
Seller's Agent in 2026
Melissa Verrone
CastleRock dba The Jones Company
(763) 350-1255
71 Total Sales
Buyer's Agent in 2026
Kevin Lewis
Benchmark Realty, LLC
(615) 430-4067
58 Total Sales
Source: Realtracs
MLS Number: RTC3050218
Disclaimer: Certain information contained herein is derived from information provided by parties other than Homes.com. All information provided is deemed reliable, but is not guaranteed to be accurate and should be independently verified.
All data is obtained from various sources and may not have been verified by broker or MLS GRID. Supplied Open House Information is subject to change without notice. All information should be independently reviewed and verified for accuracy. Properties may or may not be listed by the office/agent presenting the information. Some IDX listings have been excluded from this website.
Listings courtesy of Realtracs as distributed by MLS GRID.
Listing Information presented by local MLS brokerage: Ten-X, LLC dba Homes.com, local broker - Arlene Richardson - 888-952-6393 - 17600 Laguna Canyon Rd, Irvine, CA 92618.
Based on information submitted to the MLS GRID
Ask me questions while you tour the home.