
Betty Tolliver
BHHS Lakeside Realty
(865) 507-2767
19 Total Sales
14 in Tellico Village
$56K - $1.1M Price Range
Estimated Value: $623,296 - $741,000
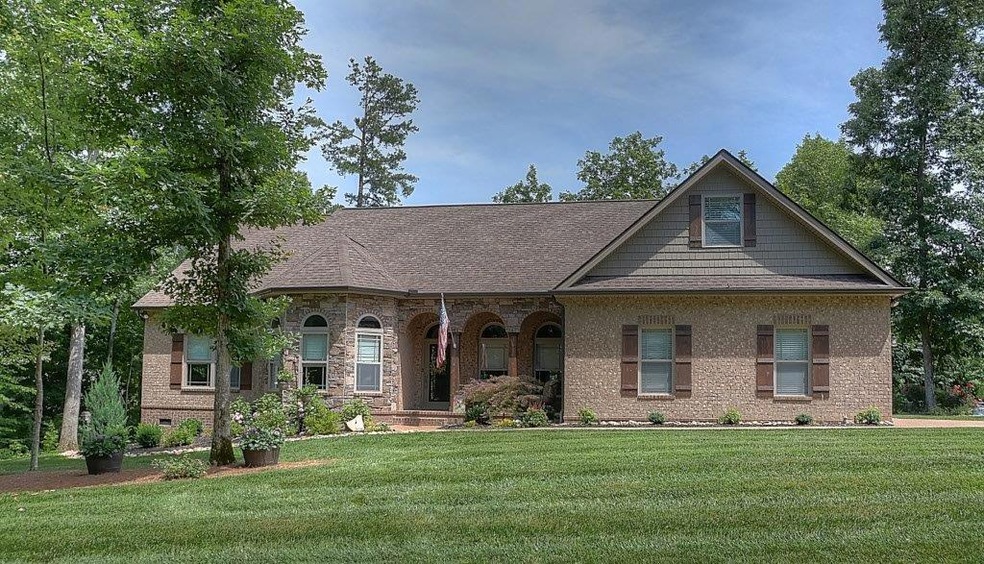
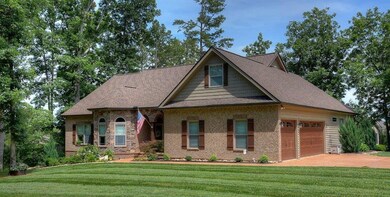
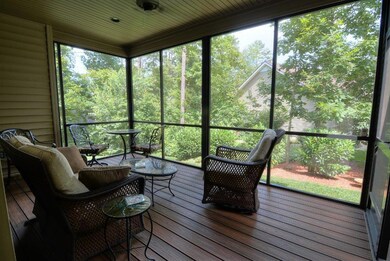
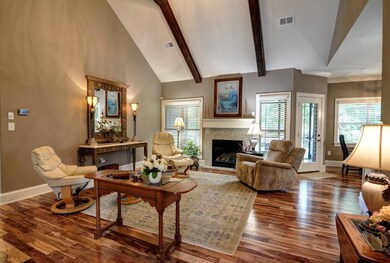
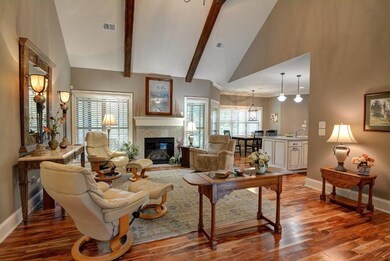
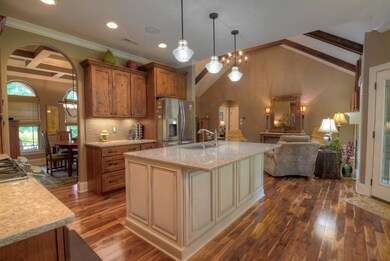
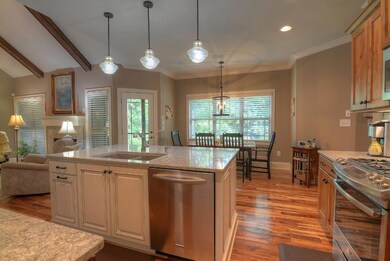
Better than new. Featured on the Parade of Home tour. The landscaping and the window treatments are installed. Hard to find 3 car garage! The foyer leads to an expansive Great Room with gorgeous vaulted ceilings featuring open wood beams. One of a kind Owner's En-suite bathroom with custom tile shower and free-standing soaking tub.Gourmet designer kitchen with solid wood custom cabinets, 5 burner gas range, Cambria quartz counter-tops and breakfast area. Coffered ceiling in open formal dining room. Spacious walk-in closets with built-ins, rear screened porch with Trex deck.WOW-come and tour this home NOW. All sf are approximate and must be verified by buyer.Information deemed reliable but not guaranteed
Last Agent to Sell the Property
Susan Akagi
Lakefront Living, On the Lake Listed on: 06/21/2017
Last Buyer's Agent
Sallie Moquin
Keller Williams West Knoxville
We collect this data history from publicly available records. To have your information removed, we recommend requesting removal directly through your county’s website.
Betty Tolliver
BHHS Lakeside Realty
(865) 507-2767
19 Total Sales
14 in Tellico Village
$56K - $1.1M Price Range
Jacob Copeland
Realty Executives Associates
(931) 321-6640
59 Total Sales
1 in Tellico Village
$580,000 Price
Michelle Marquez
Crye-Leike Realtors South, Inc
(865) 507-2375
108 Total Sales
3 in Tellico Village
$415K - $649K Price Range
Barbara Stevens
Wallace
(865) 507-4078
57 Total Sales
3 in Tellico Village
$45K - $560K Price Range
Deb Santos
BHHS Lakeside Realty
(860) 300-3545
16 Total Sales
12 in Tellico Village
$75K - $675K Price Range
Katie Ridgway
Realty Executives Associates
(619) 362-7289
91 Total Sales
3 in Tellico Village
$55K - $510K Price Range
We collect this data history from publicly available records. To have your information removed, we recommend requesting removal directly through your county’s website.
| Date | Buyer | Sale Price | Title Company |
|---|---|---|---|
| $370,000 | Tellico Title Services Inc | ||
| Hollern Thomas R | $374,900 | -- | |
| Cook Bros Construction Llc | $23,000 | -- | |
| Steven Wunderlich | $35,000 | -- | |
| Doty William M | $17,000 | -- |
We collect this data history from publicly available records. To have your information removed, we recommend requesting removal directly through your county’s website.
| Date | Status | Borrower | Loan Amount |
|---|---|---|---|
| Previous Owner | $512,077 |
We collect this data history from publicly available records. To have your information removed, we recommend requesting removal directly through your county’s website.
| Date | Event | Price | List to Sale | Price per Sq Ft | Prior Sale |
|---|---|---|---|---|---|
| 08/08/2017 08/08/17 | Sold | $370,000 | -1.3% | $158 / Sq Ft | |
| 11/06/2014 11/06/14 | Sold | $374,900 | -- | $160 / Sq Ft | View Prior Sale |
We collect this data history from publicly available records. To have your information removed, we recommend requesting removal directly through your county’s website.
| Year | Tax Paid | Tax Assessment Tax Assessment Total Assessment is a certain percentage of the fair market value that is determined by local assessors to be the total taxable value of land and additions on the property. | Land | Improvement |
|---|---|---|---|---|
| 2025 | $1,789 | $101,150 | $6,250 | $94,900 |
| 2024 | $1,536 | $101,150 | $6,250 | $94,900 |
| 2023 | $1,536 | $101,150 | $0 | $0 |
| 2022 | $1,536 | $101,150 | $6,250 | $94,900 |
| 2021 | $1,536 | $101,150 | $6,250 | $94,900 |
| 2020 | $1,528 | $101,150 | $6,250 | $94,900 |
| 2019 | $1,528 | $84,700 | $6,250 | $78,450 |
| 2018 | $1,528 | $84,700 | $6,250 | $78,450 |
| 2017 | $1,528 | $84,700 | $6,250 | $78,450 |
| 2016 | $1,537 | $82,675 | $7,500 | $75,175 |
| 2015 | $1,537 | $82,675 | $7,500 | $75,175 |
| 2014 | $1,537 | $82,675 | $7,500 | $75,175 |
SA
Seller's Agent in 2017
Susan Akagi
Lakefront Living, On the Lake
SM
Buyer's Agent in 2017
Sallie Moquin
Keller Williams West Knoxville
GB
Buyer's Agent in 2017
GREGORY BRANUM
Volunteer Realty & Auction
DS
Buyer's Agent in 2017
Dawn Ann Sutton
Danny Mabee & Associates, Inc.
Seller's Agent in 2014
Bill Cooley
BHHS Lakeside Realty
(865) 599-9457
138 in this area
166 Total Sales
Buyer's Agent in 2014
Daniel Shew
Wallace
(423) 217-0346
39 in this area
122 Total Sales
Source: East Tennessee REALTORS® MLS
MLS Number: 1007289
APN: 042C-B-009.00
Disclaimer: Certain information contained herein is derived from information provided by parties other than Homes.com. All information provided is deemed reliable, but is not guaranteed to be accurate and should be independently verified.
IDX information is provided exclusively for personal, non-commercial use, and may not be used for any purpose other than to identify prospective properties consumers may be interested in purchasing. Information is deemed reliable but not guaranteed.
Listing Information presented by local MLS brokerage: Ten-X, LLC dba Homes.com, local broker - Arlene Richardson - 888-952-6393 - 17600 Laguna Canyon Rd, Irvine, CA 92618.
Ask me questions while you tour the home.