NOT LISTED FOR SALE

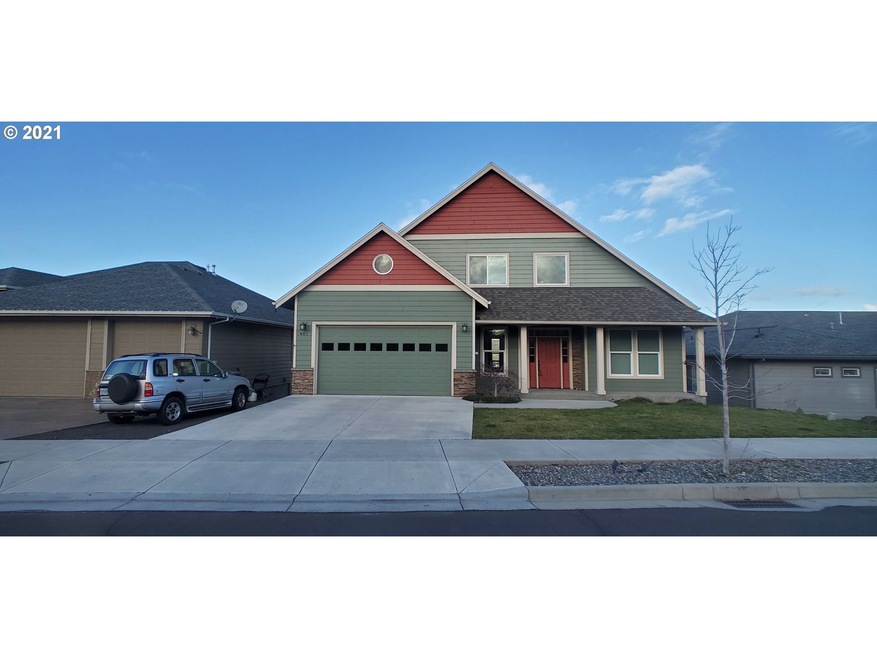
401 Summit Ridge Dr E the Dalles, OR 97058

The Dalles Area

Estimated Value: $733,751

3 Beds
4 Baths
3,455 Sq Ft
$212/Sq Ft Est. Value

Sale Details

Date Sold: January 26, 2022

Last sale price $700,000 $203 Per Sq Ft

Est. 5% increase in value since last sale

Current estimated payment $4,684 / mo

20 Days on Market

Highlights

  • Covered Deck
  • Engineered Wood Flooring
  • Quartz Countertops
  • Vaulted Ceiling
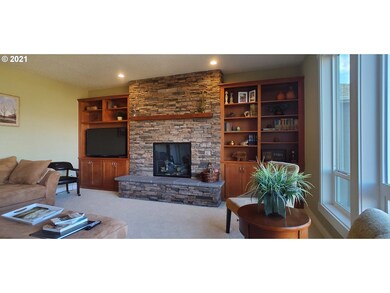
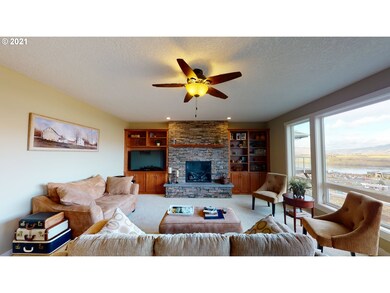
  • 2 Fireplaces
  • Private Yard

About This Home

As of January 2022

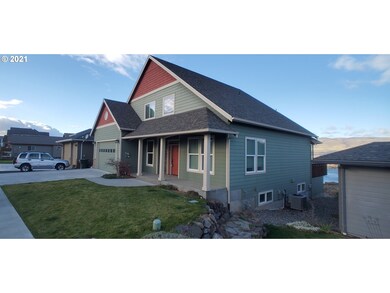
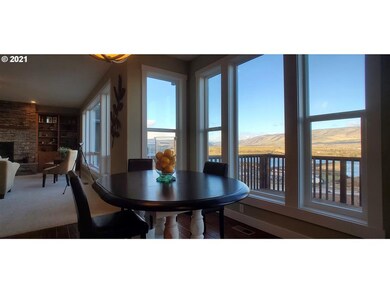
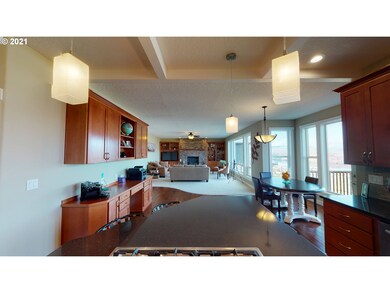
The photos don't lie. If ever a house was a 10 this is it. Quality and views around every corner. Green construction, custom cabinets, built in double oven, tile, quartz, and hardwoods. See the Columbia River, The Dalles Dam, and Bridge from all 3 levels. Feel like royalty as you soak in the scenes from your Redwood Cedar Deck or private hot tub at ground level. Perfect weekend or full time home with abundant storage.

Last Agent to Sell the Property

Dan Anderson

Keller Williams Realty Portland Elite License #970800101 Listed on: 11/18/2021

Keller Williams Realty Portland Elite

Co-Listed By

Heather Wright

Harcourts The Garner Group Real Estate License #200704084

Last Buyer's Agent

Melissa Alvarado

Columbia Gorge Real Estate License #201241299

Create a Home Valuation Report for This Property
The Home Valuation Report is an in-depth analysis detailing your home's value as well as a comparison with similar homes in the area

Home Details

Home Type

  • Single Family

Year Built

  • Built in 2011

Lot Details

  • Sloped Lot
  • Sprinkler System
  • Private Yard
  • Property is zoned RL

Parking

  • Attached Garage
  • Garage on Main Level
  • Driveway

Home Design

  • Slab Foundation
  • Lap Siding

Interior Spaces

  • Soaking Tub
  • 3-Story Property
  • Central Vacuum
  • Plumbed for Central Vacuum
  • Vaulted Ceiling
  • 2 Fireplaces
  • Triple Pane Windows
  • Partially Finished Basement
  • Basement Fills Entire Space Under The House
  • Quartz Countertops
  • Property Views

Flooring

  • Engineered Wood
  • Tile

Laundry

  • Laundry Room
  • Washer and Dryer

Accessible Home Design

  • Accessibility Features

Outdoor Features

  • Covered Deck
  • Covered Patio or Porch
  • Built-In Barbecue

Utilities

  • Heating System Uses Gas
  • ENERGY STAR Qualified Water Heater
  • Gas Water Heater
  • High Speed Internet

Home Details

Home Type

Single Family

Year Built

Built in 2011

Lot Details

5,663 Sq Ft Lot

Parking

2

Listing Details

  • Status: Sold
  • Property Category: Residential
  • Property Type: Single Family Residence
  • Style: 2 Story
  • Sq Ft Calculated: 2126
  • Sq Ft Approximate Total: 3455
  • Accessibility: Yes
  • Stories: 3
  • Year Built: 2011
  • Property Condition: Approximately
  • New Construction Supplement: No
  • Special Features: None
  • Property Sub Type: Detached

Interior Features

  • Accessibility Features: Garage on Main, Main Floor Bedroom w/Bath
  • Additional Room Features: Washer/Dryer
  • Additional Rooms: Bonus Room, Mud Room, Utility Room
  • All Room Features: Bathroom, Microwave, Daylight, Deck, Disposal, Fireplace, Great Room, Pantry, Washer/Dryer, Walk in Closet, Wall to Wall Carpet, Built-in Oven, Soaking Tub, Double Oven, Closet, Quartz, Double Sinks
  • Lower Level Bathrooms: 1.0
  • Main Level Bathrooms: 0.1
  • Total Bathrooms: 3.1
  • Fireplace Description: Gas
  • Fireplaces: 2
  • Interior Amenities: Central Vacuum, Hardwood Floors, Laundry, Tile Floor, Vaulted Ceiling(s), Washer/Dryer, High Ceilings, Soaking Tub, Plumbed For Central Vacuum, 3rd Floor, Quartz, Engineered Hardwood
  • Kitchen Appliances: Microwave, Dishwasher, Disposal, Gas Appliances, Pantry, Tile, Built-in Oven, Double Oven, Cooktop, Quartz
  • Legal Description: SECTION 1 TOWNSHIP 1N RANGE 13E QUARTER AC PRCL 109
  • Sq Ft Lower Level: 879
  • Sq Ft Main Level: 1394
  • Upper Level Sq Ft: 732
  • Bedrooms: 3
  • Master Bedroom: Features: Bathroom, Walk in Closet, Soaking Tub, Double Sinks,On Level: Upper,Dimensions: 13x17
  • Bedroom 2: On Level: Upper,Dimensions: 11x13
  • Bedroom 3: On Level: Lower,Dimensions: 10x17
  • Full Bathrooms: 3
  • Partial Bathrooms: 1
  • Basement: Full Basement, Partially Finished
  • Dining Room: On Level: Main,Dimensions: 15x11
  • Family Room: Features: Fireplace,On Level: Lower,Dimensions: 20x16
  • Living Room: Features: Daylight, Deck, Fireplace, Great Room,On Level: Main,Dimensions: 18x22
  • Kitchen: Features: Microwave, Disposal, Pantry, Built-in Oven, Double Oven, Quartz,On Level: Main,Dimensions: 11x21
  • Additional Room 1: Description: Mud Room,On Level: Main,Dimensions: 9x6
  • Additional Room 2: Description: Bonus Room,On Level: Lower
  • Additional Room 3: Description: Utility Room,Features: Washer/Dryer,On Level: Lower,Dimensions: 5x8
  • Bathrooms Lower Level Full: 1
  • Bathrooms Main Level Partial: 1
  • Total Bathrooms: 4
  • Bathrooms Upper Level Full: 2
  • Window Features: Triple Pane Windows

Exterior Features

  • Exterior Description: Lap Siding, Man Made
  • Exterior Features: Covered Patio, Deck, Gas Hookup, Patio, Sprinkler, Yard, Covered Deck, Built-in Barbecue
  • Lot Size: 5K-6,999SF
  • Roof Type: Composition
  • View: River, Territorial, Trees/Woods
  • Foundation Details: Slab
  • View: Yes
  • Additional Structure Supplement: No
  • Road Surface: Paved

Garage/Parking

  • Garage Or Parking Spaces: 2
  • Garage Type: Attached
  • Parking Description: Driveway

Utilities

  • Fuel Description: Gas
  • Hot Water: Gas, ENERGY STAR Qualified Equipment
  • Sewer: Public Sewer
  • Water Description: Public Water
  • Cooling Description: Central Air
  • Heating Description: Heat Pump, Forced Air - 95+%
  • Internet Service Type: Cable, Wireless

Condo/Co-op/Association

  • HOA: Yes

Association/Amenities

  • Amenities Supplement: No

Lot Info

  • Lot Description: Sloped
  • Acres: 0.13
  • Zoning: RL
  • Farm Supplement: No

Green Features

  • Green Energy Supplement: No

Tax Info

  • Tax Amount: 7292.77
  • Assessor Parcel Number: 17019
  • Tax Year: 2019

Multi Family

  • Non Owner Occ Supplement: No

MLS Schools

  • Elementary School: Dry Hollow
  • High School: The Dalles-Waht
  • Middle School: The Dalles

Ownership History

We collect this data history from publicly available records. To have your information removed, we recommend requesting removal directly through your county’s website.

Date Name Owned For Owner Type

Purchase Details

Listed on
Nov 18, 2021
Closed on
Jan 25, 2022
Sold by
Bought by
Seller's Agent
Dan Anderson
Keller Williams Realty Portland Elite
Buyer's Agent
Melissa Alvarado
Columbia Gorge Real Estate
List Price
$724,900
Sold Price
$700,000
Premium/Discount to List
-$24,900
-3.43%
Current Estimated Value
$733,751

Home Financials for this Owner

Home Financials are based on the most recent Mortgage that was taken out on this home.
Estimated Appreciation
$33,751
Avg. Annual Appreciation
1.05%

Purchase Details

Closed on
Nov 30, 2009
Sold by
Bought by

Purchase Details

Closed on
Aug 24, 2005
Sold by
Bought by

Home Financials for this Owner

Home Financials are based on the most recent Mortgage that was taken out on this home.
Original Mortgage
$70,775
Interest Rate
6.12%
Mortgage Type
Adjustable Rate Mortgage/ARM
Source: Public Records

Purchase History

We collect this data history from publicly available records. To have your information removed, we recommend requesting removal directly through your county’s website.

Date Buyer Sale Price Title Company
$700,000 Wasco Title
$80,000 --
$74,500 --
Source: Public Records

Mortgage History

We collect this data history from publicly available records. To have your information removed, we recommend requesting removal directly through your county’s website.

Date Status Borrower Loan Amount
Previous Owner $70,775
Source: Public Records

Property History

We collect this data history from publicly available records. To have your information removed, we recommend requesting removal directly through your county’s website.

Date Event Price List to Sale Price per Sq Ft
01/26/2022 01/26/22 Sold $700,000 -3.4% $203 / Sq Ft
12/08/2021 12/08/21 Pending -- -- --
11/18/2021 11/18/21 For Sale $724,900 -- $210 / Sq Ft
Source: Regional Multiple Listing Service (RMLS)

Tax History

We collect this data history from publicly available records. To have your information removed, we recommend requesting removal directly through your county’s website.

Year Tax Paid Tax Assessment Tax Assessment Total Assessment is a certain percentage of the fair market value that is determined by local assessors to be the total taxable value of land and additions on the property. Land Improvement
2025 $7,911 $440,358
2024 $7,695 $427,533
2023 $7,471 $415,081 $0 $0
2022 $7,305 $23,265 $0 $0
2021 $7,082 $22,587 $0 $0
2020 $6,906 $21,929 $0 $0
2019 $7,293 $18,650 $0 $0
2018 $7,090 $358,051 $0 $0
2017 $6,866 $347,622 $0 $0
2016 $6,718 $337,497 $0 $0
2015 $6,604 $327,667 $0 $0
2014 $6,419 $318,123 $0 $0
Source: Public Records

Agents Affiliated with this Home

  • Section Image
  • Section Image
  • Section Image
See All Agents

Map

Source: Regional Multiple Listing Service (RMLS)

MLS Number: 21250318

Regional Multiple Listing Service (RMLS)

APN: 17019

Your Personal Tour Guide

Ask me questions while you tour the home.