
Kamerin Bazemore
Southern Classic Realtors
(478) 551-3579
594 Total Sales
65 in Byron
$25K - $480K Price Range
Estimated Value: $264,381
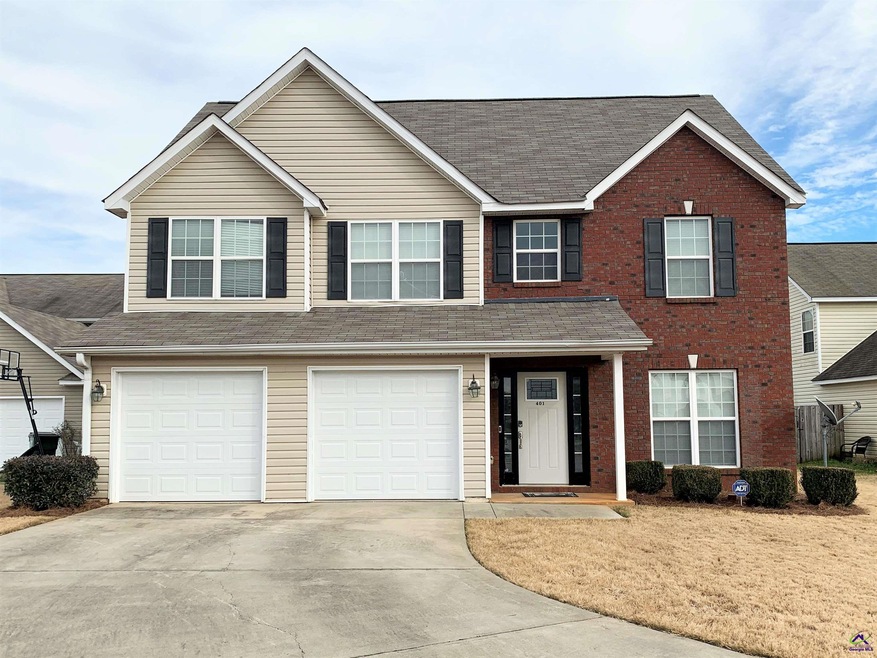
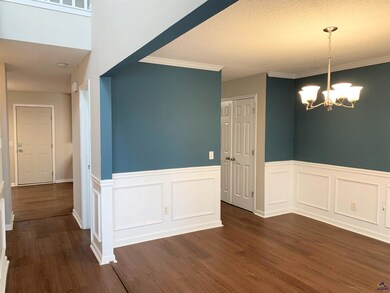
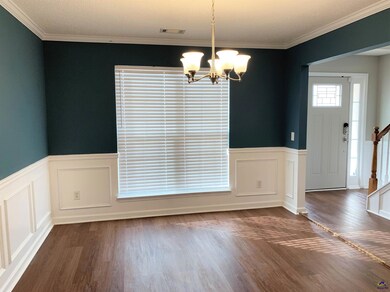
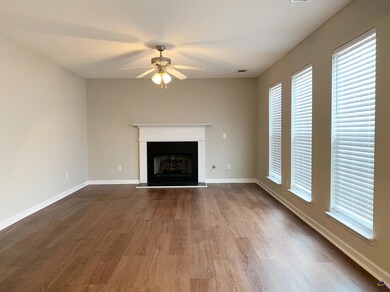
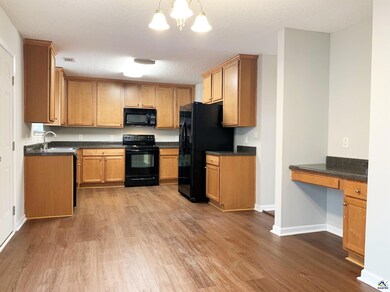
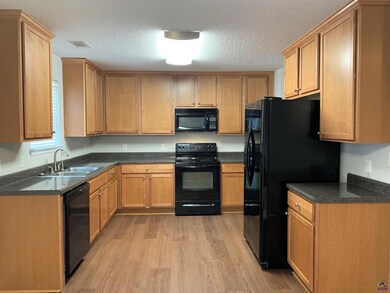
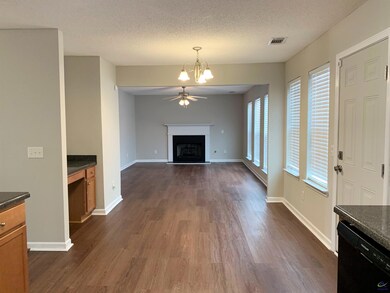
A Definite Must See 2 Story Home with 4BD / 2.5B Located near Schools, Shopping and I-75. New Paint throughout, Fridge & Dishwasher, Spacious Kitchen & Great Room, Formal Dining Room & 2 car garage. All Bedrooms are Upstairs including a Large Master Bedroom and Laundry Room. Great Neighborhood Living with Sidewalks. Lawn Care is Included. No Pets Allowed. There is a $150.00 admin fee charged to new tenants.
Last Agent to Rent the Property
FICKLING & COMPANY - RENTALS License #363458 Listed on: 04/18/2023
Co-Listed By
Cortez House
SOUTHERN CLASSIC REALTORS License #412783
We collect this data history from publicly available records. To have your information removed, we recommend requesting removal directly through your county’s website.
Kamerin Bazemore
Southern Classic Realtors
(478) 551-3579
594 Total Sales
65 in Byron
$25K - $480K Price Range
Konondra Rumph
MAXIMUM ONE PLATINUM REALTORS
(478) 250-0476
74 Total Sales
3 in Byron
$205K - $295K Price Range
Tanzania Montgomery
Prestige Properties of Georgia
(443) 432-2752
111 Total Sales
2 in Byron
$150,000 Price Range
Kimberly Johnson
SOUTHERN CLASSIC REALTORS
(478) 330-4667
33 Total Sales
2 in Byron
$252,000 Price Range
Brandi Faircloth
ROBINS REALTY GROUP LLC
(877) 959-8807
489 Total Sales
50 in Byron
$140K - $809K Price Range
Shelley Six-Mays
Landmark Realty
(478) 330-4164
125 Total Sales
13 in Byron
$95K - $315K Price Range
We collect this data history from publicly available records. To have your information removed, we recommend requesting removal directly through your county’s website.
| Date | Buyer | Sale Price | Title Company |
|---|---|---|---|
| $127,500 | None Available | ||
| Secretary Of Veterans Affairs | $134,400 | -- | |
| Countrywide Home Loans Servicing Lp | $134,398 | None Available | |
| Shields Brian C | $153,500 | None Available | |
| The Knight Group Inc | $17,500 | -- |
We collect this data history from publicly available records. To have your information removed, we recommend requesting removal directly through your county’s website.
| Date | Status | Borrower | Loan Amount |
|---|---|---|---|
| Open | $135,610 | ||
| Closed | Jones Shanika A | $135,383 | |
| Closed | Jones Shanika A | $130,241 | |
| Previous Owner | Shields Brian C | $156,764 |
We collect this data history from publicly available records. To have your information removed, we recommend requesting removal directly through your county’s website.
| Date | Event | Price | List to Sale | Price per Sq Ft |
|---|---|---|---|---|
| 04/24/2023 04/24/23 | Rented | $1,800 | 0.0% | -- |
| 04/21/2023 04/21/23 | For Rent | $1,800 | 0.0% | -- |
| 04/18/2023 04/18/23 | Off Market | $1,800 | -- | -- |
| 04/18/2023 04/18/23 | For Rent | $1,800 | +20.0% | -- |
| 02/10/2021 02/10/21 | Rented | $1,500 | 0.0% | -- |
| 02/08/2021 02/08/21 | For Rent | $1,500 | -- | -- |
We collect this data history from publicly available records. To have your information removed, we recommend requesting removal directly through your county’s website.
| Year | Tax Paid | Tax Assessment Tax Assessment Total Assessment is a certain percentage of the fair market value that is determined by local assessors to be the total taxable value of land and additions on the property. | Land | Improvement |
|---|---|---|---|---|
| 2025 | $2,791 | $95,840 | $12,800 | $83,040 |
| 2024 | $2,995 | $91,520 | $12,000 | $79,520 |
| 2023 | $2,605 | $79,000 | $10,000 | $69,000 |
| 2022 | $1,624 | $70,640 | $8,000 | $62,640 |
| 2021 | $1,481 | $64,080 | $7,000 | $57,080 |
| 2020 | $1,336 | $57,520 | $7,000 | $50,520 |
| 2019 | $1,336 | $57,520 | $7,000 | $50,520 |
| 2018 | $1,336 | $57,520 | $7,000 | $50,520 |
| 2017 | $1,338 | $57,520 | $7,000 | $50,520 |
| 2016 | $1,340 | $57,520 | $7,000 | $50,520 |
| 2015 | -- | $57,520 | $7,000 | $50,520 |
| 2014 | $597 | $57,520 | $7,000 | $50,520 |
| 2013 | $597 | $58,520 | $7,000 | $51,520 |
VM
Landlord's Agent in 2023
Vonda Mullis
FICKLING & COMPANY - RENTALS
(678) 619-3009
CH
Landlord's Co-Listing Agent in 2023
Cortez House
SOUTHERN CLASSIC REALTORS
BV
Seller Co-Listing Agent in 2021
Barb Vorhees
FICKLING & COMPANY - RENTALS
Source: Central Georgia MLS
MLS Number: 232202
APN: 0W97E0174000
Disclaimer: Certain information contained herein is derived from information provided by parties other than Homes.com. All information provided is deemed reliable, but is not guaranteed to be accurate and should be independently verified.
IDX information is provided exclusively for personal, non-commercial use, and may not be used for any purpose other than to identify prospective properties consumers may be interested in purchasing. Information is deemed reliable but not guaranteed.
Ask me questions while you tour the home.