NOT LISTED FOR SALE

401 Walnut Ave SW Saint Michael, MN 55376

Estimated Value: $372,000 - $395,000

4 Beds
2 Baths
2,378 Sq Ft
$162/Sq Ft Est. Value

Sale Details

Date Sold: July 1, 2025

Last sale price $390,000 $164 Per Sq Ft

Est. 1% decrease in value since last sale

Current estimated payment $2,374 / mo

8 Days on Market

Highlights

  • RV Access or Parking
  • Corner Lot
  • Covered Patio or Porch
  • St. Michael Elementary School Rated A
  • No HOA
  • Lower Floor Utility Room

About This Home

As of July 2025

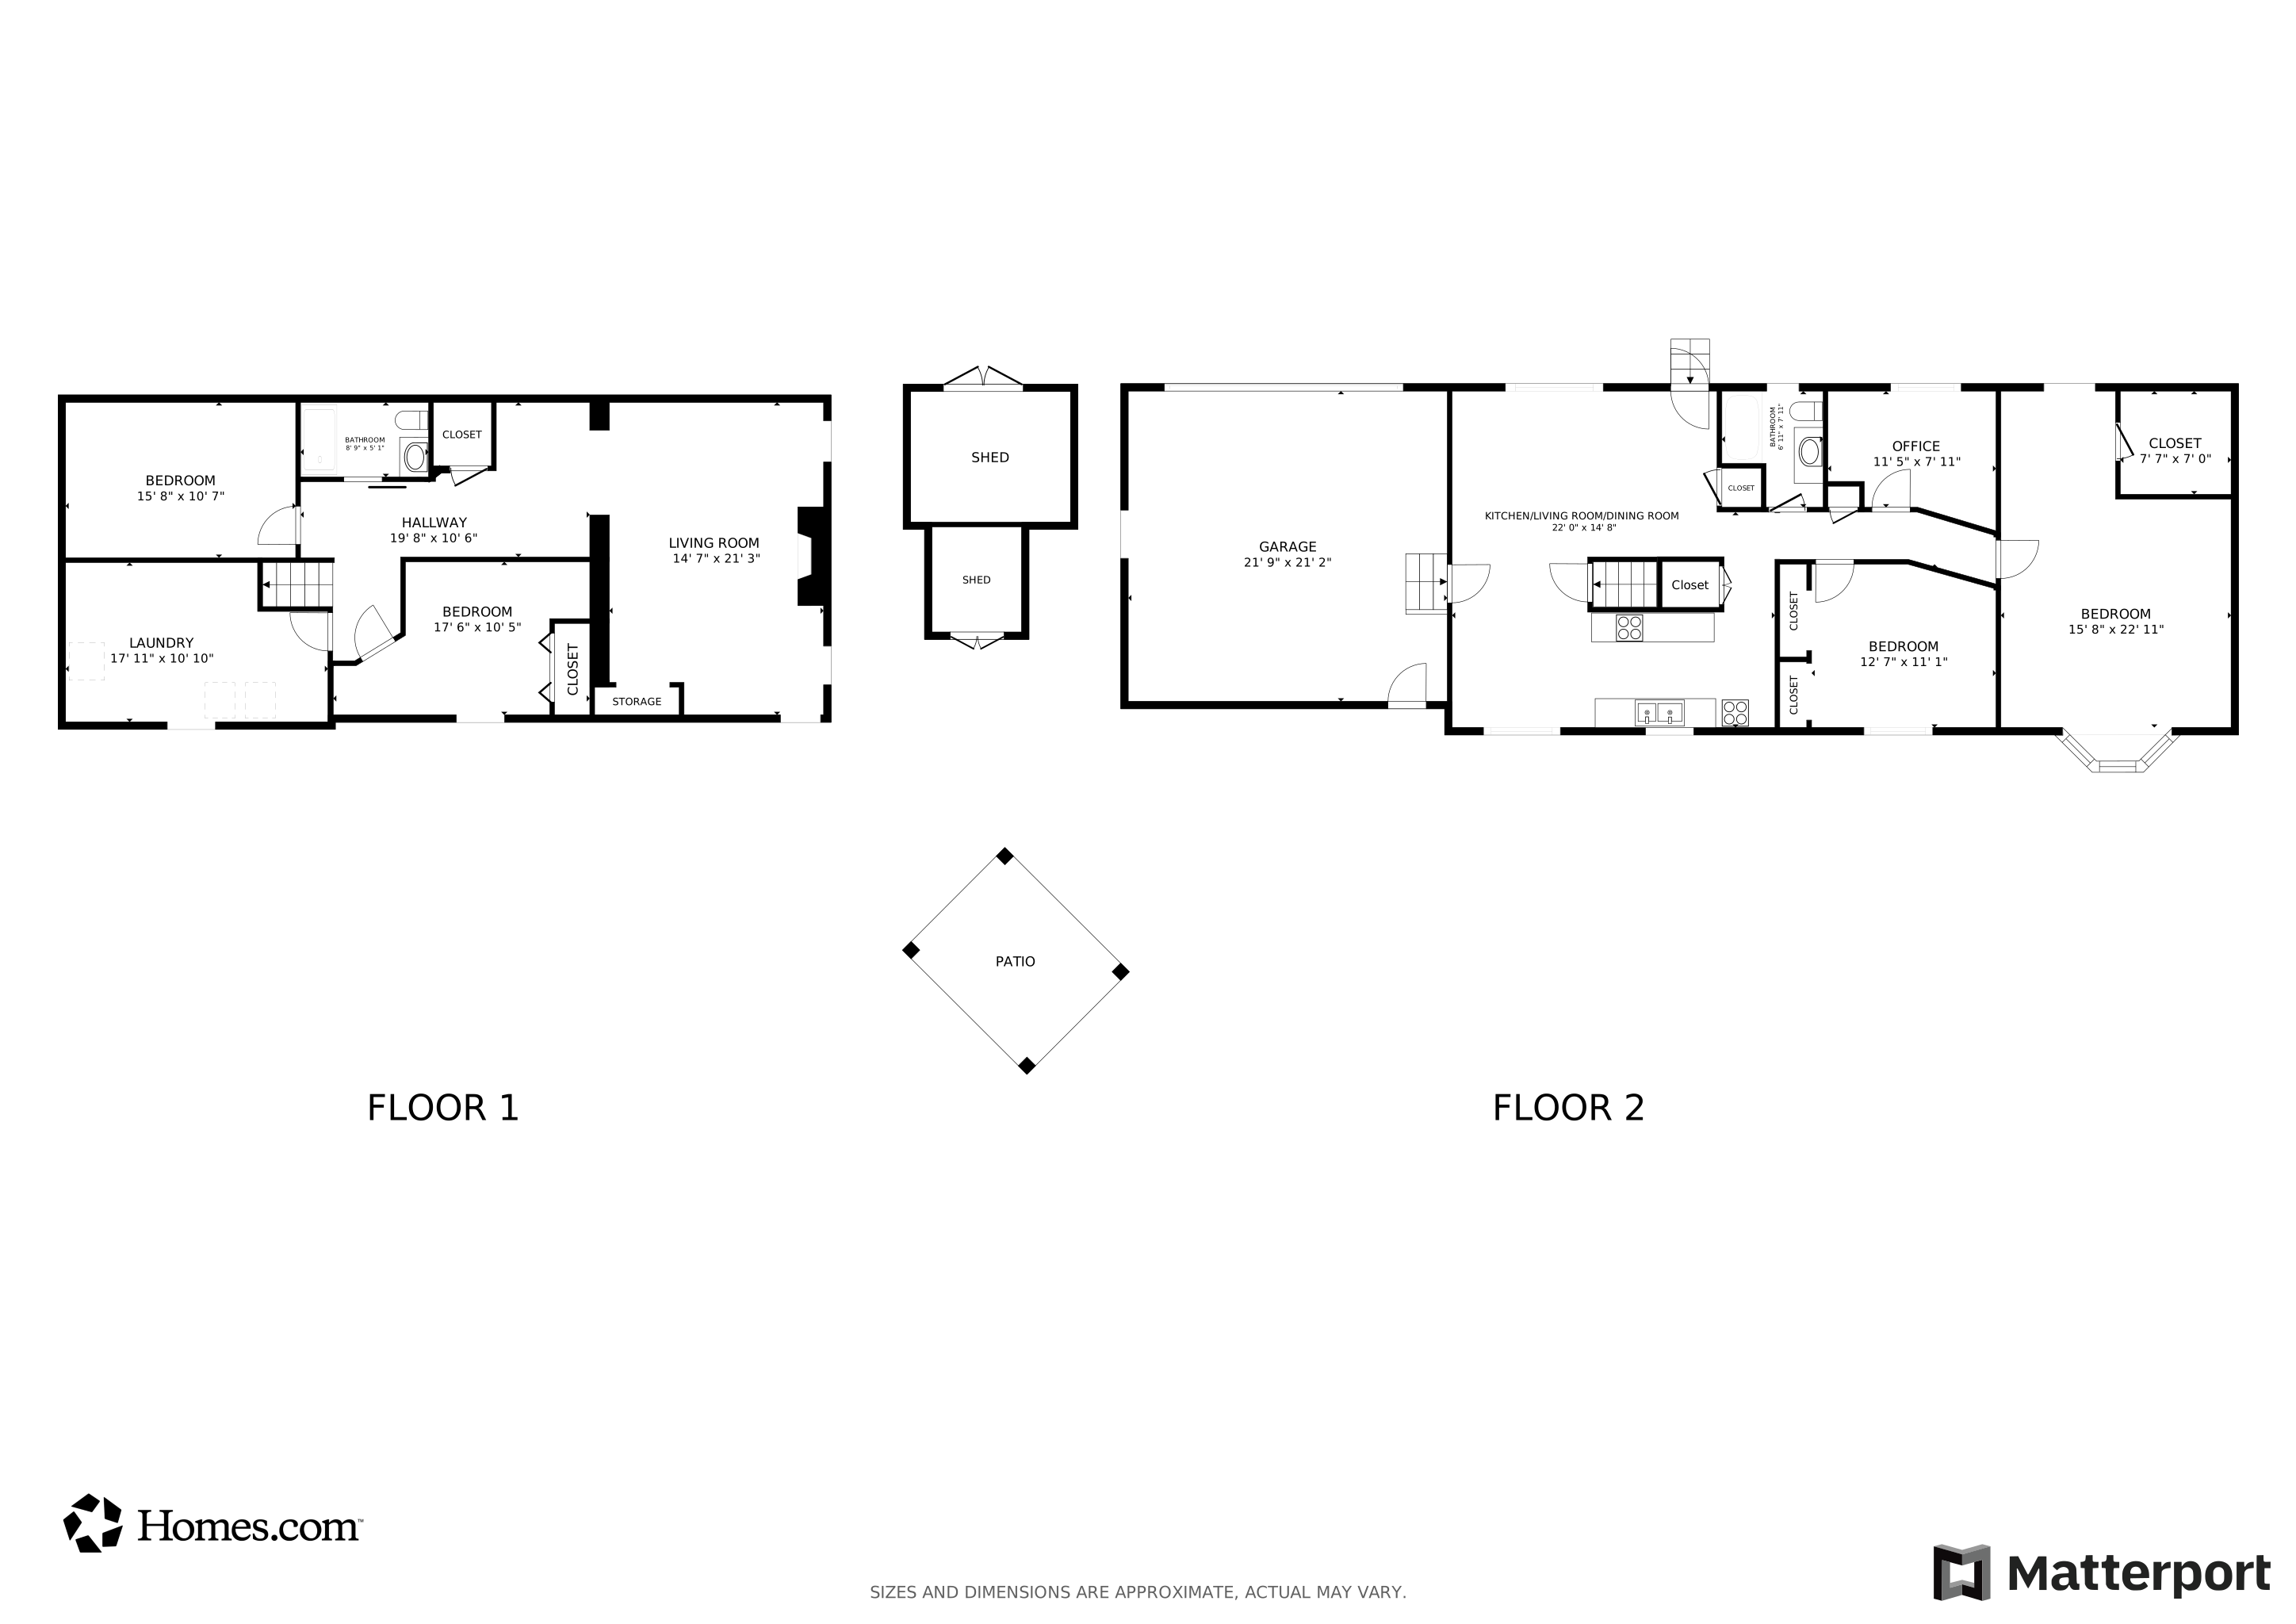
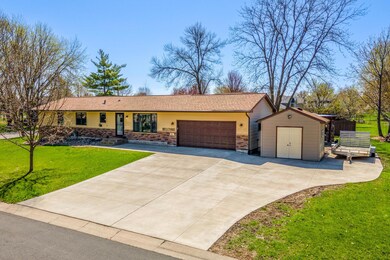
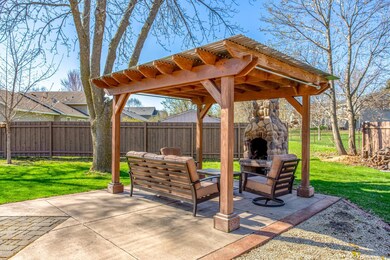
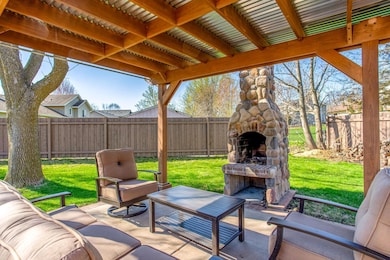
Experience a perfect blend of modern updates and timeless comfort in this beautifully renovated and well-maintained one-story home complete with a beautifully landscaped backyard featuring a privacy fence, a custom patio, a covered pergola, and a standalone stone fireplace—perfect for entertaining or relaxing under the stars. The fully-finished and electrically heated garage includes a professionally installed epoxy floor and overhead storage, offering luxury and functionality rarely found at this level. Inside, you’ll find three spacious main-floor bedrooms plus a fourth bedroom downstairs, providing flexibility for modern living. The kitchen is completely upgraded with elegant quartz countertops, stainless-steel appliances, white enamel cabinets, a custom tile backsplash, arc fault electrical protection, and a large quartz island in the dining area. Adjacent, a cozy living room welcomes you with a large picture window that floods the space with natural light, creating a warm and inviting atmosphere. The main-floor primary suite is an expansive retreat, featuring soaring vaulted ceilings, a large bay window with peaceful views of the backyard, and an oversized walk-in closet. The main-floor bathroom has been fully refreshed, providing a spa-like feel with modern tile touches. Downstairs, you’ll find a huge family room offering a fantastic gathering space, complete with a brick gas-burning fireplace for cozy nights in. A finished fourth bedroom and ample storage areas downstairs ensure there’s space for everything you need, with a clean and organized laundry room with easy access to home utilities. Other recent updates provide peace of mind, including a new roof, a new 200-amp electrical panel with arc fault protection, Leaf Guard gutters, refreshed landscaping, a new bay window, a new concrete driveway, plus multiple large storage sheds perfect for all your tools, toys, and equipment! Prime corner lot located less than half a block from Walnut Park, and within walking distance of miles of scenic biking and walking paths that lead to the Crow River. This move-in ready home offers not only beauty and comfort inside and out, but an unbeatable lifestyle!

Last Agent to Sell the Property

Jon Perkins

RE/MAX Results Listed on: 04/30/2025

RE/MAX Results

Last Buyer's Agent

Timothy Schepers

Park Street Realty, LLC

Home Details

Home Type

  • Single Family

Est. Annual Taxes

  • $3,330

Year Built

  • Built in 1980

Lot Details

  • Lot Dimensions are 140x95
  • Partially Fenced Property
  • Privacy Fence
  • Wood Fence
  • Corner Lot
  • Few Trees

Parking

  • 2 Car Attached Garage
  • Parking Storage or Cabinetry
  • Heated Garage
  • Insulated Garage
  • Garage Door Opener
  • RV Access or Parking

Home Design

  • Block Foundation
  • Frame Construction
  • Pitched Roof
  • Vinyl Siding

Interior Spaces

  • 1-Story Property
  • Wood Burning Fireplace
  • Free Standing Fireplace
  • Stone Fireplace
  • Brick Fireplace
  • Gas Fireplace
  • Family Room with Fireplace
  • Combination Kitchen and Dining Room
  • Lower Floor Utility Room

Kitchen

  • Eat-In Kitchen
  • Range
  • Microwave
  • Dishwasher
  • Stainless Steel Appliances
  • Disposal
  • The kitchen features windows

Bedrooms and Bathrooms

  • 4 Bedrooms

Laundry

  • Laundry Room
  • Dryer
  • Washer
  • Sink Near Laundry

Finished Basement

  • Basement Fills Entire Space Under The House
  • Drainage System
  • Sump Pump
  • Block Basement Construction
  • Laundry in Basement
  • Basement Storage
  • Basement Window Egress

Outdoor Features

  • Covered Patio or Porch

Utilities

  • Forced Air Heating and Cooling System
  • Humidifier
  • 200+ Amp Service
  • Electric Water Heater
  • Water Softener is Owned

Community Details

  • No Home Owners Association
  • Zahlers 3Rd Add Subdivision

Listing and Financial Details

  • Assessor Parcel Number 114026004020

Home Details

Home Type

Single Family

Est. Annual Taxes

$3,330

Year Built

Built in 1980

Lot Details

0.3 Acres

Parking

2

Listing Details

  • Type: Residential
  • Property Subtype 1: Single Family
  • Cooling System: Central Air
  • Outside Features: Stone, Engineered Wood, Vinyl
  • Garage Spaces: 2
  • Accessibility Features: None
  • Fireplaces: 1
  • Water Source: City Water/Connected
  • Year Built: 1980
  • Above Grade Finished Sq Ft: 1296
  • Unit Levels: One
  • New Construction: No
  • FractionalOwnershipYN: No
  • Special Features: VirtualTour
  • Property Sub Type: Detached

Interior Features

  • Basement: Block, Drainage System, Egress Window(s), Finished, Full, Storage Space, Sump Pump
  • Appliances: Dishwasher, Disposal, Dryer, Electric Water Heater, Humidifier, Microwave, Range, Refrigerator, Stainless Steel Appliances, Washer, Water Softener Owned
  • Fireplace Features: Brick, Family Room, Fireplace Footings, Free Standing, Gas, Other, Stone, Wood Burning
  • Living Area: 2378
  • Fireplace: Yes
  • Below Grade Finished Sq Ft: 1082
  • Basement YN: Yes

Beds/Baths

  • Full Bathrooms: 1
  • Total Bedrooms: 4
  • Three Quarter Bathrooms: 1

Exterior Features

  • Roof: Age 8 Years or Less, Asphalt, Pitched
  • PoolFeatures: None
  • Fencing: Partial, Privacy, Wood
  • Foundation Details: Block
  • Other Structures: Storage Shed
  • PatioPorchType: Covered, Other, Patio

Garage/Parking

  • Parking Features: Attached Garage, Concrete, Electric, Finished Garage, Garage Door Opener, Heated Garage, Insulated Garage, RV Access/Parking, Storage

Utilities

  • Heating: Forced Air
  • Sewer: City Sewer/Connected
  • LaundryFeatures: In Basement, Electric Dryer Hookup, Gas Dryer Hookup, Lower Level, Laundry Room, Sink, Washer Hookup
  • Electric: 200+ Amp Service
  • Fuel: Natural Gas

Condo/Co-op/Association

  • Association: No
  • Amenities Unit: Cable, Ceiling Fan(s), Kitchen Center Island, Kitchen Window, Primary Bedroom Walk-In Closet, Main Floor Primary Bedroom, Natural Woodwork, Patio, Tile Floors, Vaulted Ceiling(s), Washer/Dryer Hookup, Walk-In Closet

Schools

  • Junior High Dist: St. Michael-Albertville
  • SchoolDistrictPhone: 7634973180

Lot Info

  • Waterfront YN: No
  • PropertyAttachedYN: No
  • Lot Size: 140x95
  • Land Lease: No
  • Lot Features: Corner Lot, Tree Coverage - Medium
  • Additional Parcels: No
  • Zoning Description: Residential-Single Family
  • AssessmentPending: No
  • Yearly/Seasonal: Yearly

Building Info

  • Construction Materials: Frame

Tax Info

  • Tax Year: 2025
  • Assessor Parcel Number: 114026004020
  • Tax Annual Amount: 3330
  • TaxWithAssessments: 3330

Matterport 3D Tour

Floorplans

Ownership History

We collect this data history from publicly available records. To have your information removed, we recommend requesting removal directly through your county’s website.

Date Name Owned For Owner Type

Purchase Details

Listed on
Apr 30, 2025
Closed on
Jul 1, 2025
Sold by
Bought by
Seller's Agent
Jon Perkins
RE/MAX Results
Buyer's Agent
Timothy Schepers
Park Street Realty, LLC
List Price
$379,900
Sold Price
$390,000
Premium/Discount to List
$10,100
2.66%
Views
249
Current Estimated Value
$385,051

Home Financials for this Owner

Home Financials are based on the most recent Mortgage that was taken out on this home.
Estimated Appreciation
-$4,949
Avg. Annual Appreciation
-1.23%
Original Mortgage
$360,000
Interest Rate
0.0686%
Mortgage Type
New Conventional
Source: Public Records

Range of Values:

--
Value Increase
--
Percent Increase
--
Adjusted for Inflation
Collateral Analytics

Collateral Analytics Collateral Analytics AVMs (Automated Valuation Model) employ a number of statistical approaches combined with neighborhood-specific comparable selection guarantees the most up-to-date and precise valuations.

Not Available

Collateral Analytics does not have data for the current month. Please view the chart for historical values.

ICE

ICE Mortgage Technology ICE Mortgage Technology’s AVM (Automated Valuation Model) is a state-of-the-art online residential property valuation tool that provides a quick and accurate estimate of the value of almost any home in the U.S.

Not Available

ICE Mortgage Technology does not have data for the current month. Please view the chart for historical values.

First American

First American First American Data & Analytics’ next-generation AVM combines unrivaled data assets with a blended ensemble of valuation models to produce highly accurate, reliable valuations you can trust.

Not Available

First American does not have data for the current month. Please view the chart for historical values.

Quantarium

Quantarium Quantarium’s valuation service, repeatedly proven the industry’s most accurate and comprehensive, is supercharged with a self-learning and auto-tuning AI engine that continually becomes smarter and more accurate as it processes daily inputs from the industry’s leading RE data lake.

Not Available

Quantarium does not have data for the current month. Please view the chart for historical values.

Average Value
Not Available
List Price
Sold Price
Create a Home Valuation Report for This Property
The Home Valuation Report is an in-depth analysis detailing your home's value as well as a comparison with similar homes in the area

Home Values in the Area

Source: Public Records

Average Home Value in this Area


Source: Public Records

Purchase History

We collect this data history from publicly available records. To have your information removed, we recommend requesting removal directly through your county’s website.

Date Buyer Sale Price Title Company
$390,000 Results Title
$390,000 --
Source: Public Records

Mortgage History

We collect this data history from publicly available records. To have your information removed, we recommend requesting removal directly through your county’s website.

Date Status Borrower Loan Amount
Closed $360,000
Source: Public Records

Property History

We collect this data history from publicly available records. To have your information removed, we recommend requesting removal directly through your county’s website.

Date Event Price List to Sale Price per Sq Ft
07/01/2025 07/01/25 Sold $390,000 +2.7% $164 / Sq Ft
05/10/2025 05/10/25 Pending -- -- --
05/02/2025 05/02/25 For Sale $379,900 -- $160 / Sq Ft
Source: NorthstarMLS

Tax History

We collect this data history from publicly available records. To have your information removed, we recommend requesting removal directly through your county’s website.

Year Tax Paid Tax Assessment Tax Assessment Total Assessment is a certain percentage of the fair market value that is determined by local assessors to be the total taxable value of land and additions on the property. Land Improvement
2025 $3,528 $314,200 $107,000 $207,200
2024 $3,182 $306,400 $95,000 $211,400
2023 $3,220 $308,700 $98,300 $210,400
2022 $2,974 $291,000 $91,000 $200,000
2021 $2,950 $234,500 $65,000 $169,500
2020 $2,892 $226,100 $60,000 $166,100
2019 $2,654 $217,300 $0 $0
2018 $2,454 $179,900 $0 $0
2017 $2,316 $170,800 $0 $0
2016 $2,202 $0 $0 $0
2015 $2,464 $0 $0 $0
2014 -- $0 $0 $0
Source: Public Records

Agents Affiliated with this Home

  • Section Image
  • Section Image
See All Agents

Map

Source: NorthstarMLS

MLS Number: 6701573

NorthstarMLS

APN: 114-026-004020

Your Personal Tour Guide

Ask me questions while you tour the home.