
Elyse Gesmondi
REMAX Revolution
(401) 227-3653
58 Total Sales
2 in Bernon District
$285K - $380K Price Range
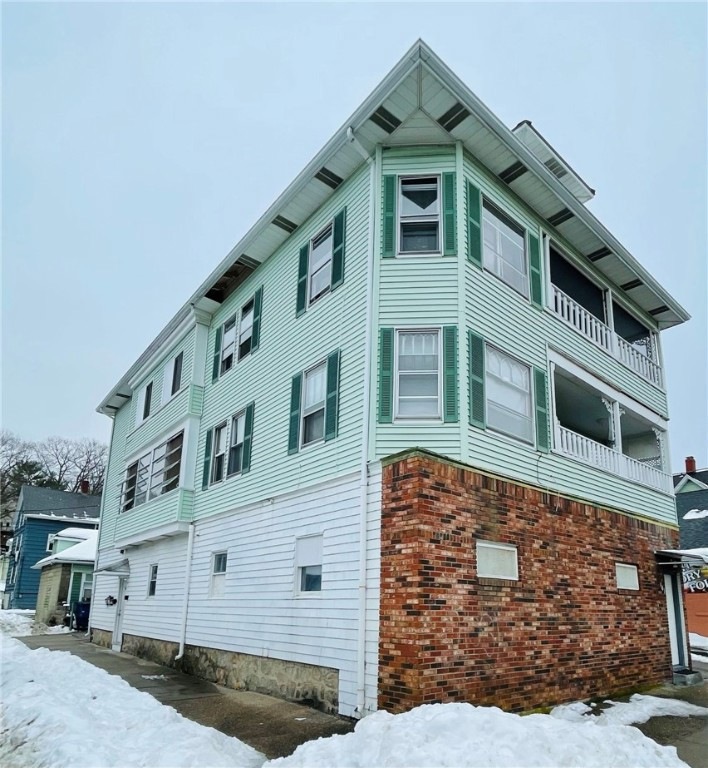
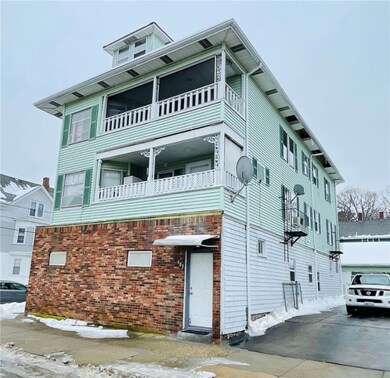
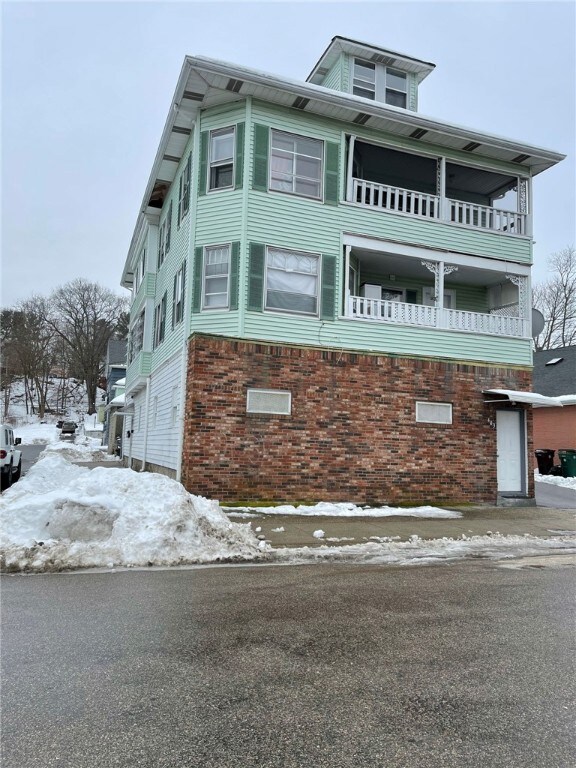
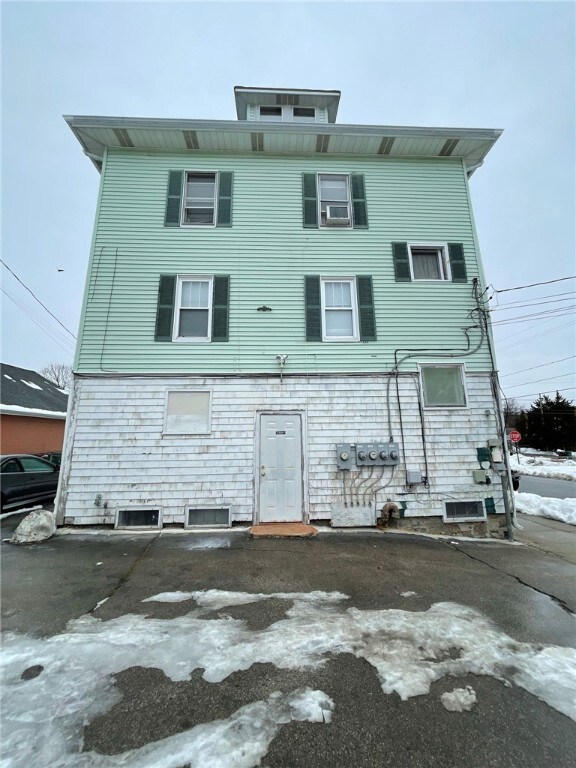
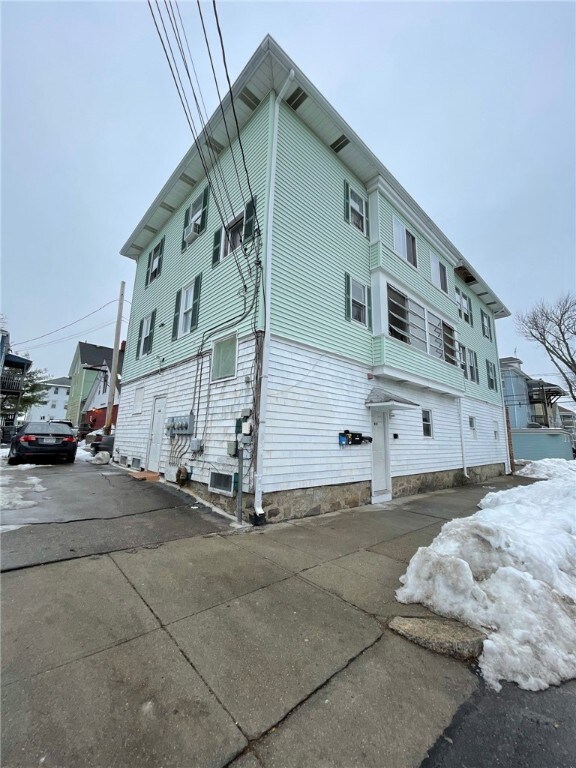
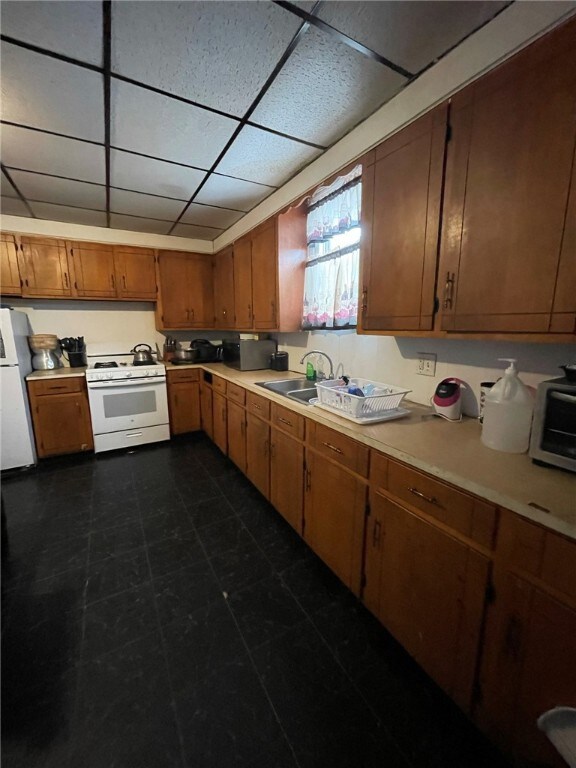
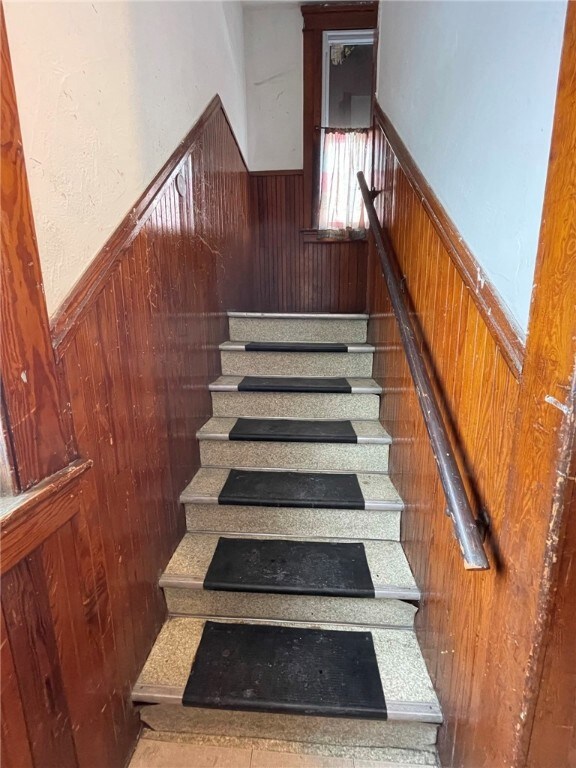
Fantastic Opportunity for you to own a 4 Unit for either Owner Occupied or Investment. Roof was replaced in 2017 and has been fully fire coded. This property has two large three Bedroom double parlor Units with the other two Units offering two bedrooms and a larger one bedroom unit. Plenty of off street parking with 4 garage spaces. All separate utilities.
Last Agent to Sell the Property
HERE Realty License #RES.0043592 Listed on: 02/22/2021
Elyse Gesmondi
REMAX Revolution
(401) 227-3653
58 Total Sales
2 in Bernon District
$285K - $380K Price Range
Elvis Santana
Circle 100 Real Estate
(774) 806-8764
92 Total Sales
2 in Bernon District
$600K - $640K Price Range
Michael Saccoccio
Coldwell Banker Realty
(401) 437-5428
106 Total Sales
1 in Bernon District
$310,000 Price
Melissa Rose
RE/MAX River's Edge
(508) 622-7584
157 Total Sales
1 in Bernon District
$250,000 Price
Matheus Goncalves
Mega Realty Services Inc
(508) 761-1925
165 Total Sales
2 in Bernon District
$140,000 Price Range
Maria Useinoski
REMAX Revolution
(401) 398-5971
33 Total Sales
2 in Bernon District
$472,000 Price Range
We collect this data history from publicly available records. To have your information removed, we recommend requesting removal directly through your county’s website.
| Date | Buyer | Sale Price | Title Company |
|---|---|---|---|
| $355,000 | None Available |
We collect this data history from publicly available records. To have your information removed, we recommend requesting removal directly through your county’s website.
| Date | Status | Borrower | Loan Amount |
|---|---|---|---|
| Open | $348,570 |
We collect this data history from publicly available records. To have your information removed, we recommend requesting removal directly through your county’s website.
| Date | Event | Price | List to Sale | Price per Sq Ft |
|---|---|---|---|---|
| 06/11/2021 06/11/21 | Sold | $355,000 | -4.1% | $74 / Sq Ft |
| 05/12/2021 05/12/21 | Pending | -- | -- | -- |
| 02/22/2021 02/22/21 | For Sale | $369,999 | -- | $77 / Sq Ft |
We collect this data history from publicly available records. To have your information removed, we recommend requesting removal directly through your county’s website.
| Year | Tax Paid | Tax Assessment Tax Assessment Total Assessment is a certain percentage of the fair market value that is determined by local assessors to be the total taxable value of land and additions on the property. | Land | Improvement |
|---|---|---|---|---|
| 2025 | $5,401 | $480,900 | $88,300 | $392,600 |
| 2024 | $5,326 | $366,300 | $89,900 | $276,400 |
| 2023 | $5,121 | $366,300 | $89,900 | $276,400 |
| 2022 | $5,121 | $366,300 | $89,900 | $276,400 |
| 2021 | $4,268 | $179,700 | $35,900 | $143,800 |
| 2020 | $4,313 | $179,700 | $35,900 | $143,800 |
| 2018 | $4,327 | $179,700 | $35,900 | $143,800 |
| 2017 | $4,142 | $137,600 | $40,100 | $97,500 |
| 2016 | $4,381 | $137,600 | $40,100 | $97,500 |
| 2015 | $5,033 | $137,600 | $40,100 | $97,500 |
| 2014 | $5,287 | $147,100 | $44,100 | $103,000 |
SF
Seller's Agent in 2021
Sara Fernandes
HERE Realty
(401) 497-0337
4 in this area
77 Total Sales
Buyer's Agent in 2021
Suzanne Gelven
Realty ONE Group Dream Makers
(508) 269-3006
148 Total Sales
Source: State-Wide MLS
MLS Number: 1275891
Disclaimer: Certain information contained herein is derived from information provided by parties other than Homes.com. All information provided is deemed reliable, but is not guaranteed to be accurate and should be independently verified.
IDX information is provided exclusively for personal, non-commercial use, and may not be used for any purpose other than to identify prospective properties consumers may be interested in purchasing. Information is deemed reliable but not guaranteed.
Copyright © 2026 State-Wide MLS, Inc. All rights reserved.
Ask me questions while you tour the home.