NOT LISTED FOR SALE

4010 Dancing Cloud Ct Unit 391 Destin, FL 32541

Destin Area

Estimated Value: $217,979

2 Beds
2 Baths
1,090 Sq Ft
2003 Built

Sale Details

Date Sold: March 13, 2026

Last sale price $215,000 $197 Per Sq Ft

Est. 1% increase in value since last sale

Current estimated payment $1,377 / mo

78 Days on Market

Highlights

  • Primary Bedroom Suite
  • Community Pool
  • Breakfast Bar
  • Main Floor Primary Bedroom
  • Balcony
  • Living Room

About This Home

As of March 2026

This updated 2-bedroom, 2-bath condo in Indian Lake offers strong flexibility as a primary residence, second home, or rental opportunity. Recent improvements include a new HVAC system (2022) and durable luxury vinyl plank flooring. Located on the second floor, the unit features a comfortable layout with a private balcony and access to community amenities including a pool and exercise room. Centrally positioned in Destin, just minutes from shopping, dining, beaches, and local attractions. Nestled in the heart of Destin near shopping, dining, and the local dog park this is one opportunity you don't want to miss. Schedule your private tour today!

Last Agent to Sell the Property

Timothy Whittemore

LPT Realty LLC License #3354763 Listed on: 12/15/2025

LPT Realty LLC

Co-Listed By

Whittemore Group

LPT Realty LLC

Last Buyer's Agent

Simona Ghile

Acasa Realty LLC License #3429422

Create a Home Valuation Report for This Property
The Home Valuation Report is an in-depth analysis detailing your home's value as well as a comparison with similar homes in the area

Property Details

Home Type

  • Condominium

Est. Annual Taxes

  • $2,132

Year Built

  • Built in 2003

Interior Spaces

  • 1,090 Sq Ft Home
  • Living Room
  • Dining Area
  • Vinyl Flooring

Kitchen

  • Breakfast Bar
  • Microwave
  • Freezer
  • Dishwasher

Bedrooms and Bathrooms

  • 2 Bedrooms
  • Primary Bedroom on Main
  • Primary Bedroom Suite
  • 2 Full Bathrooms

Laundry

  • Dryer
  • Washer

Outdoor Features

  • Balcony

Schools

  • Destin Elementary And Middle School
  • Destin High School

Utilities

  • Central Heating and Cooling System
  • Phone Available

Listing and Financial Details

  • Assessor Parcel Number 00-2S-22-1050-0008-0391

Community Details

Overview

  • Property has a Home Owners Association
  • Association fees include accounting, ground keeping, insurance, recreational faclty, trash
  • Indian Lake Subdivision

Recreation

  • Community Pool

Property Details

Home Type

Condominium

Est. Annual Taxes

$2,132

Year Built

Built in 2003

Lot Details

0 Sq Ft Lot

Listing Details

  • Property Sub Type: Condominium
  • Prop. Type: Residential
  • Co List Office Mls Id: ELPT
  • Co List Office Phone: 877-366-2213
  • Subdivision Name: INDIAN LAKE
  • Directions: FROM HWY 98, TURN NORTH ON TWO TREES ROAD, TAKE A RIGHT ON DANCING CLOUD CT INTO INDIAN LAKE COMPLEX
  • Architectural Style: N/A
  • Carport Y N: No
  • New Construction: No
  • Year Built: 2003
  • Remarks Misc:Remarks: This updated 2-bedroom, 2-bath condo in Indian Lake offers strong flexibility as a primary residence, second home, or rental opportunity. Recent improvements include a new HVAC system (2022) and durable luxury vinyl plank flooring. Located on the second floor, the unit features a comfortable layout with a private balcony and access to community amenities including a pool and exercise room. Centrally positioned in Destin, just minutes from shopping, dining, beaches, and local attractions.
  • Utilities Electric: Yes
  • Utilities:Public Sewer: Yes
  • Utilities:Public Water: Yes
  • Appliances Dryer: Yes
  • Appliances Refrigerators: Yes
  • Energy:AC - Central Elect: Yes
  • Energy:Heat Cntrl Electric: Yes
  • Rooms:Living Room: Yes
  • Appliances Microwave: Yes
  • Washers: Yes
  • Rooms:Dining Area: Yes
  • Special Features: VirtualTour

Interior Features

  • Appliances: Dishwasher, Dryer, Freezer, Microwave, Refrigerator, Washer
  • Full Bathrooms: 2
  • Total Bedrooms: 2
  • Flooring: Floor Vinyl
  • Interior Amenities: Breakfast Bar, Washer/Dryer Hookup
  • Interior:WasherDryer Hookup: Yes
  • Master Bedroom:First: Yes
  • Appliances Dishwasher: Yes
  • Interior:Breakfast Bar: Yes
  • Interior:Floor Vinyl: Yes
  • Appliances:Freezer: Yes

Exterior Features

  • Pool Features: Pool Type
  • Exterior Features: Balcony
  • Property Condition: Construction Complete
  • Construction Status:Construction Complete: Yes
  • Exterior:Balcony: Yes

Garage/Parking

  • General Property Info:Garage2: No

Utilities

  • Cooling: Central Air
  • Cooling Y N: Yes
  • Heating: Central
  • Heating Yn: Yes
  • Sewer: Public Sewer
  • Utilities: Electric, Phone, Public Water

Condo/Co-op/Association

  • Community Features: Pool
  • Association: Yes

Fee Information

  • Association Fee Includes: Accounting, Ground Keeping, Insurance, Recreational Faclty, Trash

Schools

  • Elementary School: Destin
  • High School: Destin
  • Middle Or Junior School: Destin

Lot Info

  • Parcel #: 00-2S-22-1050-0008-0391

Tax Info

  • Tax Annual Amount: 2132.45
  • Tax Year: 2024

Matterport 3D Tour

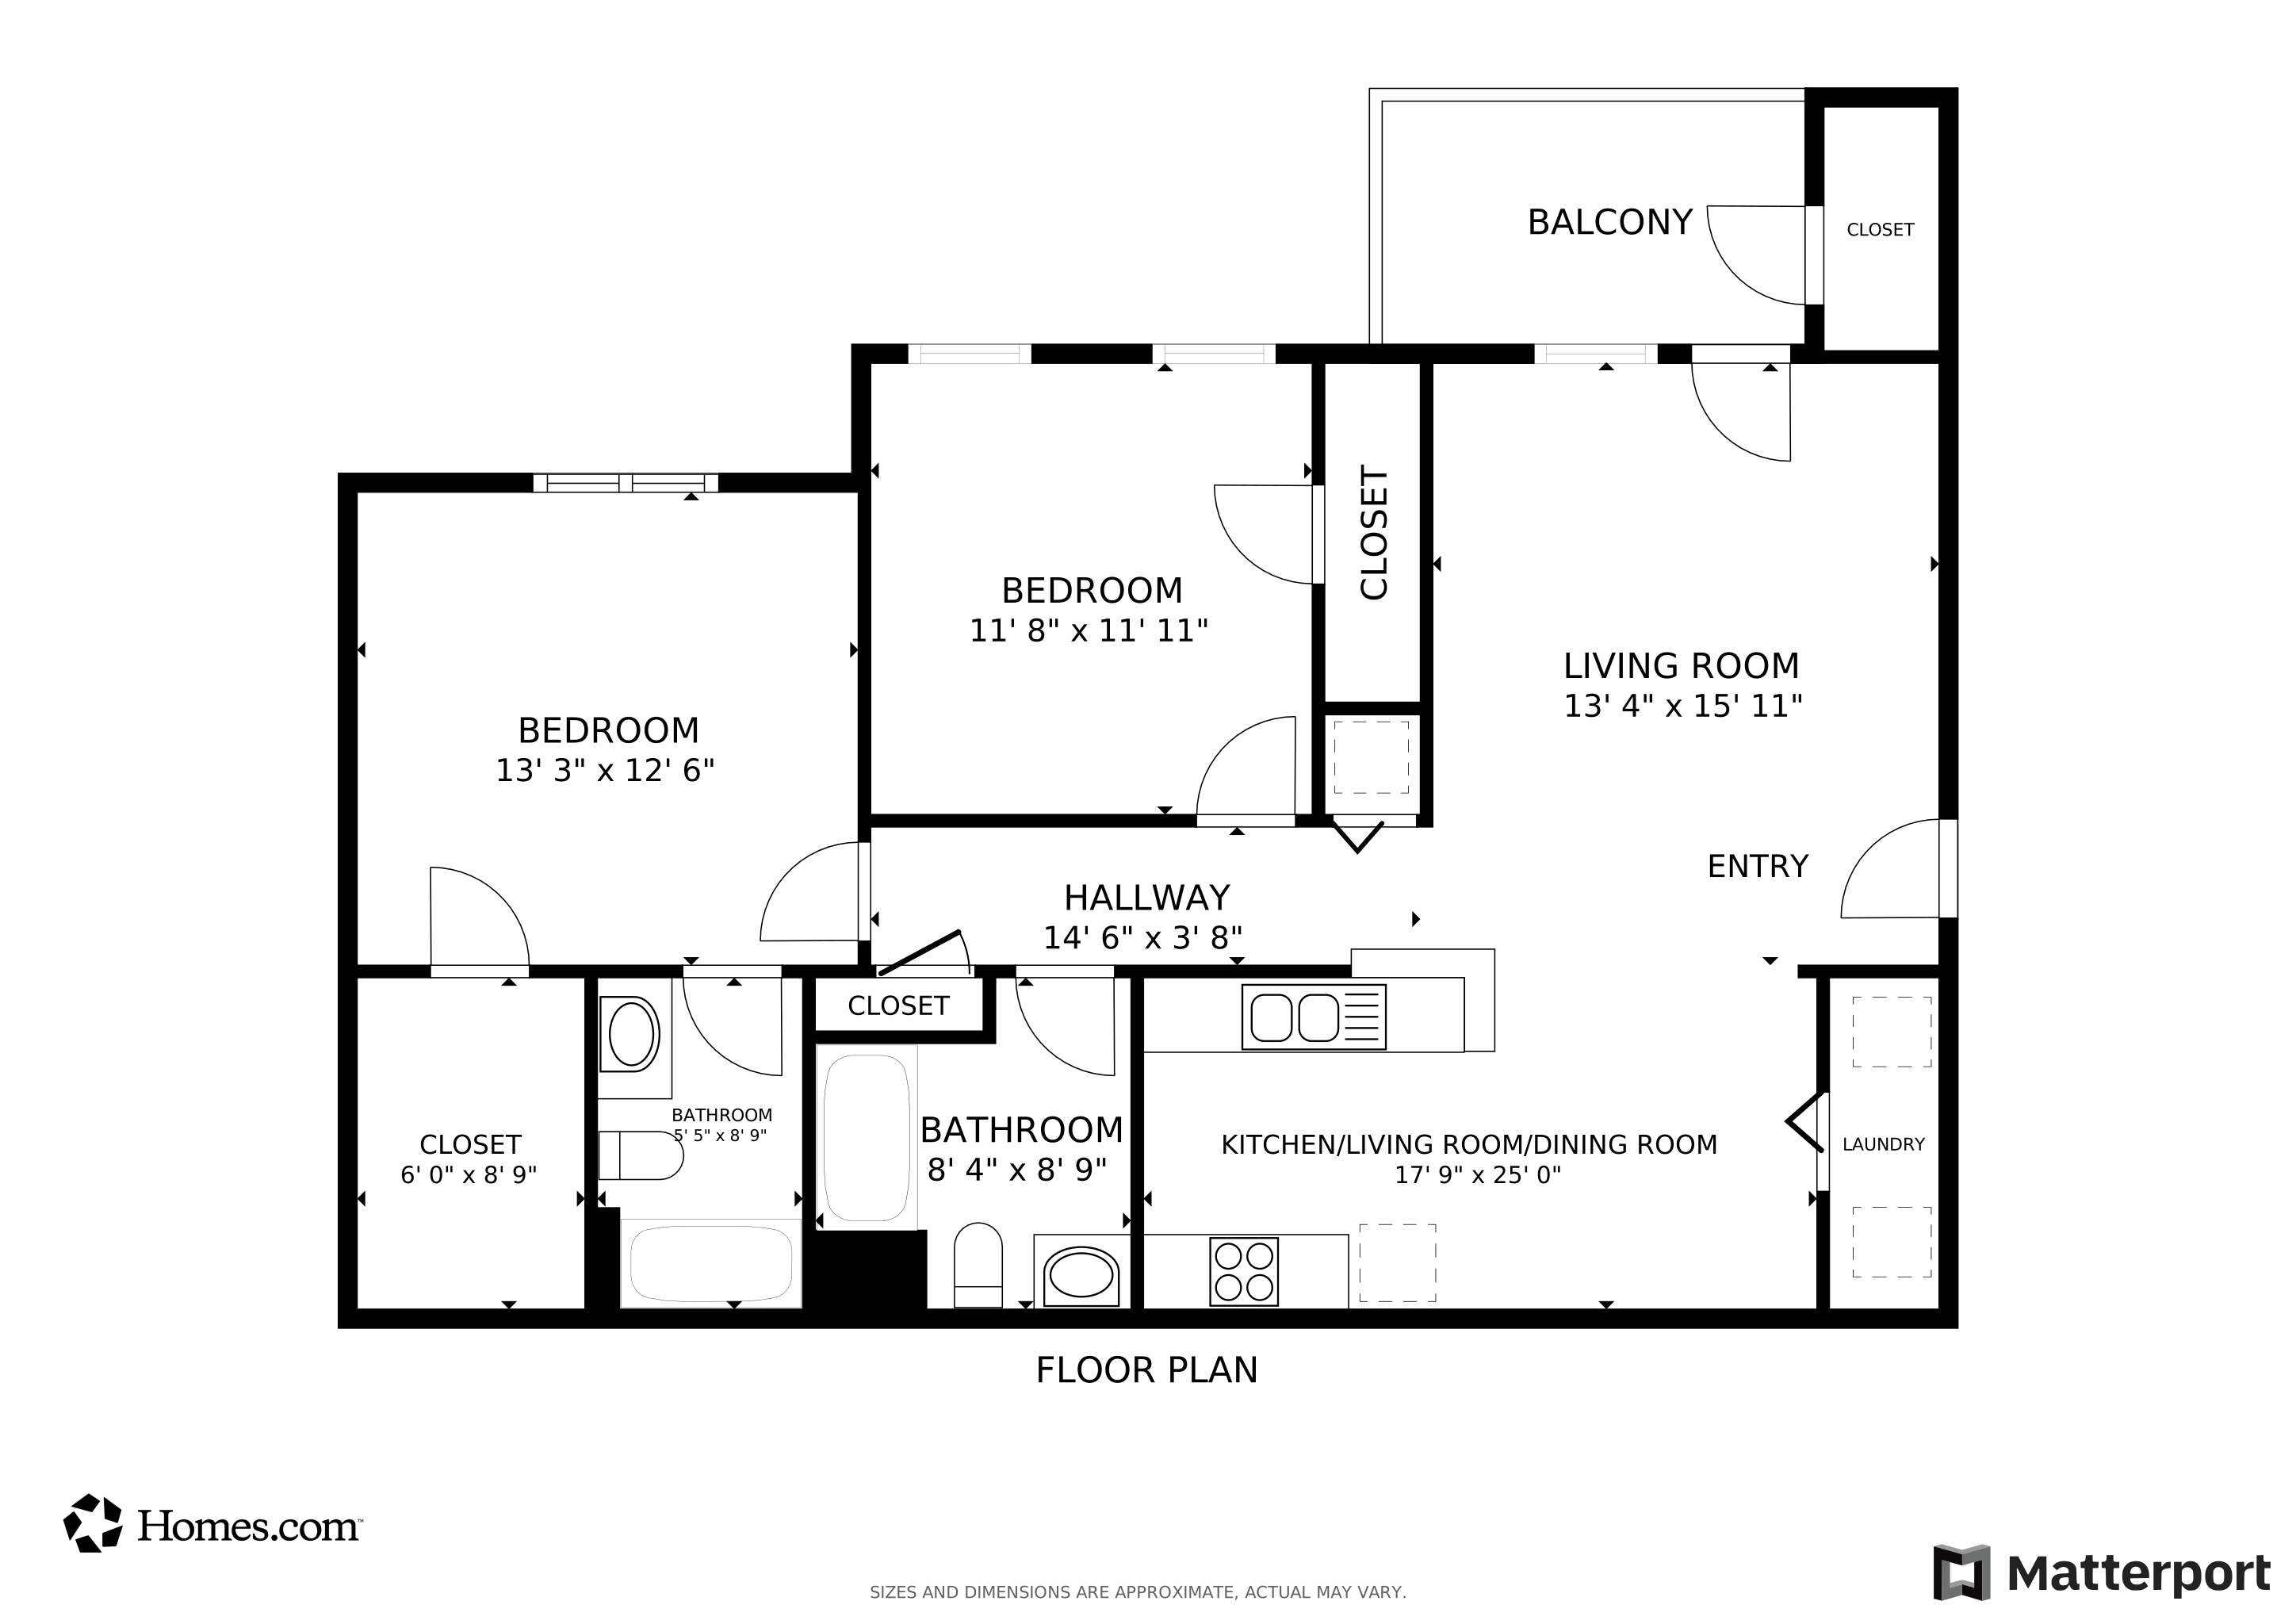
Floorplan

Ownership History

We collect this data history from publicly available records. To have your information removed, we recommend requesting removal directly through your county’s website.

Date Name Owned For Owner Type

Purchase Details

Listed on
Dec 15, 2025
Closed on
Mar 13, 2026
Sold by
Bought by
Seller's Agent
Timothy Whittemore
LPT Realty LLC
Buyer's Agent
Simona Ghile
Acasa Realty LLC
List Price
$225,000
Sold Price
$215,000
Premium/Discount to List
-$10,000
-4.44%
Views
537
Current Estimated Value
$217,979

Home Financials for this Owner

Home Financials are based on the most recent Mortgage that was taken out on this home.
Estimated Appreciation
$2,979
Avg. Annual Appreciation
3.18%

Purchase Details

Listed on
Sep 15, 2023
Closed on
Oct 6, 2023
Sold by
Bought by
Seller's Agent
Shannyn Stevenson
Dalton Wade Inc
Buyer's Agent
Timothy Whittemore
ERA American Real Estate
List Price
$235,000
Sold Price
$225,000
Premium/Discount to List
-$10,000
-4.26%
Views
28

Home Financials for this Owner

Home Financials are based on the most recent Mortgage that was taken out on this home.
Avg. Annual Appreciation
-1.86%

Purchase Details

Closed on
Mar 14, 2012
Sold by
Bought by

Purchase Details

Closed on
Dec 21, 2005
Sold by
Bought by

Home Financials for this Owner

Home Financials are based on the most recent Mortgage that was taken out on this home.
Original Mortgage
$180,000
Interest Rate
7%
Mortgage Type
New Conventional
Source: Public Records

Purchase History

We collect this data history from publicly available records. To have your information removed, we recommend requesting removal directly through your county’s website.

Date Buyer Sale Price Title Company
$215,000 Waypoint Title
$225,000 Legacyhouse Title
-- Attorney
$200,000 Destination Title Svcs Llc
Source: Public Records

Mortgage History

We collect this data history from publicly available records. To have your information removed, we recommend requesting removal directly through your county’s website.

Date Status Borrower Loan Amount
Previous Owner $180,000
Source: Public Records

Property History

We collect this data history from publicly available records. To have your information removed, we recommend requesting removal directly through your county’s website.

Date Event Price List to Sale Price per Sq Ft Prior Sale
03/13/2026 03/13/26 Sold $215,000 -2.3% $197 / Sq Ft
03/03/2026 03/03/26 Pending -- -- --
01/14/2026 01/14/26 Price Changed $220,000 -1.8% $202 / Sq Ft
01/08/2026 01/08/26 Price Changed $224,000 -0.4% $206 / Sq Ft
12/15/2025 12/15/25 For Sale $225,000 0.0% $206 / Sq Ft
10/10/2023 10/10/23 Sold $225,000 -4.3% $206 / Sq Ft View Prior Sale
09/18/2023 09/18/23 Pending -- -- --
09/15/2023 09/15/23 For Sale $235,000 -- $216 / Sq Ft
Source: Emerald Coast Association of REALTORS®

Tax History

We collect this data history from publicly available records. To have your information removed, we recommend requesting removal directly through your county’s website.

Year Tax Paid Tax Assessment Tax Assessment Total Assessment is a certain percentage of the fair market value that is determined by local assessors to be the total taxable value of land and additions on the property. Land Improvement
2025 $2,148 $204,250 $204,250
2024 $1,929 $202,500 $202,500
2023 $1,929 $220,000 $0 $220,000
2022 $1,630 $174,000 $0 $174,000
2021 $1,362 $128,400 $0 $128,400
2020 $1,185 $106,000 $0 $106,000
2019 $1,091 $96,000 $0 $96,000
2018 $1,037 $90,000 $0 $0
2017 $1,105 $96,000 $0 $0
2016 $991 $86,000 $0 $0
2015 $987 $86,000 $0 $0
2014 $886 $75,000 $0 $0
Source: Public Records

Agents Affiliated with this Home

  • Section Image
  • Section Image
  • Section Image
  • Section Image
See All Agents

Map

Source: Emerald Coast Association of REALTORS®

MLS Number: 991289

Emerald Coast Association of REALTORS®

APN: 00-2S-22-1050-0008-0391

Your Personal Tour Guide

Ask me questions while you tour the home.