
Seller's Agent in 2023
James Coyle
KELLER WILLIAMS REALTY
(404) 844-8899
1 in this area
91 Total Sales
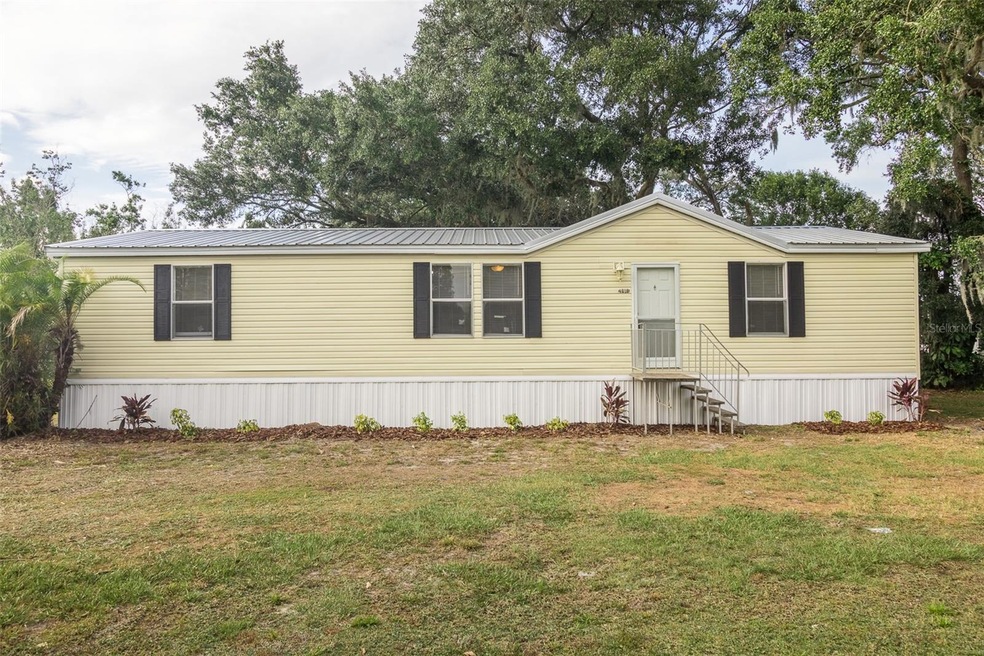
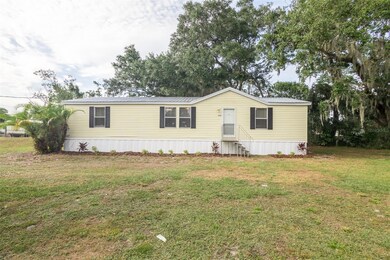
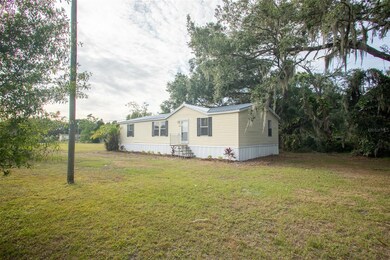
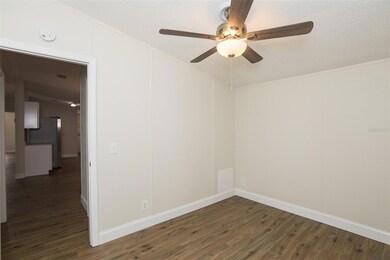
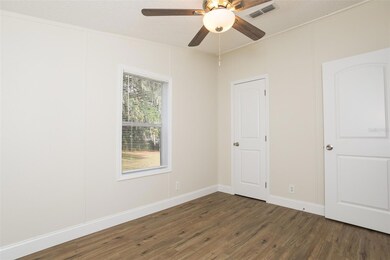
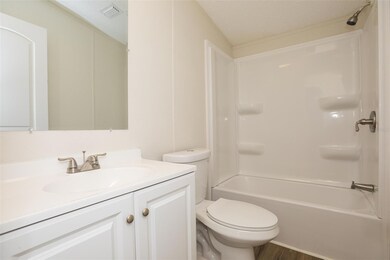
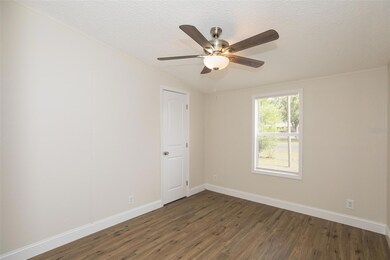
THIS LOVELY HOME HAS BEEN COMPLETELY UPDATED INSIDE AND OUT! COUNTRY LIVING IN THE CITY! 3BD/2BA AND AN OPEN FLOOR PLAN!. BRAND NEW METAL ROOF AND BRAND NEW A/C! TONS OF NATURAL LIGHT THAT COME INTO THIS HOME. GORGEOUS KITCHEN WITH NEW CABINETRY AND QUARTZ COUNTERTOPS, STAINLESS STEEL APPLIANCES AND A WINDOW TO LOOK OUT INTO THE BACKYARD. MASTER BEDROOM HAS AN EN SUITE MASTER BATHROOM AND WALK IN SHOWER. THERE IS A HUGE MASTER CLOSET AS WELL. THE OTHER 2 BEDROOMS ARE SPACIOUS W/ GUEST BATHROOM. THERE IS AN INDOOR LAUNDRY ROOM AND A FAMILY ROOM AS WELL. THIS HOME IS SITUATED ON ALMOST AN ACRE!!! BRING ALL OF YOUR TOYS AND THEN SOME! CLOSE TO SHOPPING, RESTAURANTS, MEDICAL, THE INTERSTATE AND MUCH MORE! DO NOT LET THIS ONE PASS YOU BY!!! CALL TODAY FOR YOUR PRIVATE SHOWING.
Last Agent to Sell the Property
KELLER WILLIAMS REALTY License #705890 Listed on: 04/21/2023
We collect this data history from publicly available records. To have your information removed, we recommend requesting removal directly through your county’s website.
We collect this data history from publicly available records. To have your information removed, we recommend requesting removal directly through your county’s website.
| Date | Buyer | Sale Price | Title Company |
|---|---|---|---|
| $234,900 | Hillsborough Title | ||
| $111,000 | -- | ||
| $30,000 | -- | ||
| $14,000 | -- |
We collect this data history from publicly available records. To have your information removed, we recommend requesting removal directly through your county’s website.
| Date | Status | Borrower | Loan Amount |
|---|---|---|---|
| Open | $230,644 | ||
| Previous Owner | $84,914 |
We collect this data history from publicly available records. To have your information removed, we recommend requesting removal directly through your county’s website.
| Date | Event | Price | List to Sale | Price per Sq Ft |
|---|---|---|---|---|
| 07/28/2023 07/28/23 | Sold | $234,900 | 0.0% | $188 / Sq Ft |
| 05/01/2023 05/01/23 | Pending | -- | -- | -- |
| 04/21/2023 04/21/23 | For Sale | $234,900 | -- | $188 / Sq Ft |
We collect this data history from publicly available records. To have your information removed, we recommend requesting removal directly through your county’s website.
| Year | Tax Paid | Tax Assessment Tax Assessment Total Assessment is a certain percentage of the fair market value that is determined by local assessors to be the total taxable value of land and additions on the property. | Land | Improvement |
|---|---|---|---|---|
| 2025 | $2,644 | $204,502 | $62,000 | $142,502 |
| 2024 | $2,058 | $209,588 | $62,000 | $147,588 |
| 2023 | $2,058 | $90,613 | $0 | $0 |
| 2022 | $1,793 | $82,375 | $0 | $0 |
| 2021 | $1,598 | $74,886 | $0 | $0 |
| 2020 | $1,435 | $77,641 | $26,000 | $51,641 |
| 2018 | $1,256 | $65,315 | $25,000 | $40,315 |
| 2017 | $1,120 | $51,148 | $0 | $0 |
| 2016 | $1,095 | $50,478 | $0 | $0 |
| 2015 | $724 | $47,752 | $0 | $0 |
| 2014 | $968 | $45,223 | $0 | $0 |
Seller's Agent in 2023
James Coyle
KELLER WILLIAMS REALTY
(404) 844-8899
1 in this area
91 Total Sales
Buyer's Agent in 2023
Sean Trinkle
TRINKLE REALTY
(863) 937-9690
1 in this area
30 Total Sales
Source: Stellar MLS
MLS Number: L4936723
Disclaimer: Certain information contained herein is derived from information provided by parties other than Homes.com. All information provided is deemed reliable, but is not guaranteed to be accurate and should be independently verified.
All data is obtained from various sources and may not have been verified by broker or MLS GRID. Supplied Open House Information is subject to change without notice. All information should be independently reviewed and verified for accuracy. Properties may or may not be listed by the office/agent presenting the information. Some IDX listings have been excluded from this website. IDX information is provided exclusively for personal, non-commercial use, and may not be used for any purpose other than to identify prospective properties consumers may be interested in purchasing. Information is deemed reliable but not guaranteed.
Listings courtesy of Stellar MLS as distributed by MLS GRID.
Based on information submitted to the MLS GRID
Listing Information presented by local MLS brokerage: Ten-X - (888)-952-6393
Ask me questions while you tour the home.