
Michelle Howard
KELLER WILLIAMS REALTY SMART 1
(863) 400-1358
73 Total Sales
1 in Willow Oak
$539,900 Price


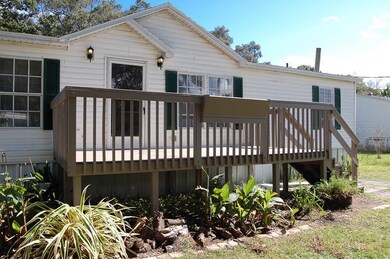


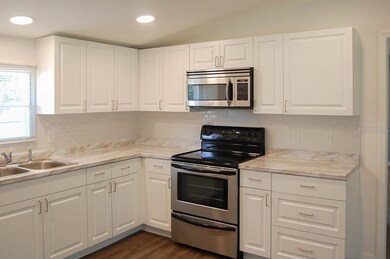

Welcome home!! This spacious 4 bedroom, 2.5 bathroom manufactured home is nestled on over half an 1/2 acre of land! This newly renovated home features an open layout with large living areas that's great for entertaining. The large kitchen has new counter tops with stainless steel appliances and plenty of cabinets space for storage. The roomy master bathroom suite has a walk-in shower with a garden tub. Three sizable guest bedrooms with an office/den. This lot includes lots of storage and enough space to park your R.V. The roof is 2 years old, new flooring throughout the entire home, freshly painted inside, laundry room and a shed for even more additional storage space. The convenient location provides easy access to Tampa, Brandon or Lakeland areas, recreational areas, schools and shopping. A must see!
Last Agent to Sell the Property
RE/MAX ALLIANCE GROUP License #3221070 Listed on: 10/29/2019
We collect this data history from publicly available records. To have your information removed, we recommend requesting removal directly through your county’s website.
Michelle Howard
KELLER WILLIAMS REALTY SMART 1
(863) 400-1358
73 Total Sales
1 in Willow Oak
$539,900 Price
Cheryl Skinner-Marble
XCELLENCE
(863) 825-7801
35 Total Sales
2 in Willow Oak
$323K - $340K Price Range
Carmelo Nuccio
RE/MAX EXCLUSIVE COLLECTION
(689) 220-2284
63 Total Sales
1 in Willow Oak
$95,000 Price
Cheryl Brewer
COLDWELL BANKER REALTY
(863) 695-2079
196 Total Sales
3 in Willow Oak
$85K - $330K Price Range
Lisa Brochu
COLDWELL BANKER REALTY
(863) 617-7936
75 Total Sales
1 in Willow Oak
$345,000 Price
Sue Ward
REMAX EXPERTS
(863) 400-3035
16 Total Sales
1 in Willow Oak
$190,000 Price
We collect this data history from publicly available records. To have your information removed, we recommend requesting removal directly through your county’s website.
| Date | Buyer | Sale Price | Title Company |
|---|---|---|---|
| $159,900 | Home Solution Title Inc | ||
| Jimenez Salgado Graciela Del Rosario | $159,900 | Title Town Partners Llc | |
| Andrews Joseph G | $78,000 | None Available | |
| Blackwelder Lawrence | $73,700 | Companion Title Services | |
| Va | -- | None Available |
We collect this data history from publicly available records. To have your information removed, we recommend requesting removal directly through your county’s website.
| Date | Status | Borrower | Loan Amount |
|---|---|---|---|
| Open | $151,905 | ||
| Previous Owner | Jimenez Salgado Graciela Del Rosario | $157,003 |
We collect this data history from publicly available records. To have your information removed, we recommend requesting removal directly through your county’s website.
| Date | Event | Price | List to Sale | Price per Sq Ft |
|---|---|---|---|---|
| 12/09/2019 12/09/19 | Sold | $159,900 | 0.0% | $85 / Sq Ft |
| 10/30/2019 10/30/19 | Pending | -- | -- | -- |
| 10/29/2019 10/29/19 | For Sale | $159,900 | -- | $85 / Sq Ft |
We collect this data history from publicly available records. To have your information removed, we recommend requesting removal directly through your county’s website.
| Year | Tax Paid | Tax Assessment Tax Assessment Total Assessment is a certain percentage of the fair market value that is determined by local assessors to be the total taxable value of land and additions on the property. | Land | Improvement |
|---|---|---|---|---|
| 2025 | $2,907 | $265,037 | $62,000 | $203,037 |
| 2024 | $3,441 | $272,612 | $62,000 | $210,612 |
| 2023 | $3,441 | $265,823 | $60,000 | $205,823 |
| 2022 | $2,904 | $160,795 | $0 | $0 |
| 2021 | $2,568 | $146,177 | $0 | $0 |
| 2020 | $2,283 | $132,888 | $26,000 | $106,888 |
| 2018 | $1,423 | $78,773 | $25,000 | $53,773 |
| 2017 | $1,251 | $60,181 | $0 | $0 |
| 2016 | $1,226 | $59,309 | $0 | $0 |
| 2015 | $823 | $54,309 | $0 | $0 |
| 2014 | $1,056 | $51,274 | $0 | $0 |
Seller's Agent in 2019
JD Kaufman
RE/MAX
(813) 523-9924
64 Total Sales
JA
Seller Co-Listing Agent in 2019
Joe Andrews
LIPPLY REAL ESTATE
(727) 314-1000
14 Total Sales
DD
Buyer's Agent in 2019
Doris Diaz
LAKELAND HOMES AND REALTY, LLC
(863) 797-7506
37 Total Sales
Source: Stellar MLS
MLS Number: U8063842
Disclaimer: Certain information contained herein is derived from information provided by parties other than Homes.com. All information provided is deemed reliable, but is not guaranteed to be accurate and should be independently verified.
All data is obtained from various sources and may not have been verified by broker or MLS GRID. Supplied Open House Information is subject to change without notice. All information should be independently reviewed and verified for accuracy. Properties may or may not be listed by the office/agent presenting the information. Some IDX listings have been excluded from this website. IDX information is provided exclusively for personal, non-commercial use, and may not be used for any purpose other than to identify prospective properties consumers may be interested in purchasing. Information is deemed reliable but not guaranteed.
Listings courtesy of Stellar MLS as distributed by MLS GRID.
Based on information submitted to the MLS GRID
Listing Information presented by local MLS brokerage: Ten-X - (888)-952-6393
Ask me questions while you tour the home.