
Susie Sheldahl
Realty One Group Impact
(515) 461-8610
266 Total Sales
2 in South Central DSM
$185K - $205K Price Range

Estimated Value: $284,107
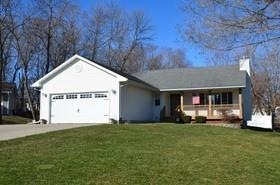
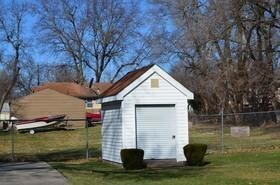
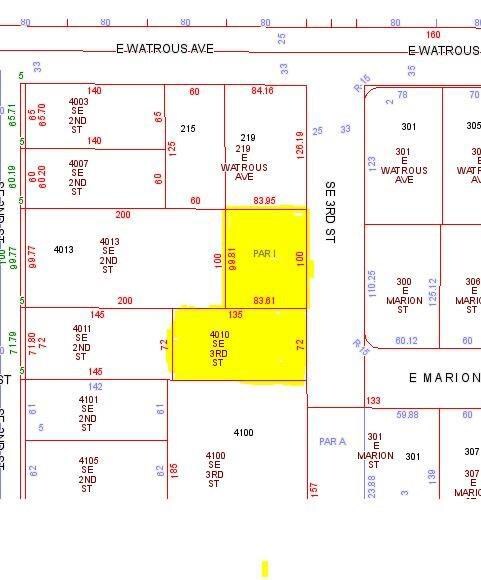
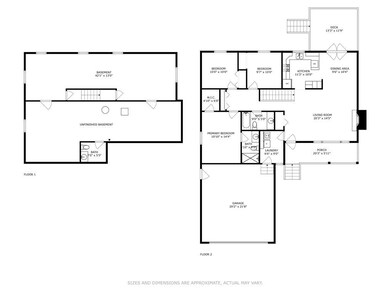
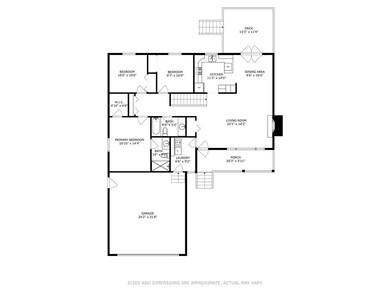
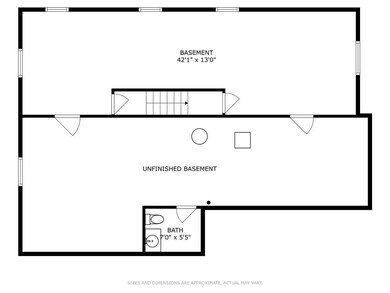
This is an adorable ranch home loved by its owner close to shopping (E14th and gas (watrous & Union) with new roof 2022. No Pictures as Owner prefers privacy. This home is easy to show. Walking in from the garage you step into drop zone/ laundry room. As you exit through the laundry room door you are now in the living room area of the home that feels spacious with the vaulted ceilings and light colored laminate floors that run though the main floor, excluding the tiled bathrooms and Kitchen. With an open feel between living room and dining room, Kitchen is just slightly closed off with a wall between living room providing kitchen with extra storage and pantry space creating some privacy to the kitchen. The kitchen is perfect for entertaining while cooking as it has a L shaped bar area perfect for extra prep-space or for friends to hang with you while you cook. The sink has a big window with a view to the back yard making the kitchen feel bright and cheery. There are 3 bedrooms. The cute master Suite has its own 3/4 bath in addition the full bath for the other 2 rooms. The Basement is partially finished and open plan with an egress window perfect for adding a 4th bedroom. There is currently 1/2 bath in the basement. The favored part of the home would be the additional 2 car detached garage perfect for hobbies, additional storage etc. This home is a must see. Home being sold "as is." Also includes 2nd lot- Geo Parcel 7824-22-304-017
Last Agent to Sell the Property
Janis Robinson
EXP Realty, LLC Listed on: 06/20/2023
We collect this data history from publicly available records. To have your information removed, we recommend requesting removal directly through your county’s website.
Susie Sheldahl
Realty One Group Impact
(515) 461-8610
266 Total Sales
2 in South Central DSM
$185K - $205K Price Range
Lauren Moore
Agency Iowa
(563) 278-6136
30 Total Sales
1 in South Central DSM
$198,500 Price
Anna Kempe
Keller Williams Ankeny Metro
(515) 298-8586
67 Total Sales
2 in South Central DSM
$129,000 Price Range
Brooklin Griffis
RE/MAX Precision
(515) 478-8987
61 Total Sales
1 in South Central DSM
$202,500 Price
Abby Woosley
Century 21 Signature Real Estate
(641) 354-5937
118 Total Sales
1 in South Central DSM
$255,000 Price
Dustin Kupka
RE/MAX Precision
(515) 400-4115
209 Total Sales
1 in South Central DSM
$208,000 Price
We collect this data history from publicly available records. To have your information removed, we recommend requesting removal directly through your county’s website.
| Date | Buyer | Sale Price | Title Company |
|---|---|---|---|
| -- | None Listed On Document | ||
| Hernandez Rosalba | $275,000 | None Listed On Document | |
| Hernandez Rosalba | -- | None Listed On Document | |
| Murray Patrick H | $171,500 | None Available | |
| Eginoire Bud | $7,500 | -- |
We collect this data history from publicly available records. To have your information removed, we recommend requesting removal directly through your county’s website.
| Date | Status | Borrower | Loan Amount |
|---|---|---|---|
| Open | $261,250 | ||
| Previous Owner | Eginoire Bud | $60,000 |
We collect this data history from publicly available records. To have your information removed, we recommend requesting removal directly through your county’s website.
| Date | Event | Price | List to Sale | Price per Sq Ft |
|---|---|---|---|---|
| 08/30/2023 08/30/23 | Sold | $275,000 | 0.0% | $209 / Sq Ft |
| 07/07/2023 07/07/23 | Pending | -- | -- | -- |
| 06/29/2023 06/29/23 | For Sale | $275,000 | 0.0% | $209 / Sq Ft |
| 06/26/2023 06/26/23 | Pending | -- | -- | -- |
| 06/20/2023 06/20/23 | For Sale | $275,000 | -- | $209 / Sq Ft |
We collect this data history from publicly available records. To have your information removed, we recommend requesting removal directly through your county’s website.
| Year | Tax Paid | Tax Assessment Tax Assessment Total Assessment is a certain percentage of the fair market value that is determined by local assessors to be the total taxable value of land and additions on the property. | Land | Improvement |
|---|---|---|---|---|
| 2025 | $4,580 | $289,500 | $37,000 | $252,500 |
| 2024 | $4,580 | $258,900 | $32,200 | $226,700 |
| 2023 | $4,474 | $258,900 | $32,200 | $226,700 |
| 2022 | $4,438 | $202,100 | $26,400 | $175,700 |
| 2021 | $4,604 | $202,100 | $26,400 | $175,700 |
| 2020 | $4,776 | $196,400 | $25,600 | $170,800 |
| 2019 | $4,368 | $196,400 | $25,600 | $170,800 |
| 2018 | $4,316 | $174,300 | $22,200 | $152,100 |
| 2017 | $3,912 | $174,300 | $22,200 | $152,100 |
| 2016 | $3,804 | $156,400 | $19,700 | $136,700 |
| 2015 | $3,804 | $156,400 | $19,700 | $136,700 |
| 2014 | $3,840 | $162,300 | $20,100 | $142,200 |
JR
Seller's Agent in 2023
Janis Robinson
EXP Realty, LLC
NB
Buyer's Agent in 2023
Nancy Baccam
RE/MAX Precision
(515) 508-9339
4 in this area
30 Total Sales
Source: Des Moines Area Association of REALTORS®
MLS Number: 675715
APN: 120-07152002000
Disclaimer: Certain information contained herein is derived from information provided by parties other than Homes.com. All information provided is deemed reliable, but is not guaranteed to be accurate and should be independently verified.
IDX information is provided exclusively for personal, non-commercial use, and may not be used for any purpose other than to identify prospective properties consumers may be interested in purchasing. Information is deemed reliable but not guaranteed.
Ask me questions while you tour the home.