NOT LISTED FOR SALE

4011 Snowberry Ave Kalispell, MT 59901

Kalispell Area

Estimated Value: $545,000 - $574,000

3 Beds
2 Baths
1,754 Sq Ft
$316/Sq Ft Est. Value

Sale Details

Date Sold: December 2, 2025

Current estimated payment $3,288 / mo

2 Days on Market

Highlights

  • Open Floorplan
  • 1 Fireplace
  • Covered Patio or Porch
  • Vaulted Ceiling
  • Community Basketball Court
  • 2 Car Attached Garage

About This Home

As of December 2025

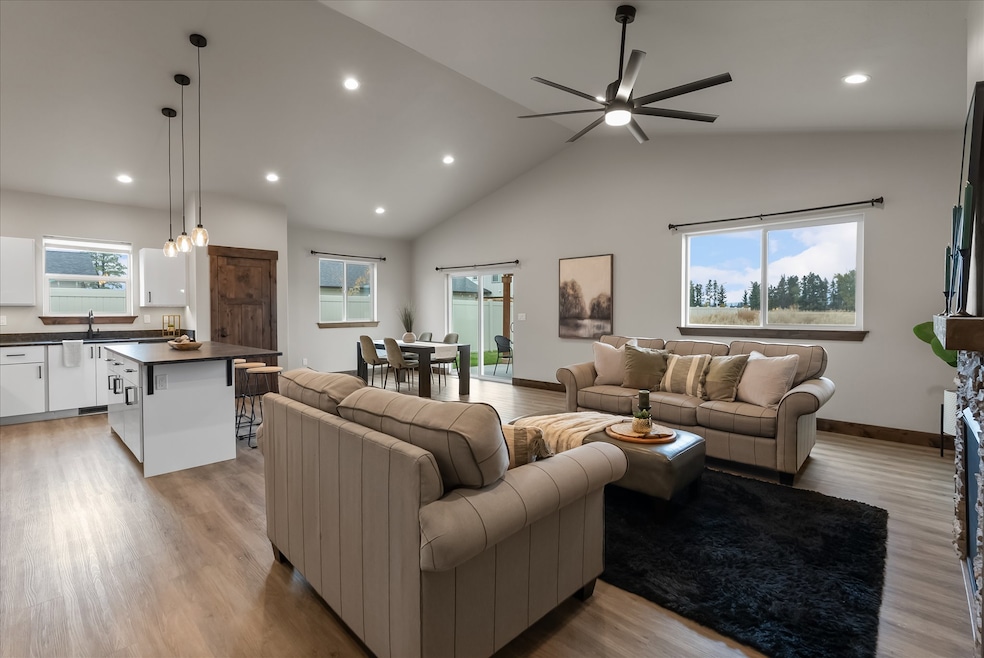
Welcome home to this inviting 3-bedroom, 2-bath home offering 1,754 sq ft of beautifully designed living. The open-concept layout features vaulted ceilings, durable LVP flooring, and a cozy gas fireplace that creates the perfect gathering space. Fresh paint throughout gives the home a bright, modern feel, while the kitchen shines with stainless steel appliances, granite countertops, and a pantry.
The primary suite provides a relaxing retreat with a tile shower and walk-in closet. Step outside to the covered back patio and enjoy peaceful evenings overlooking the landscaped yard. Nestled in a wonderful neighborhood with sidewalks, a playground, and a basketball court—this home offers comfort, connection, and an easy place to call home.

Last Agent to Sell the Property

Meghan Salois

RE/MAX Mountain View License #RRE-BRO-LIC-136052 Listed on: 10/16/2025

RE/MAX Mountain View

Co-Listed By

Tanner Salois

RE/MAX Mountain View License #RRE-RBS-LIC-127903

Last Buyer's Agent

Meghan Salois

RE/MAX Mountain View License #RRE-BRO-LIC-136052 Listed on: 10/16/2025

RE/MAX Mountain View

Home Details

Home Type

  • Single Family

Est. Annual Taxes

  • $3,183

Year Built

  • Built in 2022

Lot Details

  • 6,011 Sq Ft Lot
  • Landscaped
  • Sprinkler System
  • Back and Front Yard
  • Zoning described as R-4

HOA Fees

  • $62 Monthly HOA Fees

Parking

  • 2 Car Attached Garage

Home Design

  • Poured Concrete

Interior Spaces

  • 1,754 Sq Ft Home
  • 1-Story Property
  • Open Floorplan
  • Vaulted Ceiling
  • 1 Fireplace
  • Basement
  • Crawl Space

Kitchen

  • Oven or Range
  • Microwave
  • Dishwasher
  • Disposal

Bedrooms and Bathrooms

  • 3 Bedrooms
  • Walk-In Closet

Laundry

  • Dryer
  • Washer

Outdoor Features

  • Covered Patio or Porch

Utilities

  • Forced Air Heating and Cooling System
  • Heating System Uses Gas
  • Natural Gas Connected

Listing and Financial Details

  • Assessor Parcel Number 07407828105390000

Community Details

Overview

  • Association fees include common area maintenance
  • Trumbull Creek Association

Recreation

  • Community Basketball Court
  • Community Playground

Home Details

Home Type

Single Family

Est. Annual Taxes

$3,183

Year Built

Built in 2022

Lot Details

6,011 Sq Ft Lot

HOA Fees

$62 per month

Parking

2

Listing Details

  • Property Sub Type: Single Family Residence
  • Property Type: Residential
  • Year Built: 2022
  • Directions: From E Reserve turn onto Mountain View Dr. then turn left on Clark Fork Dr. Right on Snowberry Avenue. Home is on the left.
  • Listing I D: 30060001
  • Lot Size Acres: 0.138
  • Road Frontage Type: City Street
  • Co List Office Phone: 406-257-8900
  • Architectural Style: Ranch
  • Carport Y N: No
  • Garage Yn: Yes
  • New Construction: No
  • Building Stories: 1
  • Property Sub Type Additional: Single Family Residence
  • Special Features: VirtualTour
  • Stories: 1

Interior Features

  • Basement: Crawl Space
  • Interior Amenities: Fireplace, Main Level Primary, Open Floorplan, Vaulted Ceiling(s), Walk-In Closet(s)
  • Appliances: Dryer, Dishwasher, Disposal, Microwave, Range, Refrigerator, Washer
  • Basement YN: Yes
  • Full Bathrooms: 1
  • Three Quarter Bathrooms: 1
  • Total Bedrooms: 3
  • Fireplaces: 1
  • Fireplace: Yes
  • Living Area: 1754.0

Exterior Features

  • Lot Features: Back Yard, Front Yard, Landscaped, Sprinklers In Ground
  • Waterfront: No
  • Foundation Details: Poured
  • Patio And Porch Features: Covered, Patio

Garage/Parking

  • Attached Garage: Yes
  • Garage Spaces: 2.0

Utilities

  • Utilities: Electricity Connected, Natural Gas Connected
  • Heating: Forced Air, Gas
  • Laundry Features: Washer Hookup
  • Cooling: Central Air
  • Cooling Y N: Yes
  • Heating Yn: Yes
  • Sewer: Public Sewer
  • Water Source: Public

Condo/Co-op/Association

  • Senior Community: No
  • Amenities: Basketball Court, Playground
  • Association Fee: 185.0
  • Association Fee Frequency: Quarterly
  • Association Name: Trumbull Creek
  • Association: Yes

Fee Information

  • Association Fee Includes: Common Area Maintenance

Lot Info

  • Zoning: Residential
  • Lot Size Sq Ft: 6011.28
  • Parcel #: 07407828105390000
  • Zoning Description: R-4

Tax Info

  • Tax Year: 2024
  • Tax Annual Amount: 3182.8

Multi Family

  • Above Grade Finished Area Units: Square Feet

Ownership History

We collect this data history from publicly available records. To have your information removed, we recommend requesting removal directly through your county’s website.

Date Name Owned For Owner Type

Purchase Details

Closed on
Feb 2, 2026
Sold by
Bought by
Current Estimated Value
$554,826

Purchase Details

Listed on
Oct 16, 2025
Closed on
Nov 7, 2025
Sold by
Bought by
Seller's Agent
Meghan Salois
RE/MAX Mountain View
Buyer's Agent
Meghan Salois
RE/MAX Mountain View
List Price
$549,000
Views
11

Home Financials for this Owner

Home Financials are based on the most recent Mortgage that was taken out on this home.
Avg. Annual Appreciation
1.75%

Purchase Details

Listed on
Jul 9, 2022
Closed on
Sep 20, 2022
Sold by
Bought by
Seller's Agent
Anthony Fleming
eXp Realty - Kalispell
Buyer's Agent
Nic Ferronato
Ideal Real Estate
List Price
$600,000
Views
26

Home Financials for this Owner

Home Financials are based on the most recent Mortgage that was taken out on this home.
Avg. Annual Appreciation
0.52%
Original Mortgage
$405,000
Interest Rate
0.0602%
Source: Public Records
Create a Home Valuation Report for This Property
The Home Valuation Report is an in-depth analysis detailing your home's value as well as a comparison with similar homes in the area

Purchase History

We collect this data history from publicly available records. To have your information removed, we recommend requesting removal directly through your county’s website.

Date Buyer Sale Price Title Company
-- None Listed On Document
-- Fpt
-- Fidelity National Title
Source: Public Records

Mortgage History

We collect this data history from publicly available records. To have your information removed, we recommend requesting removal directly through your county’s website.

Date Status Borrower Loan Amount
Previous Owner $405,000
Source: Public Records

Property History

We collect this data history from publicly available records. To have your information removed, we recommend requesting removal directly through your county’s website.

Date Event Price List to Sale Price per Sq Ft Prior Sale
12/02/2025 12/02/25 Sold -- -- --
10/16/2025 10/16/25 For Sale $549,000 -0.2% $313 / Sq Ft
09/22/2022 09/22/22 Sold -- -- -- View Prior Sale
08/09/2022 08/09/22 Price Changed $550,000 -6.8% $314 / Sq Ft
08/02/2022 08/02/22 Price Changed $590,000 -1.7% $336 / Sq Ft
07/09/2022 07/09/22 For Sale $600,000 -- $342 / Sq Ft
Source: Montana Regional MLS

Tax History

We collect this data history from publicly available records. To have your information removed, we recommend requesting removal directly through your county’s website.

Year Tax Paid Tax Assessment Tax Assessment Total Assessment is a certain percentage of the fair market value that is determined by local assessors to be the total taxable value of land and additions on the property. Land Improvement
2025 $2,549 $562,300 $0 $0
2024 $2,767 $427,400 $0 $0
2023 $3,468 $427,400 $0 $0
Source: Public Records

Agents Affiliated with this Home

  • Section Image
  • Section Image
  • Section Image
  • Section Image
See All Agents

Map

Source: Montana Regional MLS

MLS Number: 30060001

Montana Regional MLS

APN: 07-4078-28-1-05-39-0000

Your Personal Tour Guide

Ask me questions while you tour the home.