
Mike Cimorelli
Responds Quickly
simpliHOM
(562) 317-7537
58 Total Sales
1 in Spring Hill
$540,000 Price
Estimated Value: $388,000 - $406,342
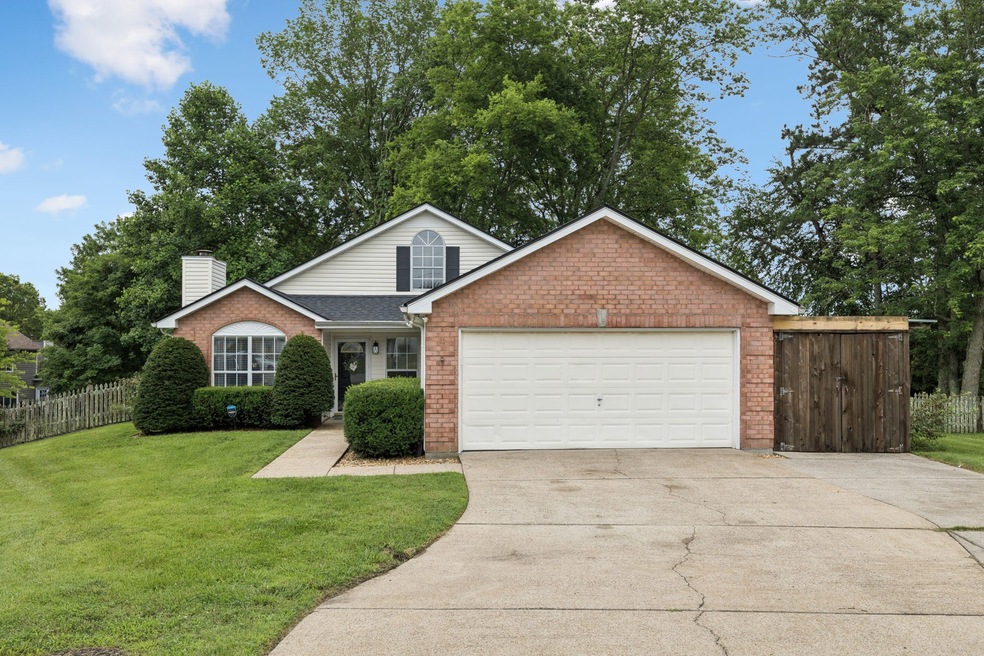
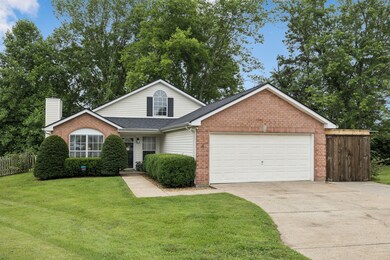
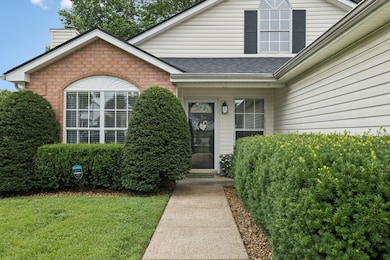
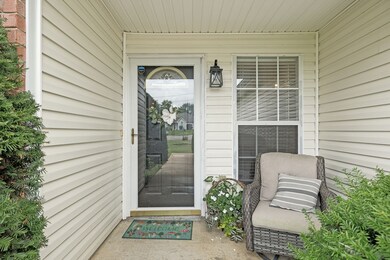
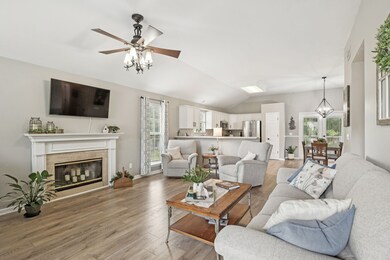
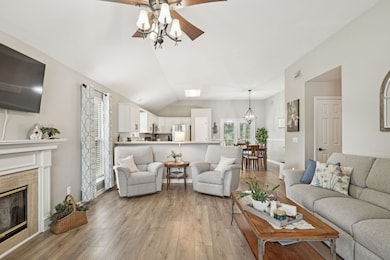
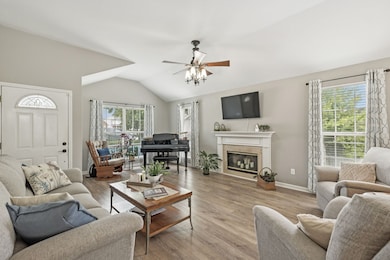
Say hello to backyard bliss and cottage-style comfort! Nestled in at the end of a charming cul-de-sac, this one-level gem is move-in ready with fresh floors, a gorgeously renovated primary bath, and a vaulted, open living space with natural light on three sides - a plant-lover's dream! The backyard is dotted with mature trees and a woodsy vibe that make for a picturesque slice of rural Tennessee without the distance away from conveniences - a rare find in Spring Hill! No stairs, no fuss - just easy living minutes from Kroger, multiple coffee shops, I-840, and other conveniences. Williamson County schools. No HOA.
Last Agent to Sell the Property
eXp Realty Brokerage Phone: 6159270059 License #362969 Listed on: 06/20/2025
We collect this data history from publicly available records. To have your information removed, we recommend requesting removal directly through your county’s website.
Mike Cimorelli
simpliHOM
(562) 317-7537
58 Total Sales
1 in Spring Hill
$540,000 Price
Carla Radford
Compass
(629) 262-5334
35 Total Sales
2 in Spring Hill
$450K - $455K Price Range
Scott Williams
Onward Real Estate
(770) 230-6932
24 Total Sales
1 in Spring Hill
$530,000 Price
Michelle Hsu
Tyler York Real Estate Brokers, LLC
(615) 434-9444
76 Total Sales
2 in Spring Hill
$510K - $855K Price Range
Sunshine Weaver
Zeitlin Sotheby's International Realty
(615) 205-9155
68 Total Sales
5 in Spring Hill
$400K - $960K Price Range
David Price
Crye-Leike, Inc., REALTORS
(615) 703-3676
29 Total Sales
1 in Spring Hill
$461,250 Price
We collect this data history from publicly available records. To have your information removed, we recommend requesting removal directly through your county’s website.
| Date | Buyer | Sale Price | Title Company |
|---|---|---|---|
| $399,900 | Chapman & Rosenthal Title | ||
| Genung Kathleen M | $260,000 | Bell Law Settlement Svcs Llc | |
| Reno Buddy L | $206,200 | Security Title & Escrow Co L | |
| Ponton Ricardo | $169,900 | Rudy Title & Escrow | |
| Henry James Richard | $95,150 | -- |
We collect this data history from publicly available records. To have your information removed, we recommend requesting removal directly through your county’s website.
| Date | Status | Borrower | Loan Amount |
|---|---|---|---|
| Open | $379,905 | ||
| Previous Owner | Genung Kathleen M | $30,000 | |
| Previous Owner | Genung Kathleen M | $208,000 | |
| Previous Owner | Reno Buddy L | $195,890 | |
| Previous Owner | Ponton Ricardo | $172,448 |
We collect this data history from publicly available records. To have your information removed, we recommend requesting removal directly through your county’s website.
| Date | Event | Price | List to Sale | Price per Sq Ft | Prior Sale |
|---|---|---|---|---|---|
| 07/28/2025 07/28/25 | Sold | $399,900 | 0.0% | $272 / Sq Ft | |
| 06/21/2025 06/21/25 | Pending | -- | -- | -- | |
| 06/20/2025 06/20/25 | For Sale | $399,900 | +53.8% | $272 / Sq Ft | |
| 09/30/2020 09/30/20 | Sold | $260,000 | +4.0% | $177 / Sq Ft | View Prior Sale |
| 08/16/2020 08/16/20 | Pending | -- | -- | -- | |
| 08/13/2020 08/13/20 | For Sale | $249,900 | +32.9% | $170 / Sq Ft | |
| 09/27/2019 09/27/19 | Pending | -- | -- | -- | |
| 09/18/2019 09/18/19 | For Sale | $188,000 | -8.8% | $128 / Sq Ft | |
| 06/29/2017 06/29/17 | Sold | $206,200 | -- | $140 / Sq Ft | View Prior Sale |
We collect this data history from publicly available records. To have your information removed, we recommend requesting removal directly through your county’s website.
| Year | Tax Paid | Tax Assessment Tax Assessment Total Assessment is a certain percentage of the fair market value that is determined by local assessors to be the total taxable value of land and additions on the property. | Land | Improvement |
|---|---|---|---|---|
| 2025 | $440 | $91,725 | $30,000 | $61,725 |
| 2024 | $440 | $59,600 | $15,000 | $44,600 |
| 2023 | $440 | $59,600 | $15,000 | $44,600 |
| 2022 | $1,091 | $59,600 | $15,000 | $44,600 |
| 2021 | $1,091 | $59,600 | $15,000 | $44,600 |
| 2020 | $909 | $42,075 | $10,000 | $32,075 |
| 2019 | $909 | $42,075 | $10,000 | $32,075 |
| 2018 | $879 | $42,075 | $10,000 | $32,075 |
| 2017 | $871 | $42,075 | $10,000 | $32,075 |
| 2016 | $0 | $42,075 | $10,000 | $32,075 |
| 2015 | -- | $34,925 | $8,750 | $26,175 |
| 2014 | -- | $34,925 | $8,750 | $26,175 |
Seller's Agent in 2025
Travis Roy
eXp Realty
(715) 619-0587
23 Total Sales
Buyer's Agent in 2025
Andrew (Drew) Johnson
Benchmark Realty, LLC
(615) 496-1113
78 Total Sales
Seller's Agent in 2020
Ann Hoke
Huffaker & Hoke Realty Partners
(615) 397-4024
438 Total Sales
Seller Co-Listing Agent in 2020
Stephanie Parnell
Professional Real Estate Services
(615) 714-3412
19 Total Sales
Buyer's Agent in 2020
Karen Brown
Brown & Brown Realty
(615) 812-9854
38 Total Sales
Seller's Agent in 2017
Jennifer Orton
Realty One Group Music City
(727) 251-1241
73 Total Sales
Source: Realtracs
MLS Number: RTC2915161
APN: 153K-C-007.00
Disclaimer: Certain information contained herein is derived from information provided by parties other than Homes.com. All information provided is deemed reliable, but is not guaranteed to be accurate and should be independently verified.
All data is obtained from various sources and may not have been verified by broker or MLS GRID. Supplied Open House Information is subject to change without notice. All information should be independently reviewed and verified for accuracy. Properties may or may not be listed by the office/agent presenting the information. Some IDX listings have been excluded from this website.
Listings courtesy of Realtracs as distributed by MLS GRID.
Listing Information presented by local MLS brokerage: Ten-X, LLC dba Homes.com, local broker - Arlene Richardson - 888-952-6393 - 17600 Laguna Canyon Rd, Irvine, CA 92618.
Based on information submitted to the MLS GRID
Ask me questions while you tour the home.