
Jeannel Hudgins
eXp Realty
(228) 432-6906
41 Total Sales
1 in Moss Point
$77,500 Price
Estimated Value: $224,000 - $292,000
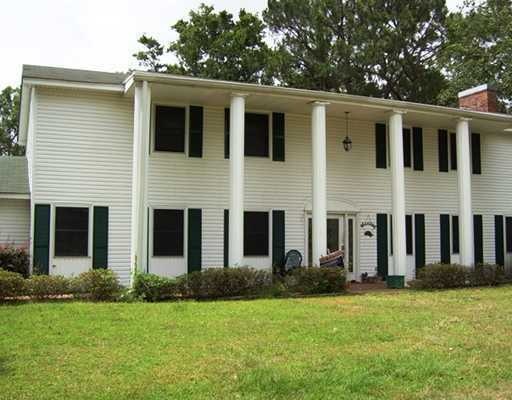
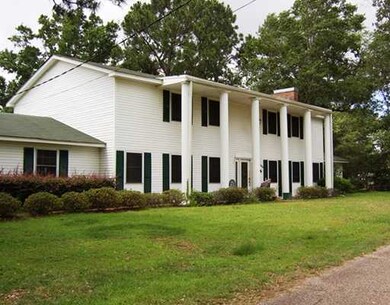
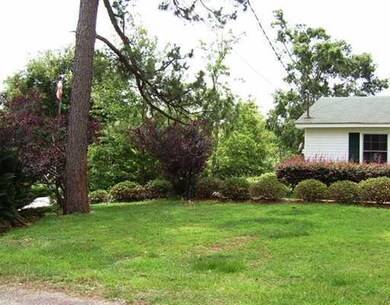
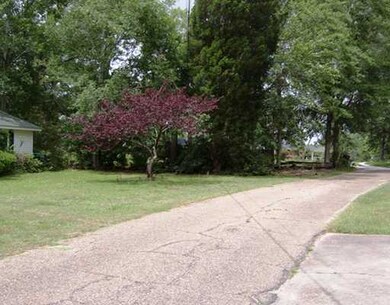
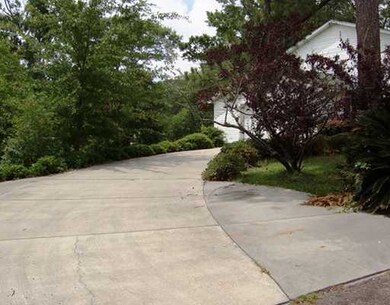
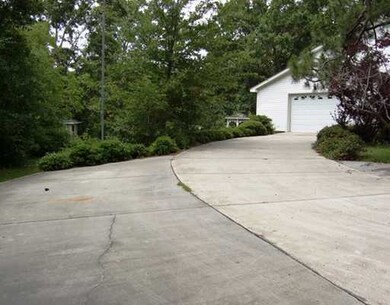
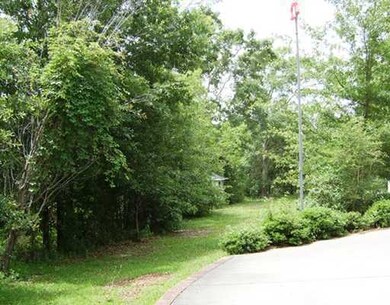
Huge colonial style home with bayou frontage out to the Pascagoula River.Is on a dead end street with240'well in back yard.10x50 glassed porch that looks to bayou. THREE bonus rooms for office,nursery, sewing rooms OR extra bedrooms.Double car garage with extra parking.A great buy,a must see!!
Last Agent to Sell the Property
Coldwell Banker Alfonso Realty-Pascag License #B18423 Listed on: 05/19/2013
Last Buyer's Agent
Margaret Holmes
Gulf Coast Heritage Realty, LLC
Jeannel Hudgins
eXp Realty
(228) 432-6906
41 Total Sales
1 in Moss Point
$77,500 Price
Erica Young
Haus of Bonaparte Realty, LLC
(228) 678-1631
78 Total Sales
1 in Moss Point
$110,000 Price
Bradley Keeseee
eAgent Gulf Coast
(228) 678-8862
111 Total Sales
1 in Moss Point
$52,000 Price
Heather Seymour
Epique
(228) 471-0480
118 Total Sales
1 in Moss Point
$35,000 Price
Jayden Gillespie
Stars and Stripes Realty, LLC.
(228) 809-8720
70 Total Sales
2 in Moss Point
$127K - $136K Price Range
Jordan Doole
Coldwell Banker Smith Home Rltrs-Gautier
(251) 220-6560
83 Total Sales
3 in Moss Point
$70K - $256K Price Range
We collect this data history from publicly available records. To have your information removed, we recommend requesting removal directly through your county’s website.
| Date | Event | Price | List to Sale | Price per Sq Ft |
|---|---|---|---|---|
| 11/06/2013 11/06/13 | Sold | -- | -- | -- |
| 08/13/2013 08/13/13 | Pending | -- | -- | -- |
| 05/19/2013 05/19/13 | For Sale | $130,000 | -- | $32 / Sq Ft |
We collect this data history from publicly available records. To have your information removed, we recommend requesting removal directly through your county’s website.
| Year | Tax Paid | Tax Assessment Tax Assessment Total Assessment is a certain percentage of the fair market value that is determined by local assessors to be the total taxable value of land and additions on the property. | Land | Improvement |
|---|---|---|---|---|
| 2025 | $3,161 | $19,574 | $3,016 | $16,558 |
| 2024 | $3,161 | $18,404 | $2,912 | $15,492 |
| 2023 | $2,742 | $18,404 | $2,912 | $15,492 |
| 2022 | $2,705 | $18,404 | $2,912 | $15,492 |
| 2021 | $2,696 | $18,339 | $2,912 | $15,427 |
| 2020 | $2,192 | $15,128 | $3,466 | $11,662 |
| 2019 | $2,186 | $15,128 | $3,466 | $11,662 |
| 2018 | $2,186 | $15,128 | $3,466 | $11,662 |
| 2017 | $2,177 | $15,128 | $3,466 | $11,662 |
| 2016 | $627 | $15,128 | $3,466 | $11,662 |
| 2015 | $724 | $170,200 | $34,660 | $135,540 |
| 2014 | $724 | $17,013 | $3,466 | $13,547 |
| 2013 | $470 | $16,642 | $3,466 | $13,176 |
Seller's Agent in 2013
Brenda Kay Ramm
Coldwell Banker Alfonso Realty-Pascag
(228) 327-1669
63 Total Sales
MH
Buyer's Agent in 2013
Margaret Holmes
Gulf Coast Heritage Realty, LLC
Source: MLS United
MLS Number: 3264289
APN: 2-02-36-473.000
Disclaimer: Certain information contained herein is derived from information provided by parties other than Homes.com. All information provided is deemed reliable, but is not guaranteed to be accurate and should be independently verified.
Information is deemed to be reliable but not guaranteed. Copyright 2026 MLS United, LLC.
Ask me questions while you tour the home.