
Jamie Klein
Family Realty LLC
(812) 382-3990
89 Total Sales
1 in Springlee
$403,000 Price


Estimated Value: $299,000 - $336,000
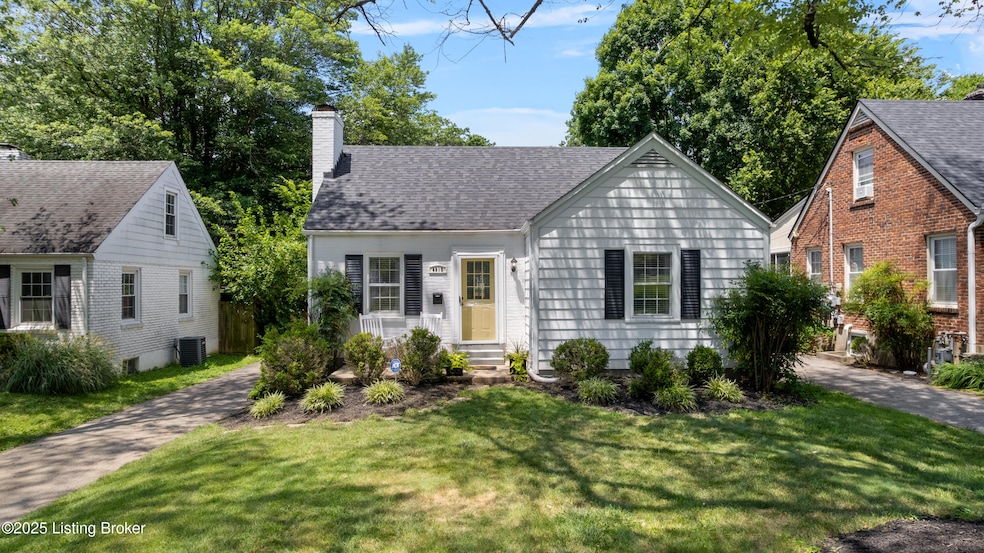
Welcome to 4013 Springhill Road, a beautifully updated 1939 charmer nestled in the heart of St. Matthews! Located just minutes from Bowman Field and tucked into the sought-after Springhill neighborhood, this home perfectly blends timeless character with modern design. Step inside to find warm original hardwood floors throughout the main level, a cozy fireside living room with designer-selected sconces, and a formal dining room featuring classic corner built-ins—a true nod to the home's historic roots. The updated galley-style kitchen is equipped with stainless steel appliances, a tasteful tile backsplash, and ceramic flooring. You'll love the main-level designer-renovated bathroom, showcasing striking blue cabinetry, gold hardware and faucet, custom lighting, and beautiful wallpaper that ties the space together with style and sophistication. Two spacious bedrooms complete the main level. Upstairs, you'll find a large third bedroom that makes for a quiet retreat or versatile flex space. The unfinished basement offers roughly 800 square feet of opportunityideal for storage, a workshop, or future finishing. It's already been waterproofed and includes a transferable warranty for added peace of mind. Enjoy outdoor living on the oversized deck, overlooking a fully fenced, landscaped backyard and a one-car detached garage. With a newer roof, HVAC, and water heater, plus fresh paint throughout, this move-in-ready home is a rare find in one of Louisville's most beloved neighborhoods. Classic charm. Designer style. Prime location. Don't miss your chance to own this St. Matthews gem!
We collect this data history from publicly available records. To have your information removed, we recommend requesting removal directly through your county’s website.
Jamie Klein
Family Realty LLC
(812) 382-3990
89 Total Sales
1 in Springlee
$403,000 Price
Jason Wade
Parkside Realty
(812) 382-3830
73 Total Sales
1 in Springlee
$315,000 Price
Carrie King
Homepage Realty
(812) 382-3445
174 Total Sales
2 in Springlee
$493K - $815K Price Range
Chris Allen
Rainey Allen Shaw East
(502) 677-4168
131 Total Sales
1 in Springlee
$316,500 Price
Jay Pitts
RE/MAX Premier Properties
(502) 305-7483
1,063 Total Sales
2 in Springlee
$370K - $390K Price Range
Morgan Diebold
Skelton Company REALTORS
(502) 586-3344
142 Total Sales
2 in Springlee
$345K - $390K Price Range
We collect this data history from publicly available records. To have your information removed, we recommend requesting removal directly through your county’s website.
| Date | Buyer | Sale Price | Title Company |
|---|---|---|---|
| $305,000 | Limestone Title | ||
| Jones Byron L | $161,000 | Mattingly Ford Title | |
| Johnson Joshua Jw | $140,200 | None Available |
We collect this data history from publicly available records. To have your information removed, we recommend requesting removal directly through your county’s website.
| Date | Status | Borrower | Loan Amount |
|---|---|---|---|
| Open | $285,000 | ||
| Previous Owner | Johnson Joshua Jw | $112,160 |
We collect this data history from publicly available records. To have your information removed, we recommend requesting removal directly through your county’s website.
| Date | Event | Price | List to Sale | Price per Sq Ft | Prior Sale |
|---|---|---|---|---|---|
| 09/22/2025 09/22/25 | Sold | $305,000 | -3.1% | $251 / Sq Ft | |
| 08/11/2025 08/11/25 | Pending | -- | -- | -- | |
| 08/06/2025 08/06/25 | For Sale | $314,900 | +31.3% | $259 / Sq Ft | |
| 09/17/2020 09/17/20 | Sold | $239,900 | -2.0% | $197 / Sq Ft | View Prior Sale |
| 08/27/2020 08/27/20 | Pending | -- | -- | -- | |
| 08/08/2020 08/08/20 | For Sale | $244,900 | +52.1% | $201 / Sq Ft | |
| 03/20/2012 03/20/12 | Sold | $161,000 | -2.4% | $132 / Sq Ft | View Prior Sale |
| 01/29/2012 01/29/12 | Pending | -- | -- | -- | |
| 01/14/2012 01/14/12 | For Sale | $165,000 | -- | $136 / Sq Ft |
We collect this data history from publicly available records. To have your information removed, we recommend requesting removal directly through your county’s website.
| Year | Tax Paid | Tax Assessment Tax Assessment Total Assessment is a certain percentage of the fair market value that is determined by local assessors to be the total taxable value of land and additions on the property. | Land | Improvement |
|---|---|---|---|---|
| 2025 | $2,663 | $236,490 | $70,500 | $165,990 |
| 2024 | $2,637 | $236,490 | $70,500 | $165,990 |
| 2023 | $2,754 | $239,900 | $60,000 | $179,900 |
| 2022 | $3,243 | $239,900 | $60,000 | $179,900 |
| 2021 | $2,959 | $239,900 | $60,000 | $179,900 |
| 2020 | $2,140 | $185,000 | $45,000 | $140,000 |
| 2019 | $2,098 | $185,000 | $45,000 | $140,000 |
| 2018 | $413 | $185,000 | $45,000 | $140,000 |
| 2017 | $2,034 | $185,000 | $45,000 | $140,000 |
| 2013 | $1,610 | $161,000 | $37,000 | $124,000 |
Seller's Agent in 2025
Paige Cooper
EXP Realty LLC
(502) 558-1303
1 in this area
67 Total Sales
Buyer's Agent in 2025
Shannon Edwards
Kentucky Select Properties
(502) 938-1241
2 in this area
109 Total Sales
BB
Seller's Agent in 2020
Becca Baker
Redfin
Buyer's Agent in 2020
Jennifer Church Shown
Semonin Realty
(502) 472-1755
59 Total Sales
LW
Seller's Agent in 2012
Laurie Wolberton
RE/MAX Connections
KD
Buyer's Agent in 2012
Kristy Dugan
Semonin REALTORS
Source: Metro Search, Inc.
MLS Number: 1694447
APN: 080600180000
Disclaimer: Certain information contained herein is derived from information provided by parties other than Homes.com. All information provided is deemed reliable, but is not guaranteed to be accurate and should be independently verified.
Based on information submitted to the MLS GRID. All data is obtained from various sources and may not have been verified by broker or MLS GRID. Supplied Open House Information is subject to change without notice. All information should be independently reviewed and verified for accuracy. Properties may or may not be listed by the office/agent presenting the information. Some IDX listings have been excluded from this website. IDX information is provided exclusively for personal, non-commercial use, and may not be used for any purpose other than to identify prospective properties consumers may be interested in purchasing.
IDX listing data provided by Multiple Listing Service, Inc. Information is supplied by the seller and other third parties and has not been verified.
Based on information submitted to the MLS GRID
Ask me questions while you tour the home.