
GIGI TRONCOSO
Responds Quickly
KPG Realty, LLC
(985) 328-3797
93 Total Sales
21 in Madisonville
$149K - $1.4M Price Range
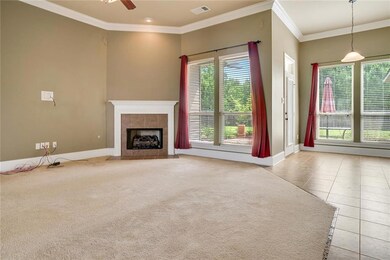
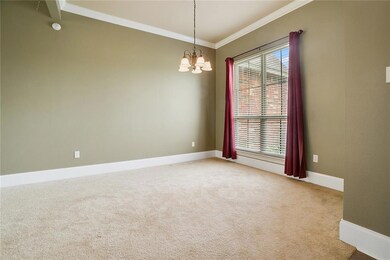
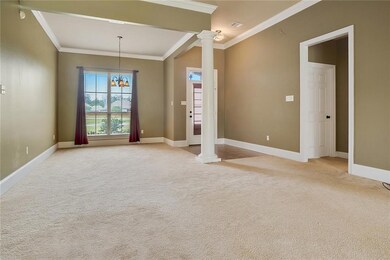
Estimated Value: $235,000 - $283,000
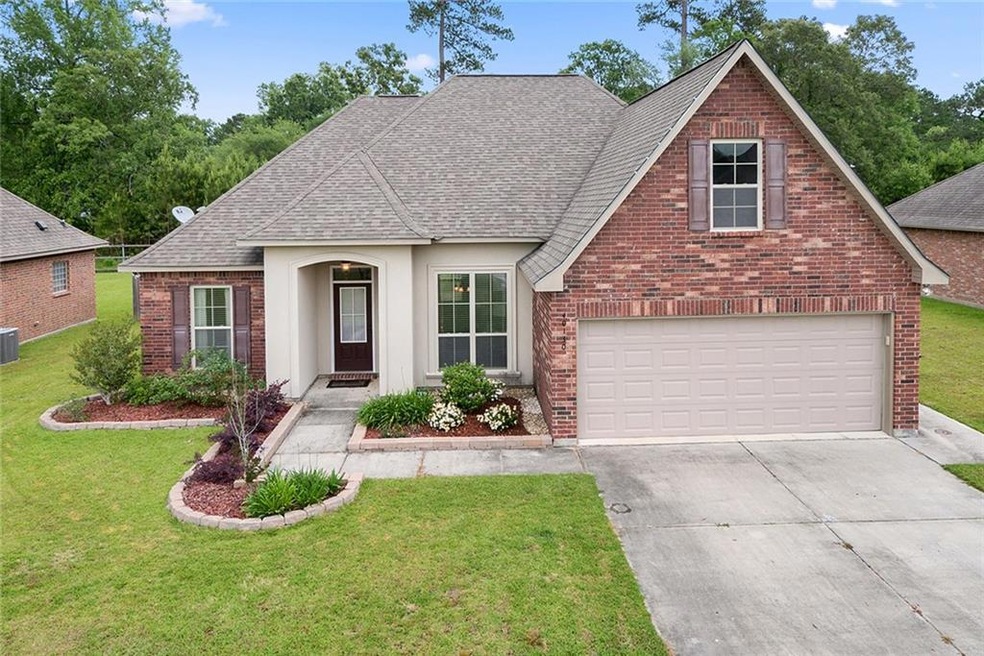
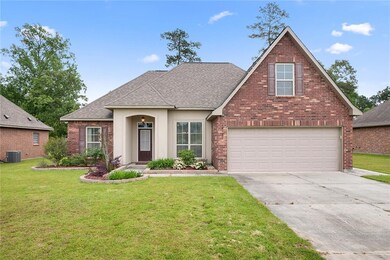
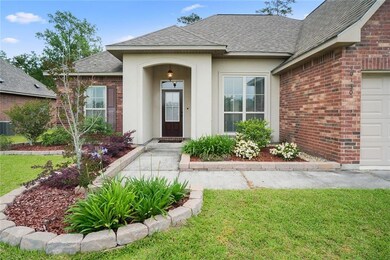
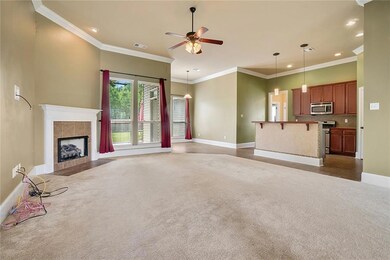
BEAUTIFUL, SPACIOUS HOME IN VILLAGES AT BOCAGE. LIVING AREA FEATURES OPEN,FLOWING FLOOR PLAN W/ SOARING CEILINGS,FIREPLACE,CROWN MOULDING,FORMAL DINING AREA,&SEPARATE BREAKFAST AREA. KITCHEN W/BEAUTIFUL CABINETS, TILE COUNTERTOPS, BACKSPLASH, & BLACK & SS APPLIANCES. PRIVATE MASTER SUITE W/ GORGEOUS TREY CEILING, HIS & HER CUSTOM, WALK IN CLOSETS, DUAL SINKS, LARGE, JETTED TUB, & SEPARATE SHOWER. OUTDOORS ENJOY FENCED IN YARD AND COVERED BACK PATIO. LOWER TANGIPAHOA TAXES WHILE JUST MINUTES TO MADISONVILLE!
Last Agent to Sell the Property
Berkshire Hathaway HomeServices Preferred, REALTOR License #995688828 Listed on: 05/11/2016
We collect this data history from publicly available records. To have your information removed, we recommend requesting removal directly through your county’s website.
GIGI TRONCOSO
KPG Realty, LLC
(985) 328-3797
93 Total Sales
21 in Madisonville
$149K - $1.4M Price Range
JUSTIN WARREN
Keller Williams Realty Services
(985) 260-8580
68 Total Sales
6 in Madisonville
$353K - $439K Price Range
Tiffany Lord
Keller Williams NOLA Northlake
(985) 869-8578
120 Total Sales
6 in Madisonville
$339K - $575K Price Range
Cynthia Benbow
eXp Realty, LLC
(504) 608-0877
46 Total Sales
3 in Madisonville
$399,000 Price Range
RUSTY YATES
United Real Estate Partners
(985) 317-2197
87 Total Sales
3 in Madisonville
$249,900 Price Range
MONICA KOEPPEL
Compass Covington (COMP27)
(504) 437-1083
39 Total Sales
12 in Madisonville
$216K - $364K Price Range
We collect this data history from publicly available records. To have your information removed, we recommend requesting removal directly through your county’s website.
| Date | Buyer | Sale Price | Title Company |
|---|---|---|---|
| $199,000 | Delta Title Corporation | ||
| $21,500 | Le Fleur De Lis Title Co | ||
| $172,000 | A M G Title Llc |
We collect this data history from publicly available records. To have your information removed, we recommend requesting removal directly through your county’s website.
| Date | Status | Borrower | Loan Amount |
|---|---|---|---|
| Previous Owner | $173,382 | ||
| Previous Owner | $175,510 |
We collect this data history from publicly available records. To have your information removed, we recommend requesting removal directly through your county’s website.
| Date | Event | Price | List to Sale | Price per Sq Ft |
|---|---|---|---|---|
| 07/28/2016 07/28/16 | Sold | -- | -- | -- |
| 06/28/2016 06/28/16 | Pending | -- | -- | -- |
| 05/11/2016 05/11/16 | For Sale | $215,000 | -- | $111 / Sq Ft |
We collect this data history from publicly available records. To have your information removed, we recommend requesting removal directly through your county’s website.
| Year | Tax Paid | Tax Assessment Tax Assessment Total Assessment is a certain percentage of the fair market value that is determined by local assessors to be the total taxable value of land and additions on the property. | Land | Improvement |
|---|---|---|---|---|
| 2025 | $1,566 | $15,548 | $2,000 | $13,548 |
| 2024 | $1,550 | $15,548 | $2,000 | $13,548 |
| 2023 | $1,572 | $15,548 | $2,000 | $13,548 |
| 2022 | $1,572 | $15,548 | $2,000 | $13,548 |
| 2021 | $819 | $15,548 | $2,000 | $13,548 |
| 2020 | $1,571 | $15,548 | $2,000 | $13,548 |
| 2019 | $1,567 | $15,548 | $2,000 | $13,548 |
| 2018 | $1,572 | $15,548 | $2,000 | $13,548 |
| 2017 | $1,571 | $15,548 | $2,000 | $13,548 |
| 2016 | $1,571 | $15,548 | $2,000 | $13,548 |
| 2015 | $829 | $15,685 | $2,000 | $13,685 |
| 2014 | $779 | $15,685 | $2,000 | $13,685 |
Seller's Agent in 2016
Amanda Stevens
Berkshire Hathaway HomeServices Preferred, REALTOR
(985) 687-2416
154 Total Sales
S
Seller Co-Listing Agent in 2016
Stephen Brooks
Berkshire Hathaway HomeServices Preferred, REALTOR
(985) 335-4756
97 Total Sales
Source: ROAM MLS
MLS Number: 2056394
APN: 06294308
Ask me questions while you tour the home.