
Mariana Hoyt
My Home Group Real Estate
(650) 681-8354
45 Total Sales
4 in Camelback East Village
$430K - $1.6M Price Range
Estimated Value: $919,549
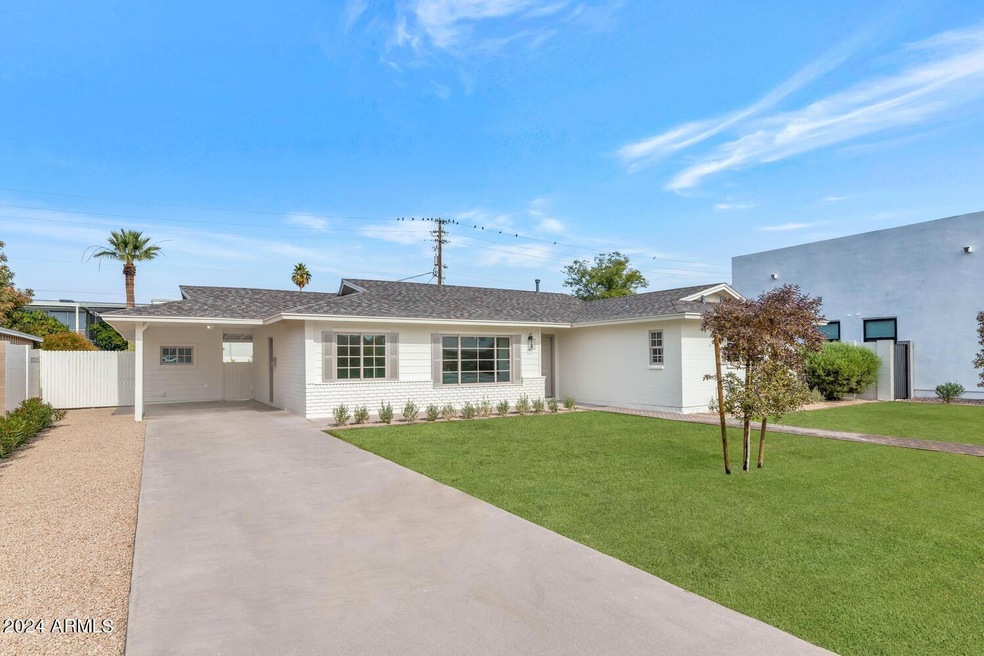

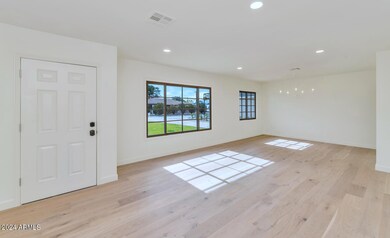
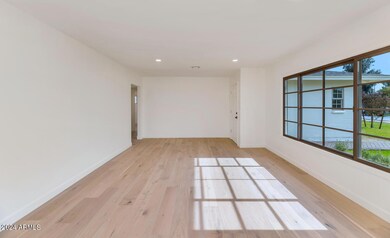
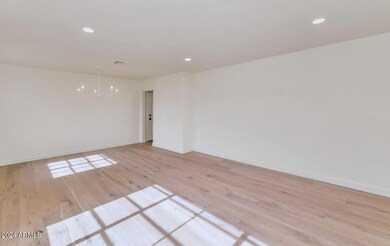
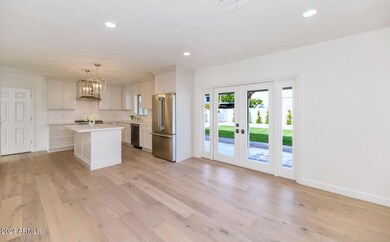
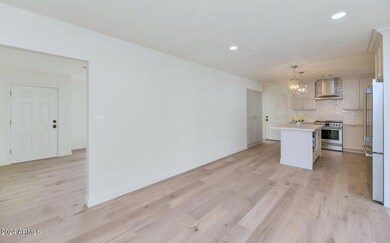
This darling remodel is perfectly designed with clean lines and fresh finishes. Awash with natural sunlight, the open floorplan flows beautifully and feels much bigger that the square footage suggests. The kitchen is delightful with an eat-in island topped with marble, sleek white subway tile accents, and high-end stainless steel appliances. The spacious living areas have gorgeous wide plank wood flooring and great looking lighting, the bedrooms are fantastic and the bathrooms each have impressive custom features. Sitting on a large lot in a highly coveted Arcadia Light neighborhood, this impeccable home is primed and ready for the next lucky owner!
We collect this data history from publicly available records. To have your information removed, we recommend requesting removal directly through your county’s website.
Mariana Hoyt
My Home Group Real Estate
(650) 681-8354
45 Total Sales
4 in Camelback East Village
$430K - $1.6M Price Range
Alexandra Komichak
eXp Realty
(412) 912-4506
67 Total Sales
6 in Camelback East Village
$239K - $500K Price Range
Caitlin Bronsky
Real Broker
(855) 793-9672
100 Total Sales
10 in Camelback East Village
$195K - $3.4M Price Range
Susan Polakof
Coldwell Banker Realty
(623) 321-0730
20 Total Sales
16 in Camelback East Village
$750K - $5.2M Price Range
Megan Faber
Real Broker
(623) 323-5384
107 Total Sales
2 in Camelback East Village
$505K - $2.5M Price Range
Heather Scriven
Jason Mitchell Real Estate
(888) 621-0895
90 Total Sales
1 in Camelback East Village
$880,000 Price
We collect this data history from publicly available records. To have your information removed, we recommend requesting removal directly through your county’s website.
| Date | Event | Price | List to Sale | Price per Sq Ft | Prior Sale |
|---|---|---|---|---|---|
| 02/20/2024 02/20/24 | Sold | $940,000 | -1.1% | $627 / Sq Ft | |
| 01/19/2024 01/19/24 | Pending | -- | -- | -- | |
| 01/19/2024 01/19/24 | For Sale | $950,000 | +52.0% | $633 / Sq Ft | |
| 09/18/2023 09/18/23 | Sold | $625,000 | 0.0% | $417 / Sq Ft | View Prior Sale |
| 08/30/2023 08/30/23 | For Sale | $625,000 | -- | $417 / Sq Ft | |
| 08/29/2023 08/29/23 | Pending | -- | -- | -- |
We collect this data history from publicly available records. To have your information removed, we recommend requesting removal directly through your county’s website.
| Year | Tax Paid | Tax Assessment Tax Assessment Total Assessment is a certain percentage of the fair market value that is determined by local assessors to be the total taxable value of land and additions on the property. | Land | Improvement |
|---|---|---|---|---|
| 2025 | $2,157 | $30,324 | ||
| 2024 | $2,335 | $28,880 | ||
| 2023 | $2,335 | $51,130 | $10,220 | $40,910 |
| 2022 | $2,240 | $40,510 | $8,100 | $32,410 |
| 2021 | $2,322 | $37,050 | $7,410 | $29,640 |
| 2020 | $2,287 | $33,230 | $6,640 | $26,590 |
| 2019 | $2,202 | $29,780 | $5,950 | $23,830 |
| 2018 | $2,117 | $27,670 | $5,530 | $22,140 |
| 2017 | $2,034 | $26,030 | $5,200 | $20,830 |
| 2016 | $1,982 | $24,730 | $4,940 | $19,790 |
| 2015 | $1,817 | $23,580 | $4,710 | $18,870 |
Seller's Agent in 2024
Jonah Joffe
Compass
(602) 626-0775
116 in this area
169 Total Sales
Seller Co-Listing Agent in 2024
Robert Joffe
Compass
(602) 989-8300
140 in this area
227 Total Sales
Buyer's Agent in 2024
Samantha Witherwax
Compass
(602) 909-7113
20 in this area
83 Total Sales
LD
Seller's Agent in 2023
Linda Dietz
West USA Realty
(602) 549-7978
1 in this area
18 Total Sales
Buyer's Agent in 2023
Dave Froehlich
Dave Froehlich Realty, LLC
(480) 444-2564
2 in this area
51 Total Sales
Source: Arizona Regional Multiple Listing Service (ARMLS)
MLS Number: 6662224
APN: 171-27-042
Disclaimer: Certain information contained herein is derived from information provided by parties other than Homes.com. All information provided is deemed reliable, but is not guaranteed to be accurate and should be independently verified.
All information should be verified by the recipient and none is guaranteed as accurate by ARMLS
Listing Information presented by local MLS brokerage: Ten-X, local REALTOR®- Arlene Richardson - (888)-952-6393
Ask me questions while you tour the home.