NOT LISTED FOR SALE

Estimated Value: $824,000 - $880,000

4 Beds
3 Baths
2,361 Sq Ft
$364/Sq Ft Est. Value

Sale Details

Date Sold: June 17, 2025

Last sale price $889,000 $377 Per Sq Ft

Est. 6% decrease in value since last sale

Current estimated payment $5,590 / mo

8 Days on Market

Highlights

  • Fitness Center
  • Private Pool
  • Clubhouse
  • Camerado Springs Middle School Rated A-
  • Gated Community
  • Property is near clubhouse

About This Home

As of June 2025

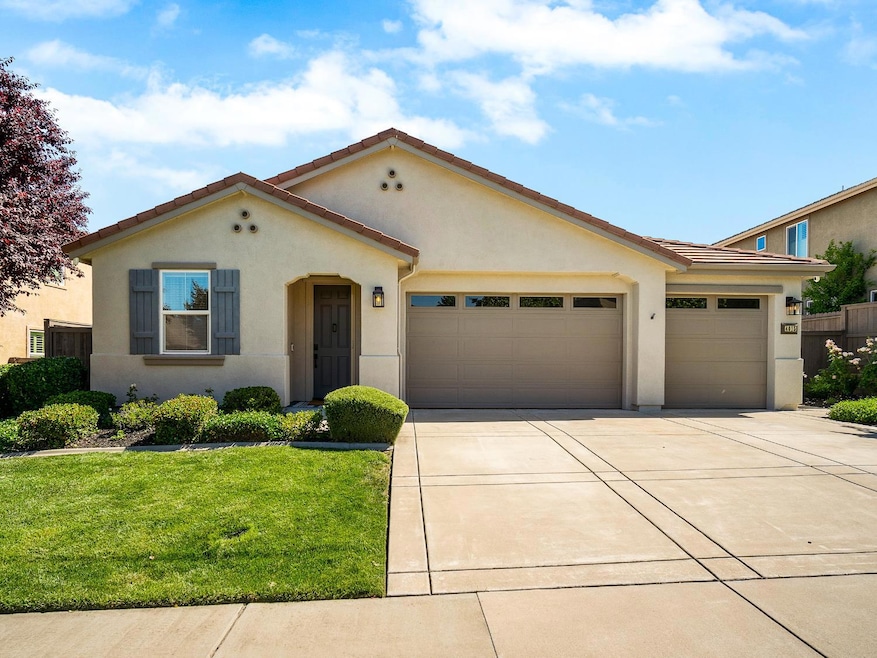
Sophisticated single-story residence in the prestigious, gated Blackstone community. This thoughtfully designed and meticulously maintained 4-bedroom, 3-bath home offers a functional split-bedroom layout ideal for both privacy and entertaining. The expansive great room flows seamlessly into a beautifully updated kitchen featuring GE Cafe appliances, new quartz countertops and backsplash, and instant hot water. Additional recent upgrades include wide plank white oak hardwood floors, full interior/exterior paint, updated lighting throughout, and built-in NHT speakers. Enjoy smart-home comforts including owned solar, Ring security, Ecobee thermostat, Rachio sprinkler system, and a 2024 Chamberlain Smart garage opener. Outside offers a beautifully landscaped backyard with a pergola, sun-filled garden, and fruit trees. Additional highlights include a 3-car garage, security screen doors, and very close proximity to the Blackstone clubhouse which includes a gym, hot tub, 3 pools, multiple parks, a library, and walking/hiking trails. Blackstone is also conveniently located near the El Dorado Hills Town Center. A truly special home blending timeless style, privacy, and convenience.

Last Agent to Sell the Property

Morghan Ready

Redfin Corporation License #01474055 Listed on: 05/16/2025

Last Buyer's Agent

Michael Culbertson

eXp Realty of California Inc. License #02019319

eXp Realty of California Inc.

Range of Values:

--
Value Increase
--
Percent Increase
--
Adjusted for Inflation
Collateral Analytics

Collateral Analytics Collateral Analytics AVMs (Automated Valuation Model) employ a number of statistical approaches combined with neighborhood-specific comparable selection guarantees the most up-to-date and precise valuations.

Not Available

Collateral Analytics does not have data for the current month. Please view the chart for historical values.

ICE

ICE Mortgage Technology ICE Mortgage Technology’s AVM (Automated Valuation Model) is a state-of-the-art online residential property valuation tool that provides a quick and accurate estimate of the value of almost any home in the U.S.

Not Available

ICE Mortgage Technology does not have data for the current month. Please view the chart for historical values.

First American

First American First American Data & Analytics’ next-generation AVM combines unrivaled data assets with a blended ensemble of valuation models to produce highly accurate, reliable valuations you can trust.

Not Available

First American does not have data for the current month. Please view the chart for historical values.

Quantarium

Quantarium Quantarium’s valuation service, repeatedly proven the industry’s most accurate and comprehensive, is supercharged with a self-learning and auto-tuning AI engine that continually becomes smarter and more accurate as it processes daily inputs from the industry’s leading RE data lake.

Not Available

Quantarium does not have data for the current month. Please view the chart for historical values.

Average Value
Not Available
List Price
Sold Price
Create a Home Valuation Report for This Property
The Home Valuation Report is an in-depth analysis detailing your home's value as well as a comparison with similar homes in the area

Home Details

Home Type

  • Single Family

Year Built

  • Built in 2014 | Remodeled

Lot Details

  • 8,276 Sq Ft Lot
  • Back Yard Fenced
  • Sprinklers on Timer
  • Property is zoned VV-SP

HOA Fees

  • $191 Monthly HOA Fees

Parking

  • 3 Car Attached Garage
  • 3 Open Parking Spaces
  • Front Facing Garage
  • Side by Side Parking

Home Design

  • Planned Development
  • Slab Foundation
  • Tile Roof
  • Stucco

Interior Spaces

  • 2,361 Sq Ft Home
  • 1-Story Property
  • Great Room
  • Family Room
  • Formal Dining Room
  • Recreation Room with Fireplace

Kitchen

  • Kitchen Island
  • Quartz Countertops

Flooring

  • Wood
  • Tile

Bedrooms and Bathrooms

  • 4 Bedrooms
  • 3 Full Bathrooms
  • Secondary Bathroom Double Sinks

Laundry

  • Laundry in unit
  • Sink Near Laundry

Home Security

  • Security System Owned
  • Carbon Monoxide Detectors
  • Fire and Smoke Detector
  • Fire Sprinkler System

Pool

  • Private Pool
  • Spa

Outdoor Features

  • Covered Patio or Porch
  • Pergola

Utilities

  • Central Heating and Cooling System
  • Underground Utilities
  • Natural Gas Connected

Additional Features

  • Solar owned by seller
  • Property is near clubhouse

Listing and Financial Details

  • Assessor Parcel Number 118-430-021-000

Community Details

Overview

  • Association fees include management, common areas, organized activities, pool, recreation facility, road, security, ground maintenance
  • Blackstone Association, Phone Number (916) 933-8200
  • Mandatory home owners association

Recreation

  • Community Playground
  • Fitness Center
  • Community Pool
  • Community Spa
  • Park
  • Trails

Additional Features

  • Clubhouse
  • Net Lease
  • Gated Community

Home Details

Home Type

Single Family

Year Built

Built in 2014 | Remodeled

Lot Details

8,276 Sq Ft Lot

HOA Fees

$191 per month

Parking

3

Listing Details

  • Property Type: Residential
  • Subtype Description: Planned Unit Develop
  • Property Subtype 1: Single Family Residence
  • Remodeled Updated: Yes
  • Year Built: 2014
  • Levels: One
  • Remodeled/Updated Desc: Kitchen 0-5YR, Other-Rmks 0-5YR
  • Special Features: None
  • Property Sub Type: Detached
  • Stories: 0

Interior Features

  • Flooring: Tile, Wood
  • Total Bathrooms: 3
  • Bathroom Features: Double Sinks
  • Dining Room Features: Formal Area
  • Kitchen Features: Quartz Counter, Island w/Sink
  • Living Room Features: Great Room
  • Main Level: Bedroom(s), Dining Room, Family Room, Master Bedroom, Garage, Kitchen
  • Price Per Square Foot: 376.54
  • Square Footage: 2361.00

Exterior Features

  • Other Structures: Pergola
  • Construction Materials: Stucco
  • Disclosures/Documents: Disclosure Package Available
  • Fencing: Back Yard
  • Foundation: Slab
  • Home Warranty: No
  • Horse Property: No
  • Listing Price: 889000.00
  • Lot Features: Auto Sprinkler F&R, Close to Clubhouse, Gated Community
  • New Construction: No
  • Patio And Porch Features: Covered Patio, Uncovered Patio
  • Pool Features: Common Facility, See Remarks
  • Pool: Yes
  • Road Surface Type: Paved
  • Roof: Tile
  • Spa Features: Spa/Hot Tub Built-In
  • Spa: Yes

Garage/Parking

  • Open Parking Spaces: 3.00
  • Garage Spaces: 3.00
  • Parking Features: Attached, Side-by-Side, Garage Facing Front, Uncovered Parking Spaces 2+

Utilities

  • Security: Carbon Mon Detector, Security System Owned, Smoke Detector, Fire Suppression System, Unguarded Gate, Video System
  • Sewer: In & Connected
  • Utilities: Public, Underground Utilities, Natural Gas Connected
  • Cooling: Central
  • Electric: Photovoltaics Seller Owned
  • Heating: Central
  • Laundry Features: Sink, Inside Room
  • Water Source: Public

Condo/Co-op/Association

  • Association Features: Playground, Pool, Clubhouse, Rec Room w/Fireplace, Exercise Room, Spa/Hot Tub, Trails, Gym, Park, Other
  • Association Fee: 191
  • Association Fee Frequency: Monthly
  • Association Fee Includes: Management, Common Areas, Organized Activities, Pool, Recreation Facility, Road, Security, Maintenance Grounds, Other
  • Association Name: Blackstone
  • Association Phone: (916) 933-8200
  • Association: Yes
  • Senior Community: No

Association/Amenities

  • Mandatory Association: Yes

Fee Information

  • Land Lease: No

Schools

  • Senior High School District: El Dorado Union High

Lot Info

  • Zoning: VV-SP
  • Irrigation: Public District
  • Lot Size Acres: 0.1900
  • Lot Size Sq Ft: 8276.00

Rental Info

  • Lease Type: Net

Multi Family

Tax Info

  • Assessor Parcel Number: 118-430-021-000
  • Bonds/Assessments/Taxes Description: Transfer Tax County, Local Assessments, Mello Roos
  • Bonds/Assessments/Taxes: Yes

MLS Schools

  • School District (County): El Dorado

Ownership History

We collect this data history from publicly available records. To have your information removed, we recommend requesting removal directly through your county’s website.

Date Name Owned For Owner Type

Purchase Details

Listed on
May 16, 2025
Closed on
Jun 11, 2025
Sold by
Bought by
Seller's Agent
Morghan Ready
Redfin Corporation
Buyer's Agent
Michael Culbertson
eXp Realty of California Inc.
List Price
$879,000
Sold Price
$889,000
Premium/Discount to List
$10,000
1.14%
Views
20
Current Estimated Value
$836,523

Home Financials for this Owner

Home Financials are based on the most recent Mortgage that was taken out on this home.
Estimated Appreciation
-$52,477
Avg. Annual Appreciation
-2.89%
Original Mortgage
$800,100
Interest Rate
6.76%
Mortgage Type
New Conventional

Purchase Details

Closed on
Nov 7, 2023
Sold by
Bought by

Purchase Details

Listed on
Apr 9, 2019
Closed on
May 14, 2019
Sold by
Bought by
Seller's Agent
Gidget Foat
Realty Point
Buyer's Agent
Morghan Ready
Redfin Corporation
List Price
$625,000
Sold Price
$595,000
Premium/Discount to List
-$30,000
-4.8%

Home Financials for this Owner

Home Financials are based on the most recent Mortgage that was taken out on this home.
Avg. Annual Appreciation
5.17%
Original Mortgage
$450,000
Interest Rate
4%
Mortgage Type
New Conventional

Purchase Details

Closed on
May 28, 2014
Sold by
Bought by

Home Financials for this Owner

Home Financials are based on the most recent Mortgage that was taken out on this home.
Original Mortgage
$483,261
Interest Rate
3.87%
Mortgage Type
FHA

Purchase Details

Closed on
Jun 20, 2012
Sold by
Bought by
Source: Public Records

Home Values in the Area

Source: Public Records

Average Home Value in this Area


Source: Public Records

Agents Specializing in Blackstone, CA

See All Agents

Purchase History

We collect this data history from publicly available records. To have your information removed, we recommend requesting removal directly through your county’s website.

Date Buyer Sale Price Title Company
$889,000 Fidelity National Title
-- None Listed On Document
$595,000 Fidelity Natl Ttl Co Of Ca
$503,500 North American Title Company
-- Placer Title Company
Source: Public Records

Mortgage History

We collect this data history from publicly available records. To have your information removed, we recommend requesting removal directly through your county’s website.

Date Status Borrower Loan Amount
Open $640,000
Closed $800,100
Previous Owner $436,000
Previous Owner $445,000
Previous Owner $450,000
Previous Owner $540,000
Previous Owner $474,868
Previous Owner $483,261
Source: Public Records

Property History

We collect this data history from publicly available records. To have your information removed, we recommend requesting removal directly through your county’s website.

Date Event Price List to Sale Price per Sq Ft Prior Sale
06/17/2025 06/17/25 Sold $889,000 +1.1% $377 / Sq Ft
05/24/2025 05/24/25 Pending -- -- --
05/16/2025 05/16/25 For Sale $879,000 +47.7% $372 / Sq Ft
05/20/2019 05/20/19 Sold $595,000 -0.8% $252 / Sq Ft View Prior Sale
04/30/2019 04/30/19 Pending -- -- --
04/19/2019 04/19/19 Price Changed $599,900 -4.0% $254 / Sq Ft
04/09/2019 04/09/19 For Sale $625,000 -- $265 / Sq Ft
Source: MetroList

Tax History

We collect this data history from publicly available records. To have your information removed, we recommend requesting removal directly through your county’s website.

Year Tax Paid Tax Assessment Tax Assessment Total Assessment is a certain percentage of the fair market value that is determined by local assessors to be the total taxable value of land and additions on the property. Land Improvement
2025 $9,719 $663,728 $195,213 $468,515
2024 $9,652 $650,715 $191,386 $459,329
2023 $9,398 $637,957 $187,634 $450,323
2022 $9,284 $625,449 $183,955 $441,494
2021 $9,333 $613,187 $180,349 $432,838
2020 $9,121 $606,900 $178,500 $428,400
2019 $8,796 $543,104 $159,341 $383,763
2018 $8,637 $532,456 $156,217 $376,239
2017 $8,440 $522,016 $153,154 $368,862
2016 $8,265 $511,781 $150,151 $361,630
2015 $8,099 $504,096 $147,897 $356,199
2014 $5,278 $234,081 $70,698 $163,383
Source: Public Records

Agents Affiliated with this Home

  • Section Image
  • Section Image
See All Agents

Map

Source: MetroList

MLS Number: 225055043

MetroList

APN: 118-430-021-000

Your Personal Tour Guide

Ask me questions while you tour the home.