NOT LISTED FOR SALE

Estimated Value: $375,292 - $387,000

3 Beds
2 Baths
1,582 Sq Ft
$241/Sq Ft Est. Value

Sale Details

Date Sold: March 3, 2021

Last sale price $330,000 $209 Per Sq Ft

Est. 15% increase in value since last sale

Current estimated payment $2,457 / mo

40 Days on Market

Highlights

  • Private Pool
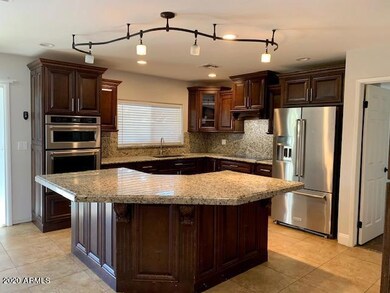
  • Granite Countertops
  • Covered Patio or Porch
  • RV Access or Parking
  • No HOA
  • 2 Car Direct Access Garage

About This Home

As of March 2021

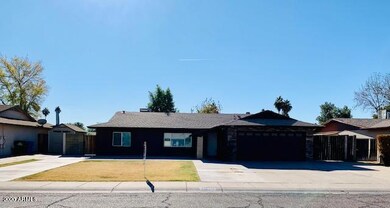
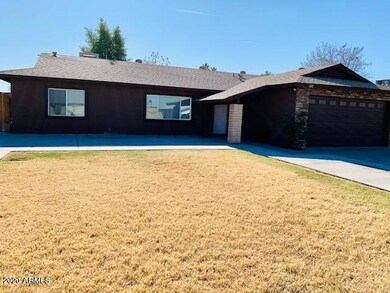
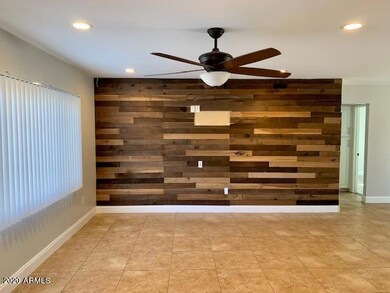
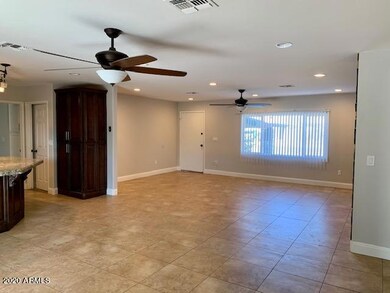
BACK ON THE MARKET-BUYER COULD NOT PERFORM! Spacious 3 bedroom, 2 bath home on a large lot with a pool!! Light, bright and open! Split floor plan. Updated kitchen: self closing cabinet doors, large island with roll out drawers, built in micro/oven combo, granite counters and backsplash. Popcorn ceilings removed and tons of recessed lights throughout. Accent wall in the family room, prewired for surround sound, ceiling fan on remote and tile floors. Master lights on dimmer, built in vanity area with USB outlets, huge walk in closet and updated bathroom with tile shower, rain showerhead & vessel sink. Secondary bdrms good size with ceiling fans and tile floors. Hall bath also has tiled shower & vessel sink vanity. Large inside laundry room with extra storage. Programmable Nest thermostat & Low E, dual pane windows for efficiency. Covered entry and covered back patio. Stone accents at garage; has electric opener and side door access. RV gate and extra concrete to park behind the fence as well as additional parking on the other side of the house. Grass front on sprinklers. Endless possibilities for backyard pool parties!

Last Agent to Sell the Property

Sharmalee Anzar

HomeSmart License #SA516892000 Listed on: 12/17/2020

HomeSmart

Last Buyer's Agent

Marla Arzaga

eXp Realty License #SA690423000

eXp Realty

Home Details

Home Type

  • Single Family

Est. Annual Taxes

  • $1,165

Year Built

  • Built in 1977

Lot Details

  • 7,950 Sq Ft Lot
  • Front Yard Sprinklers
  • Grass Covered Lot

Parking

  • 2 Car Direct Access Garage
  • 8 Open Parking Spaces
  • Garage Door Opener
  • RV Access or Parking

Home Design

  • Composition Roof
  • Stone Exterior Construction
  • Stucco

Interior Spaces

  • 1,582 Sq Ft Home
  • 1-Story Property
  • Ceiling Fan
  • Double Pane Windows
  • Low Emissivity Windows
  • Tile Flooring

Kitchen

  • Breakfast Bar
  • Electric Cooktop
  • Built-In Microwave
  • Kitchen Island
  • Granite Countertops

Bedrooms and Bathrooms

  • 3 Bedrooms
  • Remodeled Bathroom
  • 2 Bathrooms

Outdoor Features

  • Private Pool
  • Covered Patio or Porch

Schools

  • Manzanita Elementary School
  • Palo Verde Middle School
  • Apollo High School

Utilities

  • Central Air
  • Heating Available
  • High Speed Internet
  • Cable TV Available

Community Details

  • No Home Owners Association
  • Association fees include no fees
  • Built by EATON HOMES
  • Manzanita Manor Subdivision

Listing and Financial Details

  • Tax Lot 174
  • Assessor Parcel Number 150-14-189

Home Details

Home Type

Single Family

Est. Annual Taxes

$1,165

Year Built

Built in 1977

Lot Details

7,950 Sq Ft Lot

Parking

2

Listing Details

  • Cross Street: 39th Ave & Dunlap
  • Legal Info Range: 2E
  • Property Type: Residential
  • Ownership: Fee Simple
  • Association Fees Land Lease Fee: N
  • Basement: N
  • Updated Partial or Full Bathrooms: Full
  • Bathrooms Year Updated: 2017
  • Updated Floors: Full
  • Items Updated Floor Yr Updated: 2017
  • Updated Kitchen: Full
  • Items Updated Kitchen Yr Updated: 2017
  • Parking Spaces Slab Parking Spaces: 8.0
  • Parking Spaces Total Covered Spaces: 2.0
  • Separate Den Office Sep Den Office: N
  • Year Built: 1977
  • Tax Year: 2020
  • Property Sub Type: Single Family Residence
  • Horses: No
  • Lot Size Acres: 0.18
  • Subdivision Name: Manzanita Manor
  • Property Attached Yn: No
  • General Property Description:PriceSqFt: 208.59
  • Dining Area:Breakfast Bar: Yes
  • Windows:Dual Pane: Yes
  • Cooling:Ceiling Fan(s): Yes
  • Technology:Cable TV Avail: Yes
  • Windows:Low-E: Yes
  • Cooling:Central Air: Yes
  • Water Source City Water: Yes
  • Kitchen Features:Electric Cooktop: Yes
  • Technology:High Speed Internet: Yes
  • Special Features: None

Interior Features

  • Flooring: Tile
  • Basement YN: No
  • Spa Features: None
  • Appliances: Electric Cooktop
  • Total Bedrooms: 3
  • Fireplace Features: None
  • Fireplace: No
  • Interior Amenities: High Speed Internet, Granite Counters, Breakfast Bar, Kitchen Island, 3/4 Bath Master Bdrm
  • Living Area: 1582.0
  • Stories: 1
  • Window Features: Low-Emissivity Windows, Dual Pane
  • Kitchen Features:Built-in Microwave: Yes
  • Kitchen Features:Kitchen Island: Yes
  • Kitchen Features:Wall Oven(s): Yes
  • KitchenFeatures:Refrigerator: Yes
  • Kitchen Features:Granite Counters: Yes

Exterior Features

  • Fencing: Block
  • Lot Features: Sprinklers In Front, Grass Front
  • Pool Features: Private
  • Disclosures: Seller Discl Avail
  • Construction Type: Stucco, Painted, Stone, Slump Block
  • Patio And Porch Features: Covered Patio(s)
  • Roof: Composition
  • Exterior Features:Covered Patio(s): Yes
  • Construction:Slump Block: Yes
  • General Property Description:Community Pool YN2: No
  • General Property Description:Private Pool YN2: Yes

Garage/Parking

  • Total Covered Spaces: 2.0
  • Parking Features: RV Access/Parking, RV Gate, Garage Door Opener, Direct Access
  • Attached Garage: No
  • Garage Spaces: 2.0
  • Open Parking Spaces: 8.0
  • Parking Features:RV Gate: Yes
  • Parking Features:Garage Door Opener: Yes
  • Parking Features:Direct Access: Yes
  • Parking Features:RV AccessParking: Yes

Utilities

  • Cooling: Central Air, Ceiling Fan(s), Programmable Thmstat
  • Heating: Electric
  • Cooling Y N: Yes
  • Heating Yn: Yes
  • Water Source: City Water
  • Heating:Electric: Yes

Condo/Co-op/Association

  • Association: No

Association/Amenities

  • Association Fees:HOA YN2: N
  • Association Fees:PAD Fee YN2: N
  • Association Fee Incl:No Fees: Yes

Fee Information

  • Association Fee Includes: No Fees

Schools

  • Elementary School: Manzanita Elementary School
  • High School: Apollo High School
  • Junior High Dist: Glendale Union High School District
  • Middle Or Junior School: Palo Verde Middle School

Lot Info

  • Land Lease: No
  • Lot Size Sq Ft: 7950.0
  • Parcel #: 150-14-189

Building Info

  • Builder Name: EATON HOMES

Tax Info

  • Tax Annual Amount: 1165.0
  • Tax Book Number: 150.00
  • Tax Lot: 174
  • Tax Map Number: 14.00
Create a Home Valuation Report for This Property
The Home Valuation Report is an in-depth analysis detailing your home's value as well as a comparison with similar homes in the area

Home Values in the Area

Source: Public Records

Average Home Value in this Area


Source: Public Records

Property History

We collect this data history from publicly available records. To have your information removed, we recommend requesting removal directly through your county’s website.

Date Event Price List to Sale Price per Sq Ft Prior Sale
03/03/2021 03/03/21 Sold $330,000 0.0% $209 / Sq Ft
12/17/2020 12/17/20 For Sale $330,000 +87.7% $209 / Sq Ft
08/31/2016 08/31/16 Sold $175,800 +0.5% $111 / Sq Ft View Prior Sale
07/27/2016 07/27/16 Pending -- -- --
07/21/2016 07/21/16 Price Changed $174,900 -2.6% $111 / Sq Ft
06/23/2016 06/23/16 Price Changed $179,500 -1.4% $113 / Sq Ft
06/15/2016 06/15/16 For Sale $182,000 -- $115 / Sq Ft
Source: Arizona Regional Multiple Listing Service (ARMLS)

Agents Affiliated with this Home

  • Section Image
  • Section Image
  • Section Image
See All Agents

Map

Source: Arizona Regional Multiple Listing Service (ARMLS)

MLS Number: 6172408

Arizona Regional Multiple Listing Service (ARMLS)

APN: 150-14-189

Your Personal Tour Guide

Ask me questions while you tour the home.