
Carolyn Prante
Responds Quickly
Coldwell Banker Realty
(484) 978-9188
62 Total Sales
2 in Skippack Township
$450K - $599K Price Range


Estimated Value: $356,000 - $382,000
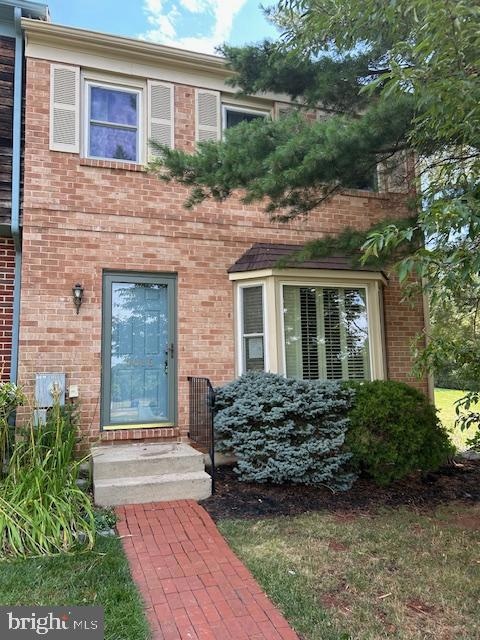
Welcome to 4016 Cabot Ct, a perfectly placed end unit townhome in the beautiful Carriage Run community. As you enter this 3 bed, 2 1/2 bath home, you are greeted with an open space concept. The large living room has a double-sided brick, wood-burning fire place that also can be seen from within the kitchen. The kitchen has plenty of countertops and a nice size island. The kitchen offers a dining area that is perfect to look out from the large bay window that overlooks green space. This level include a powder room. Off the kitchen is a large deck which is great for entertaining with stairs to green space. Upstairs offers the master bedroom with an en-suite bath. The 2 addional bedrooms and hall bath complete the 2nd floor. Downstairs has a nice finished basement that could be used as a media room, office or a multi purpose room. Also, there is a large storage area for all your extra stuff! Schedule your showing today and make this your dream home!
Last Agent to Sell the Property
(888) 397-7352 pa.broker@exprealty.net EXP Realty, LLC License #RS339138 Listed on: 07/07/2024
Last Buyer's Agent
(484) 902-8880 rayarnoldhomes@gmail.com Realty One Group Restore - Collegeville License #RS274473
We collect this data history from publicly available records. To have your information removed, we recommend requesting removal directly through your county’s website.
Carolyn Prante
Coldwell Banker Realty
(484) 978-9188
62 Total Sales
2 in Skippack Township
$450K - $599K Price Range
Megan McGowan
BHHS Fox & Roach Wayne-Devon
(484) 922-9157
79 Total Sales
1 in Skippack Township
$850,000 Price
Barb Matty Matyszczak
RE/MAX 440 - Doylestown
(844) 514-0829
116 Total Sales
1 in Skippack Township
$745,000 Price
Debby Singleton
Realty One Group Restore - Collegeville
(610) 981-1717
43 Total Sales
1 in Skippack Township
$275,000 Price
Margarita Swartz
Springer Realty Group
(267) 458-5859
100 Total Sales
1 in Skippack Township
$502,500 Price
Kathleen Lomonaco
Realty One Group Restore - Collegeville
(484) 755-3823
65 Total Sales
1 in Skippack Township
$779,000 Price
We collect this data history from publicly available records. To have your information removed, we recommend requesting removal directly through your county’s website.
| Date | Buyer | Sale Price | Title Company |
|---|---|---|---|
| $359,900 | None Listed On Document | ||
| Burns Clinton B | $250,000 | Germantown Title | |
| Vaughan Laura E | $230,500 | None Available | |
| Koitzsch Richard B | $235,000 | None Available | |
| Sparks Robert C | $121,600 | -- |
We collect this data history from publicly available records. To have your information removed, we recommend requesting removal directly through your county’s website.
| Date | Status | Borrower | Loan Amount |
|---|---|---|---|
| Open | $347,888 | ||
| Closed | Arnold Joshua D | $347,888 | |
| Previous Owner | Burns Clinton B | $252,525 |
We collect this data history from publicly available records. To have your information removed, we recommend requesting removal directly through your county’s website.
| Date | Event | Price | List to Sale | Price per Sq Ft | Prior Sale |
|---|---|---|---|---|---|
| 08/29/2024 08/29/24 | Sold | $359,900 | 0.0% | $237 / Sq Ft | |
| 07/18/2024 07/18/24 | Pending | -- | -- | -- | |
| 07/15/2024 07/15/24 | Price Changed | $359,900 | -4.0% | $237 / Sq Ft | |
| 07/07/2024 07/07/24 | For Sale | $375,000 | +62.7% | $247 / Sq Ft | |
| 06/29/2016 06/29/16 | Sold | $230,500 | -0.6% | $152 / Sq Ft | View Prior Sale |
| 04/05/2016 04/05/16 | Pending | -- | -- | -- | |
| 03/02/2016 03/02/16 | For Sale | $232,000 | -- | $153 / Sq Ft |
We collect this data history from publicly available records. To have your information removed, we recommend requesting removal directly through your county’s website.
| Year | Tax Paid | Tax Assessment Tax Assessment Total Assessment is a certain percentage of the fair market value that is determined by local assessors to be the total taxable value of land and additions on the property. | Land | Improvement |
|---|---|---|---|---|
| 2026 | $4,777 | $106,240 | ||
| 2025 | $4,449 | $106,240 | $20,280 | $85,960 |
| 2024 | $4,449 | $106,240 | $20,280 | $85,960 |
| 2023 | $4,291 | $106,240 | $20,280 | $85,960 |
| 2022 | $4,195 | $106,240 | $20,280 | $85,960 |
| 2021 | $4,128 | $106,240 | $20,280 | $85,960 |
| 2020 | $4,025 | $106,240 | $20,280 | $85,960 |
| 2019 | $3,973 | $106,240 | $20,280 | $85,960 |
| 2018 | $445 | $106,240 | $20,280 | $85,960 |
| 2017 | $3,803 | $106,240 | $20,280 | $85,960 |
| 2016 | $3,761 | $106,240 | $20,280 | $85,960 |
| 2015 | $3,684 | $106,240 | $20,280 | $85,960 |
| 2014 | $3,613 | $106,240 | $20,280 | $85,960 |
Seller's Agent in 2024
David Brodecki
EXP Realty, LLC
(267) 752-7470
51 Total Sales
Buyer's Agent in 2024
Ray Arnold
Realty One Group Restore - Collegeville
(610) 213-3185
23 Total Sales
LT
Buyer Co-Listing Agent in 2024
Lucy Toth Arnold
Realty One Group Restore - Collegeville
(610) 213-3202
13 Total Sales
Seller's Agent in 2016
Julie Boland
Coldwell Banker Realty
(610) 745-2800
61 Total Sales
Seller Co-Listing Agent in 2016
Chaundra Santangelo
Springer Realty Group
(484) 645-2673
42 Total Sales
KB
Buyer's Agent in 2016
KEVIN BOCCELLA
BHHS Fox & Roach
Source: Bright MLS
MLS Number: PAMC2110112
APN: 51-00-03032-562
Disclaimer: Certain information contained herein is derived from information provided by parties other than Homes.com. All information provided is deemed reliable, but is not guaranteed to be accurate and should be independently verified.
The data relating to real estate for sale on this website appears in part through the BRIGHT Internet Data Exchange program, a voluntary cooperative exchange of property listing data between licensed real estate brokerage firms, and is provided by BRIGHT through a licensing agreement.
Listing information is from various brokers who participate in the Bright MLS IDX program and not all listings may be visible on the site.
The property information being provided on or through the website is for the personal, non-commercial use of consumers and such information may not be used for any purpose other than to identify prospective properties consumers may be interested in purchasing.
Some properties which appear for sale on the website may no longer be available because they are for instance, under contract, sold or are no longer being offered for sale.
Property information displayed is deemed reliable but is not guaranteed.
Copyright 2026 Bright MLS, Inc.
Ask me questions while you tour the home.