
Majdey Taye
RE/MAX Transitions
(440) 517-5288
281 Total Sales
3 in Sandusky
$90K - $272K Price Range




Estimated Value: $446,481
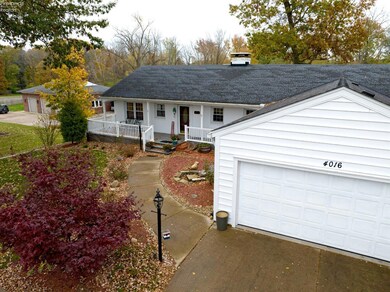
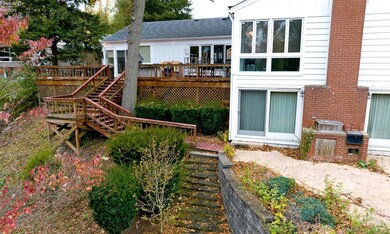
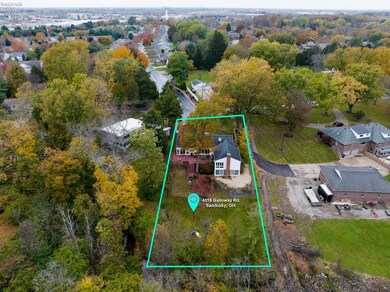
Over 3400 square feet, situated on nearly an acre in Huron Township - NEED I SAY MORE?! And all for under 400k. This home boasts a scenic lot with picturesque views from each deck and outdoor space. 4 bedrooms/3.5 baths and a finished lower, walk-out level leaves space for everyone! Newer roof and windows, some rooms are freshly painted, wallpaper removed and all appliances are included - even washer/dryer. Beautiful landscaping, mature trees and Plum Brook Creek rolling through the far back of the home. This property offers two furnaces and two a/c units for high efficiency and controlled temps, lots of storage and walk-in pantry. Move in by the holidays as possession can be fairly quick. SELLER PROVIDING A 1 YEAR HOME WARRANTY.
Last Agent to Sell the Property
BHHS Professional Realty License #2009004588 Listed on: 11/22/2023
Co-Listed By
Default zSystem
zSystem Default
Last Buyer's Agent
Larry Steinbacher
Century 21 Transcendent Realty License #2011000179
We collect this data history from publicly available records. To have your information removed, we recommend requesting removal directly through your county’s website.
Majdey Taye
RE/MAX Transitions
(440) 517-5288
281 Total Sales
3 in Sandusky
$90K - $272K Price Range
Tony Crea
Assad & Crea Realty Group
(216) 250-8821
79 Total Sales
1 in Sandusky
$327,500 Price
Richard Kropf
Russell Real Estate Services
(440) 595-4993
109 Total Sales
2 in Sandusky
$45K - $183K Price Range
Marcy Barkema
The Holden Agency
(860) 926-3108
32 Total Sales
2 in Sandusky
$312,000 Price Range
Kemi Alege
Coldwell Banker Schmidt Realty
(234) 231-0988
136 Total Sales
1 in Sandusky
$159,000 Price
Kerri Hensel
Simply Better Realty, LLC
(380) 333-5822
165 Total Sales
27 in Sandusky
$35K - $339K Price Range
We collect this data history from publicly available records. To have your information removed, we recommend requesting removal directly through your county’s website.
| Date | Buyer | Sale Price | Title Company |
|---|---|---|---|
| $363,650 | Chicago Title | ||
| $338,870 | Fidelity National Title | ||
| $260,000 | None Available | ||
| $200,000 | First American Title |
We collect this data history from publicly available records. To have your information removed, we recommend requesting removal directly through your county’s website.
| Date | Status | Borrower | Loan Amount |
|---|---|---|---|
| Open | $371,468 | ||
| Previous Owner | $332,731 | ||
| Previous Owner | $208,000 |
We collect this data history from publicly available records. To have your information removed, we recommend requesting removal directly through your county’s website.
| Date | Event | Price | List to Sale | Price per Sq Ft | Prior Sale |
|---|---|---|---|---|---|
| 01/12/2024 01/12/24 | Sold | $363,650 | -6.7% | $104 / Sq Ft | |
| 01/08/2024 01/08/24 | Pending | -- | -- | -- | |
| 11/22/2023 11/22/23 | For Sale | $389,900 | +15.1% | $112 / Sq Ft | |
| 03/08/2023 03/08/23 | Sold | $338,870 | +3.0% | $97 / Sq Ft | View Prior Sale |
| 01/24/2023 01/24/23 | Pending | -- | -- | -- | |
| 01/21/2023 01/21/23 | For Sale | $329,000 | 0.0% | $94 / Sq Ft | |
| 01/12/2023 01/12/23 | Pending | -- | -- | -- | |
| 01/05/2023 01/05/23 | For Sale | $329,000 | +26.5% | $94 / Sq Ft | |
| 09/22/2021 09/22/21 | Sold | $260,000 | -3.3% | $74 / Sq Ft | View Prior Sale |
| 07/28/2021 07/28/21 | For Sale | $269,000 | -- | $77 / Sq Ft |
We collect this data history from publicly available records. To have your information removed, we recommend requesting removal directly through your county’s website.
| Year | Tax Paid | Tax Assessment Tax Assessment Total Assessment is a certain percentage of the fair market value that is determined by local assessors to be the total taxable value of land and additions on the property. | Land | Improvement |
|---|---|---|---|---|
| 2025 | $4,231 | $121,030 | $17,248 | $103,782 |
| 2024 | $4,412 | $121,030 | $17,248 | $103,782 |
| 2023 | $4,486 | $93,558 | $15,680 | $77,878 |
| 2022 | $3,275 | $80,381 | $15,680 | $64,701 |
| 2021 | $2,910 | $80,380 | $15,680 | $64,700 |
| 2020 | $2,621 | $71,680 | $15,680 | $56,000 |
| 2019 | $2,719 | $71,680 | $15,680 | $56,000 |
| 2018 | $2,734 | $71,680 | $15,680 | $56,000 |
| 2017 | $2,739 | $70,090 | $16,670 | $53,420 |
| 2016 | $2,714 | $70,090 | $16,670 | $53,420 |
| 2015 | $2,668 | $70,090 | $16,670 | $53,420 |
| 2014 | $2,703 | $70,090 | $16,670 | $53,420 |
| 2013 | $600 | $70,090 | $16,670 | $53,420 |
Seller's Agent in 2024
Tarina Sidoti
BHHS Professional Realty
(419) 706-2365
442 Total Sales
D
Seller Co-Listing Agent in 2024
Default zSystem
zSystem Default
L
Buyer's Agent in 2024
Larry Steinbacher
Century 21 Transcendent Realty
Seller's Agent in 2023
Mathew Chase
Keller Williams Greater Metropolitan
(440) 452-2000
799 Total Sales
Seller Co-Listing Agent in 2023
Maria Skelton
Keller Williams Greater Metropolitan
(216) 839-5500
29 Total Sales
N
Buyer's Agent in 2023
Non-Member Non-Member
Non-Member
Source: Firelands Association of REALTORS®
MLS Number: 20235788
APN: 39-00063-000
Ask me questions while you tour the home.