
Matthew McLaren
Master Key Real Estate Co
(763) 324-9253
93 Total Sales
1 in Eagan
$374,300 Price


Estimated Value: $407,044
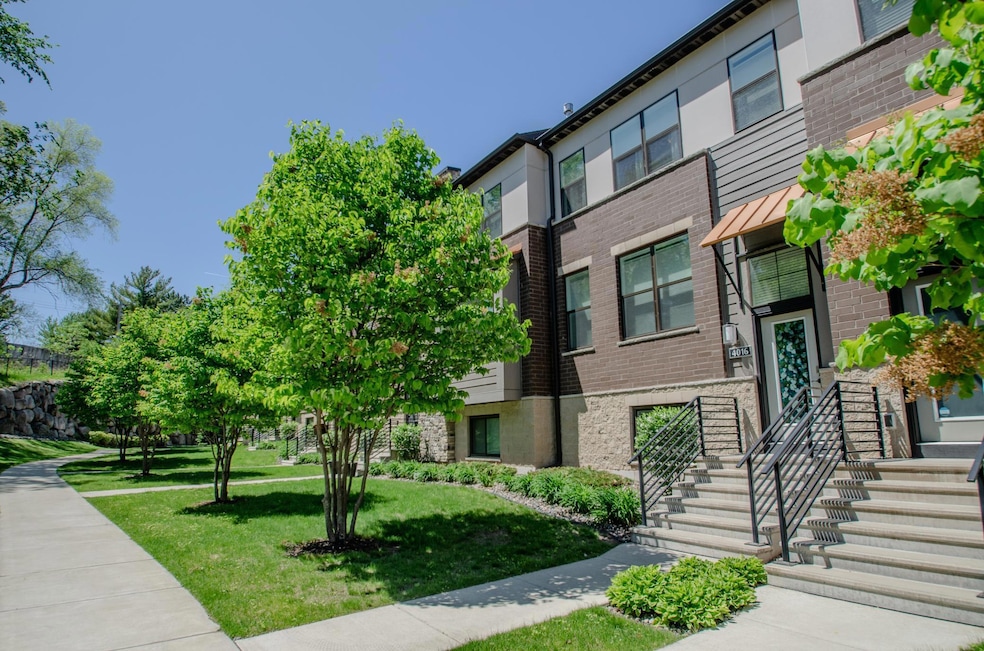
Immaculate unit in prime Eagan location. 9’ ceilings on main floor produce a bright and spacious light filled living area. The open design of the kitchen, dining, and living area are anchored by a stunning kitchen with a granite island. Stainless steel appliances with abundant cupboards and countertops are a big plus for storage and workspace. Outdoor deck and a main floor powder room round out the main floor. Upstairs is a generous primary bedroom with a double vanity bathroom and spacious walk-in closet. The vaulted ceiling adds wonderful volume to the space. Two more bedrooms down the hall are served by a full bath and upper floor laundry. Lower level has a 4th bedroom/flex room with its own ¾ bathroom. Nice size foyer greets you from the garage with a big closet. Front entry is also adorned with a nice foyer and walks out to beautiful courtyard with common greenspace. Great location by restaurants, Eagan Premium Outlet stores, EZ commute to Mpls and St. Paul with the Cedar Grove Transit Station a short walk away.
We collect this data history from publicly available records. To have your information removed, we recommend requesting removal directly through your county’s website.
Matthew McLaren
Master Key Real Estate Co
(763) 324-9253
93 Total Sales
1 in Eagan
$374,300 Price
Christopher Broz
REMAX Results
(612) 235-6814
133 Total Sales
1 in Eagan
$173,000 Price
Steve Casalenda
RE/MAX Results
(612) 441-3215
151 Total Sales
3 in Eagan
$469K - $650K Price Range
Matthew Wright
eXp Realty
(651) 370-8910
168 Total Sales
3 in Eagan
$400K - $616K Price Range
Gregory Hiniker
Realty Inc
(612) 260-9897
65 Total Sales
1 in Eagan
$399,000 Price
Rowdheer Kapidi
Bridge Realty, LLC
(612) 445-3582
304 Total Sales
6 in Eagan
$345K - $550K Price Range
We collect this data history from publicly available records. To have your information removed, we recommend requesting removal directly through your county’s website.
| Date | Buyer | Sale Price | Title Company |
|---|---|---|---|
| $400,000 | Burnet Title | ||
| $415,000 | -- | ||
| $415,000 | Trademark Title Services Inc | ||
| $303,827 | Calatlantic Title Inc |
We collect this data history from publicly available records. To have your information removed, we recommend requesting removal directly through your county’s website.
| Date | Status | Borrower | Loan Amount |
|---|---|---|---|
| Closed | $32,000 | ||
| Open | $345,600 |
We collect this data history from publicly available records. To have your information removed, we recommend requesting removal directly through your county’s website.
| Date | Event | Price | List to Sale | Price per Sq Ft |
|---|---|---|---|---|
| 08/14/2025 08/14/25 | Sold | $400,000 | -1.2% | $175 / Sq Ft |
| 07/02/2025 07/02/25 | Price Changed | $405,000 | -5.8% | $178 / Sq Ft |
| 05/20/2025 05/20/25 | For Sale | $430,000 | -- | $189 / Sq Ft |
We collect this data history from publicly available records. To have your information removed, we recommend requesting removal directly through your county’s website.
| Year | Tax Paid | Tax Assessment Tax Assessment Total Assessment is a certain percentage of the fair market value that is determined by local assessors to be the total taxable value of land and additions on the property. | Land | Improvement |
|---|---|---|---|---|
| 2025 | $3,910 | $388,400 | $73,300 | $315,100 |
| 2024 | $3,786 | $376,800 | $71,700 | $305,100 |
| 2023 | $3,786 | $397,400 | $71,200 | $326,200 |
| 2022 | $3,466 | $384,200 | $71,000 | $313,200 |
| 2021 | $3,576 | $349,800 | $61,700 | $288,100 |
| 2020 | $3,560 | $339,800 | $58,800 | $281,000 |
| 2019 | $3,208 | $326,300 | $56,000 | $270,300 |
| 2018 | $461 | $284,900 | $51,800 | $233,100 |
| 2017 | $175 | $54,600 | $47,100 | $7,500 |
| 2016 | $153 | $36,000 | $36,000 | $0 |
| 2015 | -- | $10,000 | $10,000 | $0 |
Seller's Agent in 2025
John Thompson
RE/MAX Results
(651) 592-5821
55 Total Sales
Buyer's Agent in 2025
Charlie Campos Donis
Coldwell Banker Realty - Southwest Regional
(949) 205-0593
107 Total Sales
Source: NorthstarMLS
MLS Number: 6723130
APN: 10-16682-01-020
Disclaimer: Certain information contained herein is derived from information provided by parties other than Homes.com. All information provided is deemed reliable, but is not guaranteed to be accurate and should be independently verified.
All data is obtained from various sources and may not have been verified by broker or MLS GRID. Supplied Open House Information is subject to change without notice. All information should be independently reviewed and verified for accuracy. Properties may or may not be listed by the office/agent presenting the information. Some IDX listings have been excluded from this website.
Listings courtesy of NorthstarMLS as distributed by MLS GRID.
Based on information submitted to the MLS GRID
Ask me questions while you tour the home.