J
Seller's Agent in 2024
Justyna Korczynski
TNHC Realty and Construction
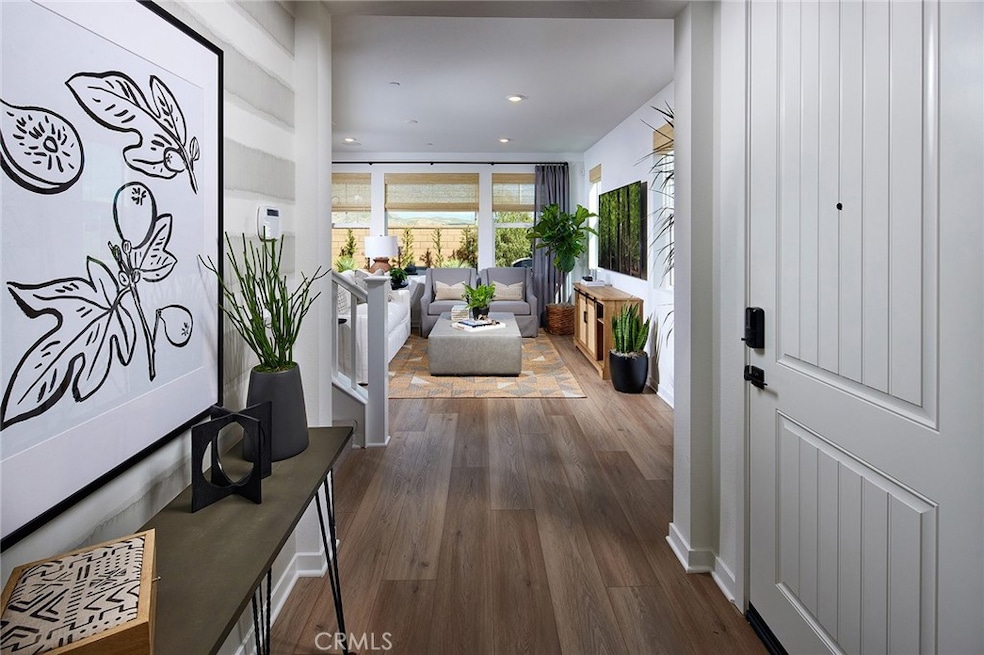
Now available at Ellis in Bedford South Corona, this brand-new home is designed to elevate your lifestyle with 3 bedrooms, 2.5 bathrooms, a two-car garage, and 1,761 square feet of open-concept living space. The spacious Primary Bedroom Suite, featuring a private bathroom, offers a serene retreat, while the additional bedrooms provide a cozy atmosphere. The open-concept layout is perfect for entertaining, allowing you to create lasting memories with ease. This home boasts a designer upgrade package, including quartz countertops in the kitchen, GE stainless steel appliances, open rail stairs, Moen black finishes, and the EVO smart home package, which features a smart thermostat, home panel, garage access, and a video doorbell. Enjoy a range of resort-style amenities, such as refreshing pools, a soothing spa, scenic walking trails, a modern fitness center, a peaceful yoga lawn, pet-friendly dog parks, and vibrant playgrounds. With nearby shopping destinations and top-rated schools, Ellis at Bedford offers the perfect blend of luxury and convenience. Experience the pinnacle of sophisticated living—schedule your visit to Ellis today!
Last Agent to Sell the Property
Justyna Korczynski
TNHC Realty and Construction Brokerage Phone: 949-688-6929 License #01452389 Listed on: 08/14/2024
Co-Listed By
Melanie Earl
The New Home Company Brokerage Phone: 949-688-6929 License #02047063
We collect this data history from publicly available records. To have your information removed, we recommend requesting removal directly through your county’s website.
| Date | Event | Price | List to Sale | Price per Sq Ft |
|---|---|---|---|---|
| 09/23/2024 09/23/24 | Sold | $720,990 | 0.0% | $409 / Sq Ft |
| 08/25/2024 08/25/24 | Pending | -- | -- | -- |
| 08/14/2024 08/14/24 | For Sale | $720,990 | -- | $409 / Sq Ft |
J
Seller's Agent in 2024
Justyna Korczynski
TNHC Realty and Construction
M
Seller Co-Listing Agent in 2024
Melanie Earl
The New Home Company
K
Buyer's Agent in 2024
Kim Nguyen
Win Win Realty
(805) 797-2877
1 in this area
20 Total Sales
Source: California Regional Multiple Listing Service (CRMLS)
MLS Number: OC24168020

Disclaimer: Certain information contained herein is derived from information provided by parties other than Homes.com. All information provided is deemed reliable, but is not guaranteed to be accurate and should be independently verified.
The multiple listing data appearing on this website, or contained in reports produced therefrom, is owned and copyrighted by California Regional Multiple Listing Service, Inc. ("CRMLS") and is protected by all applicable copyright laws. Information provided is for viewer's personal, non-commercial use and may not be used for any purpose other than to identify prospective properties the viewer may be interested in purchasing. All listing data, including but not limited to square footage and lot size is believed to be accurate, but the listing Agent, listing Broker and CRMLS and its affiliates do not warrant or guarantee such accuracy. The viewer should independently verify the listed data prior to making any decisions based on such information by personal inspection and/or contacting a real estate professional.
Based on information from California Regional Multiple Listing Service, Inc. and /or other sources. All data, including all measurements and calculations of area, is obtained from various sources and has not been, and will not be, verified by broker or MLS. All information should be independently reviewed and verified for accuracy. Properties may or may not be listed by the office/agent presenting the information
Ask me questions while you tour the home.