
Tonya Colton
Notable Real Estate
(925) 396-4568
75 Total Sales
1 in Walnut Heights
$1,710,000 Price
Estimated Value: $1,769,000 - $2,066,406
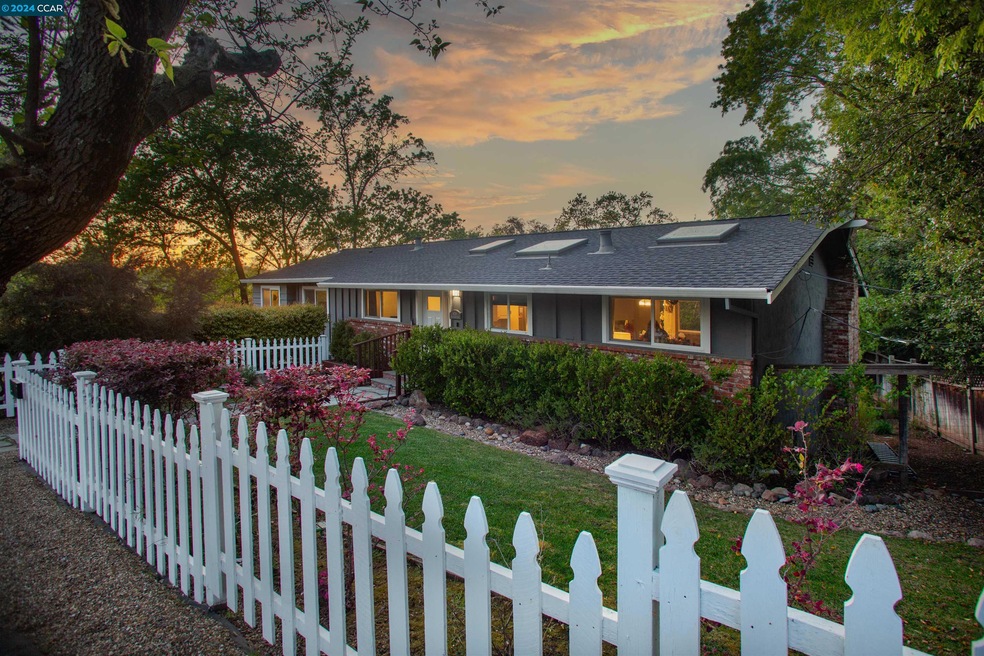
Nestled in the highly desirable Walnut Heights neighborhood, this charming and spacious home provides the convenience of living in-town with the benefit of living close to schools and open space. The updated kitchen features an eat-in area, with a breakfast bar, stainless steel appliances and an easy flow to the family room, boasting an impressive brick fireplace and picture window overlooking the backyard. The expanded master suite is complete with a seating area, sliding glass door to a private deck, and an updated bathroom including subway tile shower. Three secondary bedrooms on the main level, in addition to the spacious second bathroom create easy flow and accessibility. Downstairs offers versatile living with two family areas, and a fifth bedroom or office. Spread out across .57 acres, this property is equipped to meet all your needs, and features a natural yard with multiple sitting areas. With plans for an ADU, this home has even more potential for living options. All this just minutes to 12 years of Walnut Creek schools, (a stones throw to Walnut Heights Elementary) downtown shops, restaurants, & theaters, parks, trails, open space, BART, freeways.
Last Agent to Sell the Property
Blvd Real Estate License #01905401 Listed on: 03/15/2024
Last Buyer's Agent
OUT OF AREA OUT
OUT OF AREA - NON MEMBER License #88888888
Tonya Colton
Notable Real Estate
(925) 396-4568
75 Total Sales
1 in Walnut Heights
$1,710,000 Price
Alexis Thompson
Village Associates Real Estate
(510) 422-0708
73 Total Sales
1 in Walnut Heights
$3,000,000 Price
Dominic Santoni
Exp Realty of California Inc.
(707) 392-3750
54 Total Sales
1 in Walnut Heights
$1,650,000 Price
Ben Olsen
Brightwork Realty Advocates
(925) 940-8628
125 Total Sales
1 in Walnut Heights
$2,450,000 Price
Cynthia Money
Coldwell Banker
(925) 718-0397
32 Total Sales
1 in Walnut Heights
$2,640,000 Price
Soraya Golesorkhi
Village Associates Real Estate
(925) 326-6671
48 Total Sales
1 in Walnut Heights
$4,400,000 Price
We collect this data history from publicly available records. To have your information removed, we recommend requesting removal directly through your county’s website.
| Date | Event | Price | List to Sale | Price per Sq Ft | Prior Sale |
|---|---|---|---|---|---|
| 02/04/2025 02/04/25 | Off Market | $1,725,000 | -- | -- | |
| 02/04/2025 02/04/25 | Off Market | $1,700,000 | -- | -- | |
| 05/17/2024 05/17/24 | Sold | $1,725,000 | -1.4% | $603 / Sq Ft | |
| 04/17/2024 04/17/24 | Pending | -- | -- | -- | |
| 03/27/2024 03/27/24 | Price Changed | $1,749,000 | -2.8% | $611 / Sq Ft | |
| 03/14/2024 03/14/24 | For Sale | $1,799,000 | +5.8% | $629 / Sq Ft | |
| 03/29/2023 03/29/23 | Sold | $1,700,000 | +0.1% | $594 / Sq Ft | View Prior Sale |
| 02/26/2023 02/26/23 | Pending | -- | -- | -- | |
| 02/10/2023 02/10/23 | For Sale | $1,699,000 | -- | $594 / Sq Ft |
Seller's Agent in 2024
Julie Fiske
Blvd Real Estate
(925) 360-2620
8 in this area
46 Total Sales
Seller Co-Listing Agent in 2024
Joshua England
Blvd Real Estate
(925) 708-4847
11 in this area
66 Total Sales
O
Buyer's Agent in 2024
OUT OF AREA OUT
OUT OF AREA - NON MEMBER
Buyer's Agent in 2023
Kristina McCann
(925) 567-4328
1 in this area
59 Total Sales
Source: Contra Costa Association of REALTORS®
MLS Number: 41052846
APN: 180-240-026-5
Disclaimer: Certain information contained herein is derived from information provided by parties other than Homes.com. All information provided is deemed reliable, but is not guaranteed to be accurate and should be independently verified.
Bay East ©2026. BridgeMLS ©2026, CCAR ©2026. Information Deemed Reliable But Not Guaranteed. This information is being provided by the Bay East MLS, BridgeMLS or CCAR MLS. The listings presented here may or may not be listed by the Broker/Agent operating this website. This information is intended for the personal use of consumers, and may not be used for any purpose other than to identify prospective properties consumers may be interested in purchasing.
Ask me questions while you tour the home.