
Jamie Sathers-Day
JS Realty
(218) 626-6929
360 Total Sales
34 in Hermantown
$35K - $690K Price Range
Estimated Value: $360,100
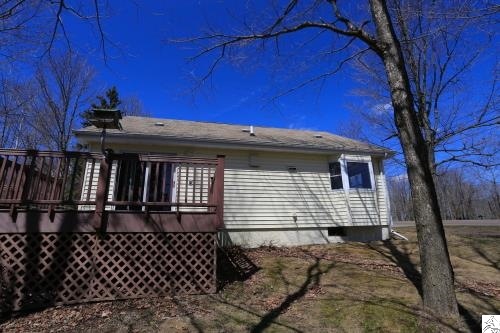
Very nice setting in Hermantown. Three bedroom 1.5 bath home. Big comfortable living room, modern kitchen, full basement. dual level deck with a view of the large back yard, storage shed, two car garage. www.mmrem.com www.hudhomestore.com HUD homes sold as-is. Case #271-942301
Last Agent to Sell the Property
Tom Bridge
Results Support Services Listed on: 05/15/2014
We collect this data history from publicly available records. To have your information removed, we recommend requesting removal directly through your county’s website.
Jamie Sathers-Day
JS Realty
(218) 626-6929
360 Total Sales
34 in Hermantown
$35K - $690K Price Range
Beverly J. Van Alstine
Messina & Associates Real Estate
(218) 520-8553
101 Total Sales
10 in Hermantown
$225K - $630K Price Range
Laura Brekke
Century 21 Atwood
(218) 520-5832
53 Total Sales
3 in Hermantown
$375K - $690K Price Range
Rachel Betts Larson
Adolphson Real Estate, Inc
(218) 241-4808
78 Total Sales
2 in Hermantown
$255K - $280K Price Range
Belinda Sternberg
Century 21 Atwood
(218) 520-6860
123 Total Sales
5 in Hermantown
$150K - $625K Price Range
Emily Davis
Coldwell Banker Realty - Dulut
(218) 514-6409
77 Total Sales
2 in Hermantown
$325K - $340K Price Range
We collect this data history from publicly available records. To have your information removed, we recommend requesting removal directly through your county’s website.
| Date | Buyer | Sale Price | Title Company |
|---|---|---|---|
| -- | Data Quick | ||
| -- | None Available | ||
| $163,760 | None Available | ||
| $189,900 | Rels Title |
We collect this data history from publicly available records. To have your information removed, we recommend requesting removal directly through your county’s website.
| Date | Status | Borrower | Loan Amount |
|---|---|---|---|
| Open | $28,000 | ||
| Open | $167,500 | ||
| Closed | $43,000 | ||
| Closed | $40,000 | ||
| Closed | $137,750 | ||
| Previous Owner | $195,662 | ||
| Previous Owner | $151,920 |
We collect this data history from publicly available records. To have your information removed, we recommend requesting removal directly through your county’s website.
| Date | Event | Price | List to Sale | Price per Sq Ft |
|---|---|---|---|---|
| 07/11/2014 07/11/14 | Sold | $145,000 | 0.0% | $152 / Sq Ft |
| 05/27/2014 05/27/14 | Pending | -- | -- | -- |
| 05/15/2014 05/15/14 | For Sale | $145,000 | -- | $152 / Sq Ft |
We collect this data history from publicly available records. To have your information removed, we recommend requesting removal directly through your county’s website.
| Year | Tax Paid | Tax Assessment Tax Assessment Total Assessment is a certain percentage of the fair market value that is determined by local assessors to be the total taxable value of land and additions on the property. | Land | Improvement |
|---|---|---|---|---|
| 2024 | $3,646 | $257,700 | $74,900 | $182,800 |
| 2023 | $3,252 | $236,200 | $69,700 | $166,500 |
| 2022 | $3,800 | $222,300 | $68,200 | $154,100 |
| 2021 | $3,466 | $197,200 | $64,100 | $133,100 |
| 2020 | $3,204 | $193,700 | $63,200 | $130,500 |
| 2019 | $3,100 | $174,900 | $50,700 | $124,200 |
| 2018 | $2,884 | $171,500 | $47,300 | $124,200 |
| 2017 | $2,722 | $158,800 | $44,300 | $114,500 |
| 2016 | $2,382 | $151,900 | $43,000 | $108,900 |
| 2015 | $2,568 | $115,800 | $42,000 | $73,800 |
| 2014 | $2,568 | $108,200 | $39,000 | $69,200 |
T
Seller's Agent in 2014
Tom Bridge
Results Support Services
M
Buyer's Agent in 2014
Mike Peller
Gables & Ivy Real Estate
(218) 730-0300
10 Total Sales
Source: Lake Superior Area REALTORS®
MLS Number: 6010833
APN: 395001005866
Ask me questions while you tour the home.