Estimated payment $2,333/month
Highlights
- New Construction
- Main Floor Bedroom
- Granite Countertops
- Grover C. Fields Middle School Rated 9+
- Loft
- Shaker Cabinets
About This Home
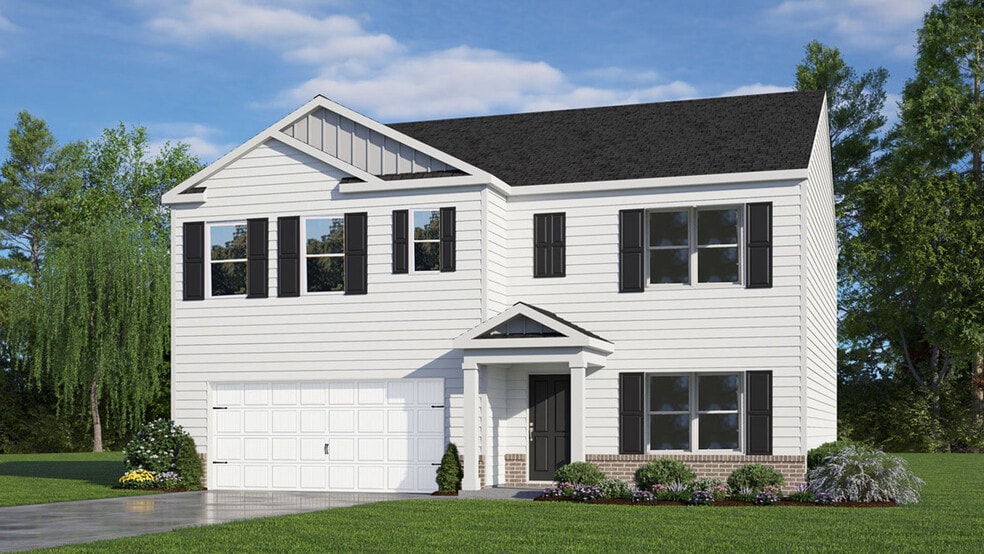
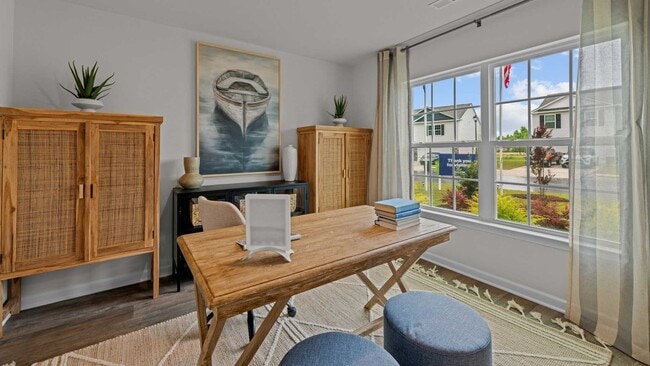
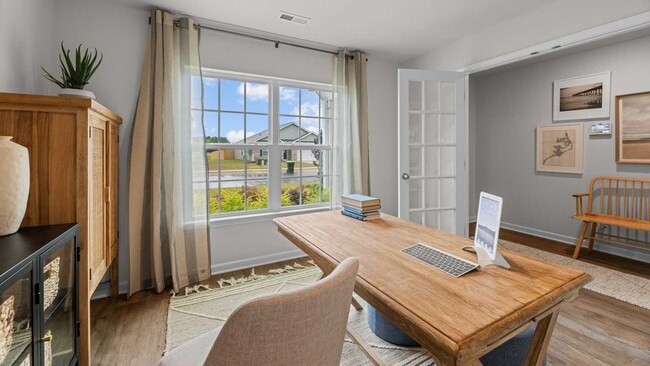
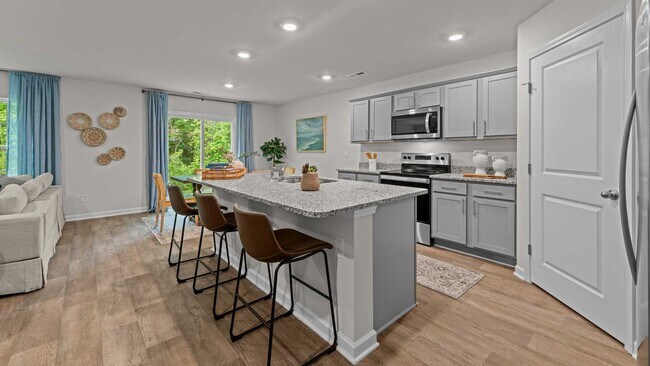
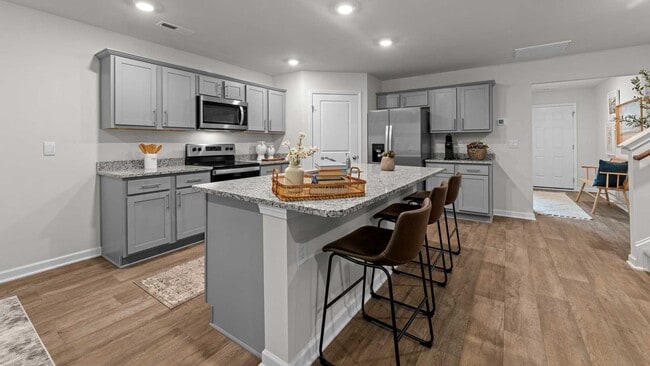
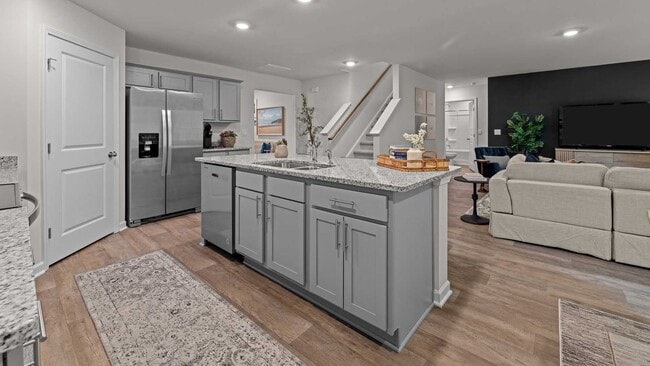
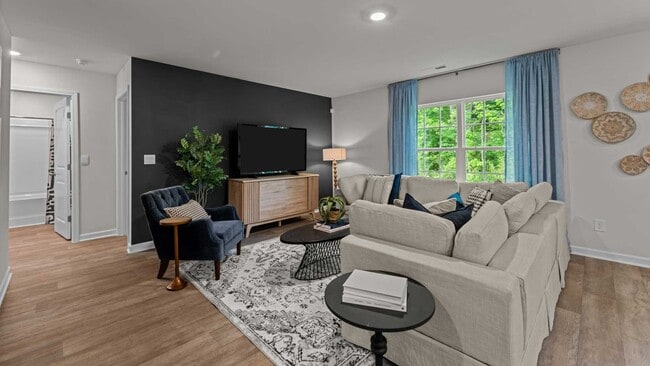
Come tour 4017 Topsail Trail! One of our new homes at Madeline Farm, located in New Bern, NC. The Hayden is one of our two-story plans featured at Madeline Farm in New Bern, North Carolina, offering 3 modern elevations and a secondary bedroom on the main floor. This spacious and modern two-story home features five bedrooms, three bathrooms, and a two-car garage. Upon entering the home, you'll be greeted by an inviting foyer leading into the center of the home with a connecting home office off to the side. This open-concept space features a large living room, dining area, and functional kitchen. The kitchen is equipped with a walk-in pantry, stainless steel appliances, and center island with a breakfast bar. Also located on the first floor off the living room is a convenient guest bedroom and full bathroom. The second floor of the Hayden features a spacious primary suite, complete with a walk-in closet and full bathroom with dual vanities. The additional three bedrooms on this floor share a third full bathroom. There is also an upstairs loft space perfect for family entertainment, gaming, or a cozy reading area. With its luxurious design and versatility, the Hayden is the perfect place to call home. Only 15 minutes from MCAS Cherry Point and 10 minutes from downtown New Bern with Atlantic Beach just 45 minutes away. Make the Hayden your new home at Madeline Farm today! * Photos are not of actual home or interior features and are representative of floor plan only. *
Home Details
Home Type
- Single Family
Year Built
- Built in 2025 | New Construction
- Expected Delivery December 2025
Lot Details
- 8,540 Sq Ft Lot
Parking
- 2 Car Garage
Interior Spaces
- 2-Story Property
- Living Room
- Breakfast Room
- Loft
- Flex Room
Kitchen
- Eat-In Kitchen
- Breakfast Bar
- Walk-In Pantry
- Stainless Steel Appliances
- Kitchen Island
- Granite Countertops
- Shaker Cabinets
Bedrooms and Bathrooms
- 5 Bedrooms
- Main Floor Bedroom
- Dual Closets
- Walk-In Closet
- Powder Room
- 3 Full Bathrooms
- Quartz Bathroom Countertops
- Dual Vanity Sinks in Primary Bathroom
- Private Water Closet
- Walk-in Shower
Laundry
- Laundry Room
- Laundry on upper level
- Washer and Dryer Hookup
Utilities
- Smart Home Wiring
Community Map
Map
About the Builder
Frequently Asked Questions
How many homes are planned at Madeline Farm
How many floor plans are available at Madeline Farm?
- 141 Laura Dr
- 2711 Old Airport Rd
- 2711 Old Airport Rd
- 4950 Wilcox Rd
- 4940 Wilcox Rd
- 4930 Wilcox Rd
- 404 Mellen
- 7016 Bayberry Park Dr
- 7018 Bayberry Park Dr
- 7014 Bayberry Park Dr
- 2108 Neuse Cliffs Dr
- 7015 Bayberry Park Dr
- 19 Old Airport
- 709 Airport
- 1306 Green Springs Rd
- 1199 Green Springs Rd
- 1197 Green Springs Rd
- 218 Shoreview Dr
- 150 N Castle Dr
- 210 Shoreview Dr
- Madeline Farm
- Chambray
- Bluewater Rise - Monitor Cape
- Bluewater Rise - Hutton Pointe
- Bluewater Rise - Atlas Valley
- Fairfield Harbour
- Fairfield Harbour
- Fairfield Harbour
- Hickory Run at River Trace
- Belle Oaks
- Athens Acres
- West New Bern
- West New Bern - Clock Road Townhomes
- Lake Tyler - Tyler - Home on the Lake
- Heritage Pointe
- Durgantown Village
- Village Creek
- Calico
- Onslow Bay - Everett Place
- Onslow Bay - Stone's Landing

Ask me questions while you tour the home.