
Sarah Ferguson
AGILE GROUP REALTY
(813) 776-5202
67 Total Sales
1 in Valrico
$595,000 Price

Estimated Value: $340,000 - $370,456
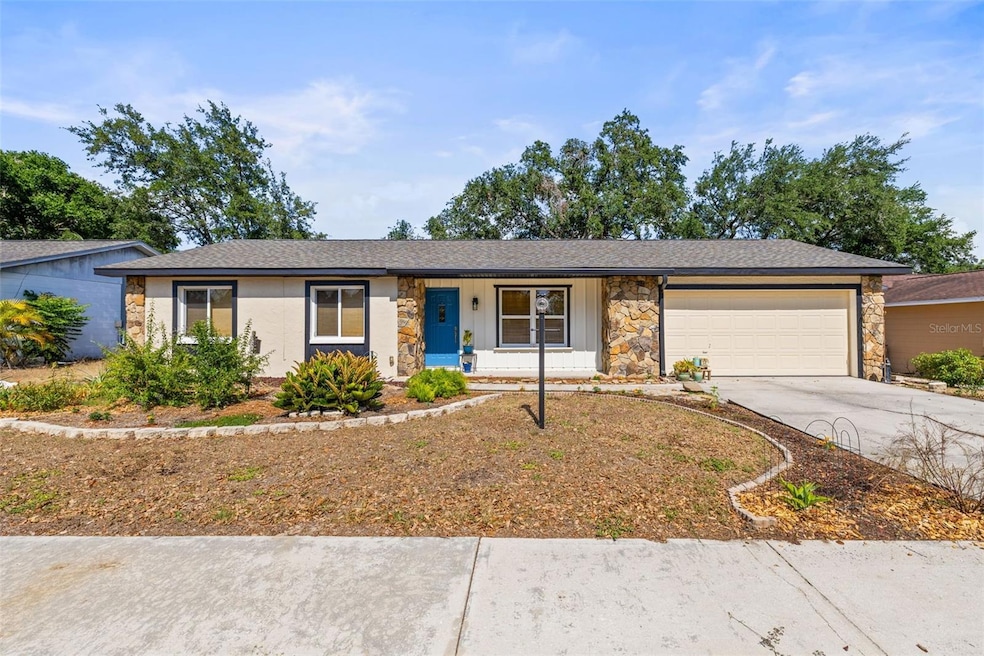
NO HOA, NO CDD...Welcome home—this beautifully maintained 3-bedroom, 2-bath retreat that blends modern upgrades with cozy charm. Nestled in a family-friendly neighborhood, this move-in-ready gem is perfect for those seeking comfort, style, and outdoor living. Step inside to discover an open, light-filled layout with modern finishes and a warm, welcoming ambiance. Unwind in the large family room, designed for comfort and connection. With plenty of space for movie nights or game days, this room is the perfect blend of cozy and inviting. The heart of the home is a newly renovated kitchen featuring sleek quartzite solid surface countertops providing plenty of prep space, wood cabinets and a stainless-steel range with matching exhaust hood. Ideal for home chefs and those who like to entertain. The primary suite offers a private retreat with an en-suite bath, while two additional bedrooms provide flexibility for guests, a home office, or growing families. Outside, the expansive backyard and pool area create a resort-like atmosphere, perfect for summer barbecues or quiet evenings under the stars. Dive into luxury with an oversized, in-ground pool, that is temperature controlled by new solar panels for energy efficiency. The pool enclosure was rescreened in 2023, ensuring a pristine, bug-free environment for year-round enjoyment. Perfect for relaxing or hosting unforgettable gatherings! Situated in a top-rated school district, this home is ideal for families. Enjoy proximity to parks, shopping, dining, downtown Tampa, MacDill Airforce base and major highways, making commutes and errands a breeze. This home is a rare find—combining energy-efficient upgrades, modern amenities, and a prime location. Don’t miss your chance to own this meticulously cared-for property that’s ready for you to call home. ROOF 2022, AC CONDENSER 2025, AC HANDLER 2021, EXTERIOR PAINT 2025, WINDOWS 2006, SLIDER 2009
Last Agent to Sell the Property
YELLOWFIN REALTY Brokerage Phone: 813-229-8862 License #3440150 Listed on: 04/30/2025
We collect this data history from publicly available records. To have your information removed, we recommend requesting removal directly through your county’s website.
Sarah Ferguson
AGILE GROUP REALTY
(813) 776-5202
67 Total Sales
1 in Valrico
$595,000 Price
Wipa Watson
CENTURY 21 BEGGINS ENTERPRISES
(866) 613-3052
19 Total Sales
1 in Valrico
$375,000 Price
James Manser
KELLER WILLIAMS RLTY NEW TAMPA
(813) 859-7192
20 Total Sales
1 in Valrico
$340,000 Price
Jatnna Jimenez
LPT REALTY, LLC
(813) 771-6619
63 Total Sales
1 in Valrico
$389,000 Price
Alana O'Hanlan
EPIQUE REALTY INC.
(727) 349-5236
62 Total Sales
1 in Valrico
$585,000 Price
Arika Sherman
COLDWELL BANKER REALTY
(813) 592-4785
62 Total Sales
4 in Valrico
$305K - $610K Price Range
We collect this data history from publicly available records. To have your information removed, we recommend requesting removal directly through your county’s website.
| Date | Buyer | Sale Price | Title Company |
|---|---|---|---|
| $388,000 | Executive Title Of Florida | ||
| Ingram Constance | $197,500 | Executive Title Of Fl Inc | |
| Bolt John A | -- | Creations Title | |
| Bolt John A | $74,900 | -- |
We collect this data history from publicly available records. To have your information removed, we recommend requesting removal directly through your county’s website.
| Date | Status | Borrower | Loan Amount |
|---|---|---|---|
| Open | $376,360 | ||
| Previous Owner | Ingram Constance | $156,800 | |
| Previous Owner | Bolt John A | $92,000 |
We collect this data history from publicly available records. To have your information removed, we recommend requesting removal directly through your county’s website.
| Date | Event | Price | List to Sale | Price per Sq Ft |
|---|---|---|---|---|
| 07/25/2025 07/25/25 | Sold | $388,000 | -2.8% | $273 / Sq Ft |
| 06/12/2025 06/12/25 | Pending | -- | -- | -- |
| 04/30/2025 04/30/25 | For Sale | $399,000 | -- | $281 / Sq Ft |
We collect this data history from publicly available records. To have your information removed, we recommend requesting removal directly through your county’s website.
| Year | Tax Paid | Tax Assessment Tax Assessment Total Assessment is a certain percentage of the fair market value that is determined by local assessors to be the total taxable value of land and additions on the property. | Land | Improvement |
|---|---|---|---|---|
| 2025 | $1,698 | $105,712 | ||
| 2024 | $1,698 | $102,733 | ||
| 2023 | $1,609 | $99,741 | $0 | $0 |
| 2022 | $1,468 | $96,836 | $0 | $0 |
| 2021 | $1,427 | $94,016 | $0 | $0 |
| 2020 | $1,349 | $92,718 | $0 | $0 |
| 2019 | $1,268 | $90,633 | $0 | $0 |
| 2018 | $1,217 | $88,943 | $0 | $0 |
| 2017 | $1,190 | $127,779 | $0 | $0 |
| 2016 | $1,155 | $85,322 | $0 | $0 |
| 2015 | $1,165 | $84,729 | $0 | $0 |
| 2014 | $1,141 | $84,057 | $0 | $0 |
| 2013 | -- | $82,815 | $0 | $0 |
Seller's Agent in 2025
Wendy Cook
YELLOWFIN REALTY
(813) 629-5858
52 Total Sales
CD
Buyer's Agent in 2025
Chris Davis
TRUE FLORIDA REALTY LLC
(863) 577-1234
22 Total Sales
Source: Stellar MLS
MLS Number: TB8380730
APN: U-32-29-21-342-000009-00008.0
Disclaimer: Certain information contained herein is derived from information provided by parties other than Homes.com. All information provided is deemed reliable, but is not guaranteed to be accurate and should be independently verified.
All data is obtained from various sources and may not have been verified by broker or MLS GRID. Supplied Open House Information is subject to change without notice. All information should be independently reviewed and verified for accuracy. Properties may or may not be listed by the office/agent presenting the information. Some IDX listings have been excluded from this website. IDX information is provided exclusively for personal, non-commercial use, and may not be used for any purpose other than to identify prospective properties consumers may be interested in purchasing. Information is deemed reliable but not guaranteed.
Listings courtesy of Stellar MLS as distributed by MLS GRID.
Based on information submitted to the MLS GRID
Listing Information presented by local MLS brokerage: Ten-X - (888)-952-6393
Ask me questions while you tour the home.