
Lee Arrowood
Compass
(301) 701-2681
86 Total Sales
1 in Brookland
$849,000 Price
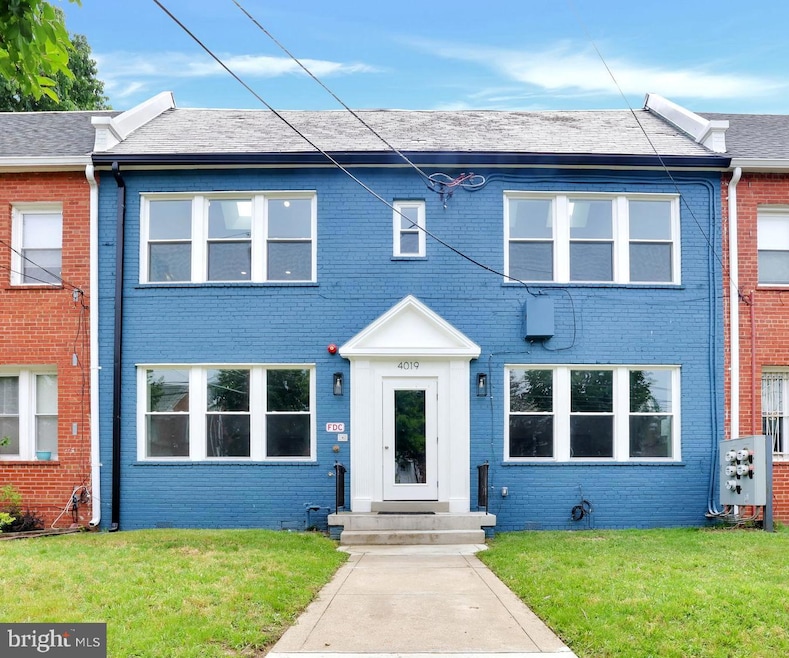
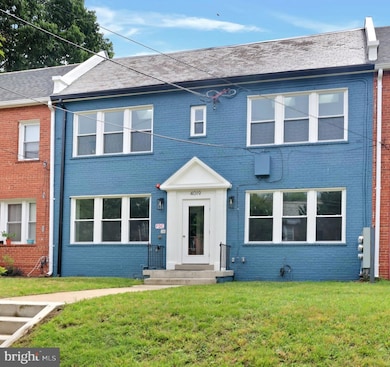
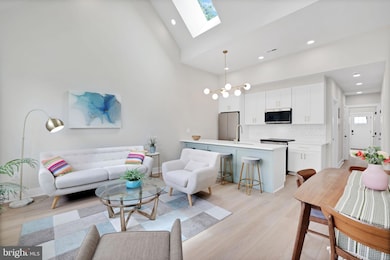
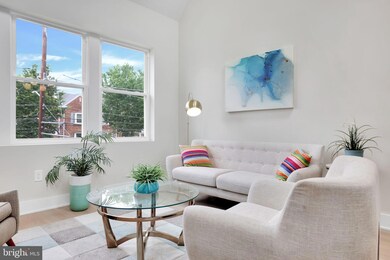
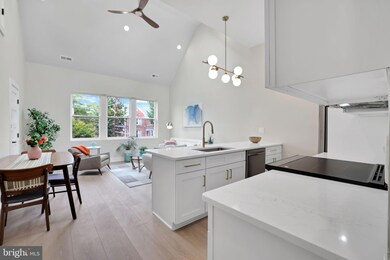
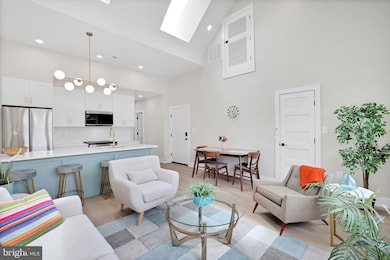
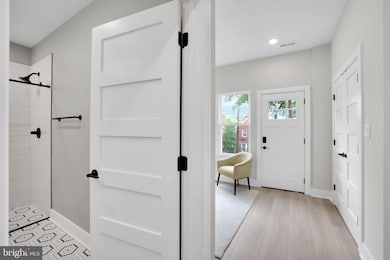
Welcome to 4019 9th St NE #4 – Modern Elegance in Brookland Discover elevated city living in this beautifully renovated 2BR/2BA penthouse-style condo, ideally located in the heart of Brookland. Nestled on a quiet tree-lined street, Unit 4 offers sun-drenched interiors, high ceilings, and skylights that flood the space with natural light. The open-concept living area features wide-plank white oak floors, recessed lighting, and a designer kitchen with quartz countertops, solid wood cabinetry, a large island, and premium Samsung stainless steel appliances—including an induction stove. The spacious primary suite boasts floor-to-ceiling windows, generous closet space, and a luxurious en suite bath with marble mosaic tile. A second bedroom/flex space with skylight and adjacent full bath adds versatile living options. A full-size in-unit washer/dryer, oversized hallway closet (perfect for bike storage), and central HVAC round out the home’s modern amenities. Each unit is equipped with solar panels—included with the property—to help reduce your electric bill and support a more sustainable lifestyle. Enjoy a shared rear terrace, green space, and an available parking spot at an additional cost. Just a 10-minute walk to Brookland-CUA Metro, Catholic University, Turkey Thicket Rec Center, and all the shops, cafes, and restaurants along 12th Street. Convenient to Union Market, Alamo Drafthouse, Kraken Pickleball, and more. Eligible for up to $20,000 in FHLB first-time buyer grants — a fantastic opportunity to buy with minimal cash out of pocket. Parking spots available for an additional 10K! Don’t miss this chance to own a stylish top-floor home in one of NE DC’s most connected neighborhoods!
Last Agent to Sell the Property
(301) 760-2136 kara@samsonproperties.net Samson Properties Brokerage Phone: 3017602136 License #SP98373958 Listed on: 10/20/2025
Co-Listed By
(301) 760-2136 kara@samsonproperties.net Samson Properties Brokerage Phone: 3017602136 License #5006863
Lee Arrowood
Compass
(301) 701-2681
86 Total Sales
1 in Brookland
$849,000 Price
Todd Litchfield
Coldwell Banker Realty - Washington
(202) 946-4617
63 Total Sales
3 in Brookland
$990K - $1.1M Price Range
Anthony Mokabber
Compass
(240) 839-6726
45 Total Sales
1 in Brookland
$530,000 Price
Jackson Verville
Compass
(571) 946-7885
126 Total Sales
2 in Brookland
$470K - $987K Price Range
Carl Allen
Dudley Pro Homes
(202) 937-2442
54 Total Sales
2 in Brookland
$1.1M - $1.2M Price Range
Michael Gray
Samson Properties
(240) 663-5299
54 Total Sales
1 in Brookland
$120,000 Price
We collect this data history from publicly available records. To have your information removed, we recommend requesting removal directly through your county’s website.
| Date | Event | Price | List to Sale | Price per Sq Ft |
|---|---|---|---|---|
| 06/03/2026 06/03/26 | Sold | $455,000 | -3.0% | $587 / Sq Ft |
| 03/24/2026 03/24/26 | Pending | -- | -- | -- |
| 10/20/2025 10/20/25 | For Sale | $469,000 | -- | $605 / Sq Ft |
Seller's Agent in 2026
Christopher Chambers
Samson Properties
(301) 775-4710
6 in this area
166 Total Sales
Seller Co-Listing Agent in 2026
Markus Smith
Samson Properties
(240) 997-5971
6 in this area
134 Total Sales
Buyer's Agent in 2026
John Coleman
Keller Williams Capital Properties
(202) 427-9689
8 in this area
298 Total Sales
Source: Bright MLS
MLS Number: DCDC2228104
Disclaimer: Certain information contained herein is derived from information provided by parties other than Homes.com. All information provided is deemed reliable, but is not guaranteed to be accurate and should be independently verified.
The data relating to real estate for sale on this website appears in part through the BRIGHT Internet Data Exchange program, a voluntary cooperative exchange of property listing data between licensed real estate brokerage firms, and is provided by BRIGHT through a licensing agreement.
Listing information is from various brokers who participate in the Bright MLS IDX program and not all listings may be visible on the site.
The property information being provided on or through the website is for the personal, non-commercial use of consumers and such information may not be used for any purpose other than to identify prospective properties consumers may be interested in purchasing.
Some properties which appear for sale on the website may no longer be available because they are for instance, under contract, sold or are no longer being offered for sale.
Property information displayed is deemed reliable but is not guaranteed.
Copyright 2026 Bright MLS, Inc.
Ask me questions while you tour the home.