
Seller's Agent in 2024
Laurie Shoop
RE/MAX Results
(612) 247-8542
26 Total Sales

Estimated Value: $158,000 - $169,000
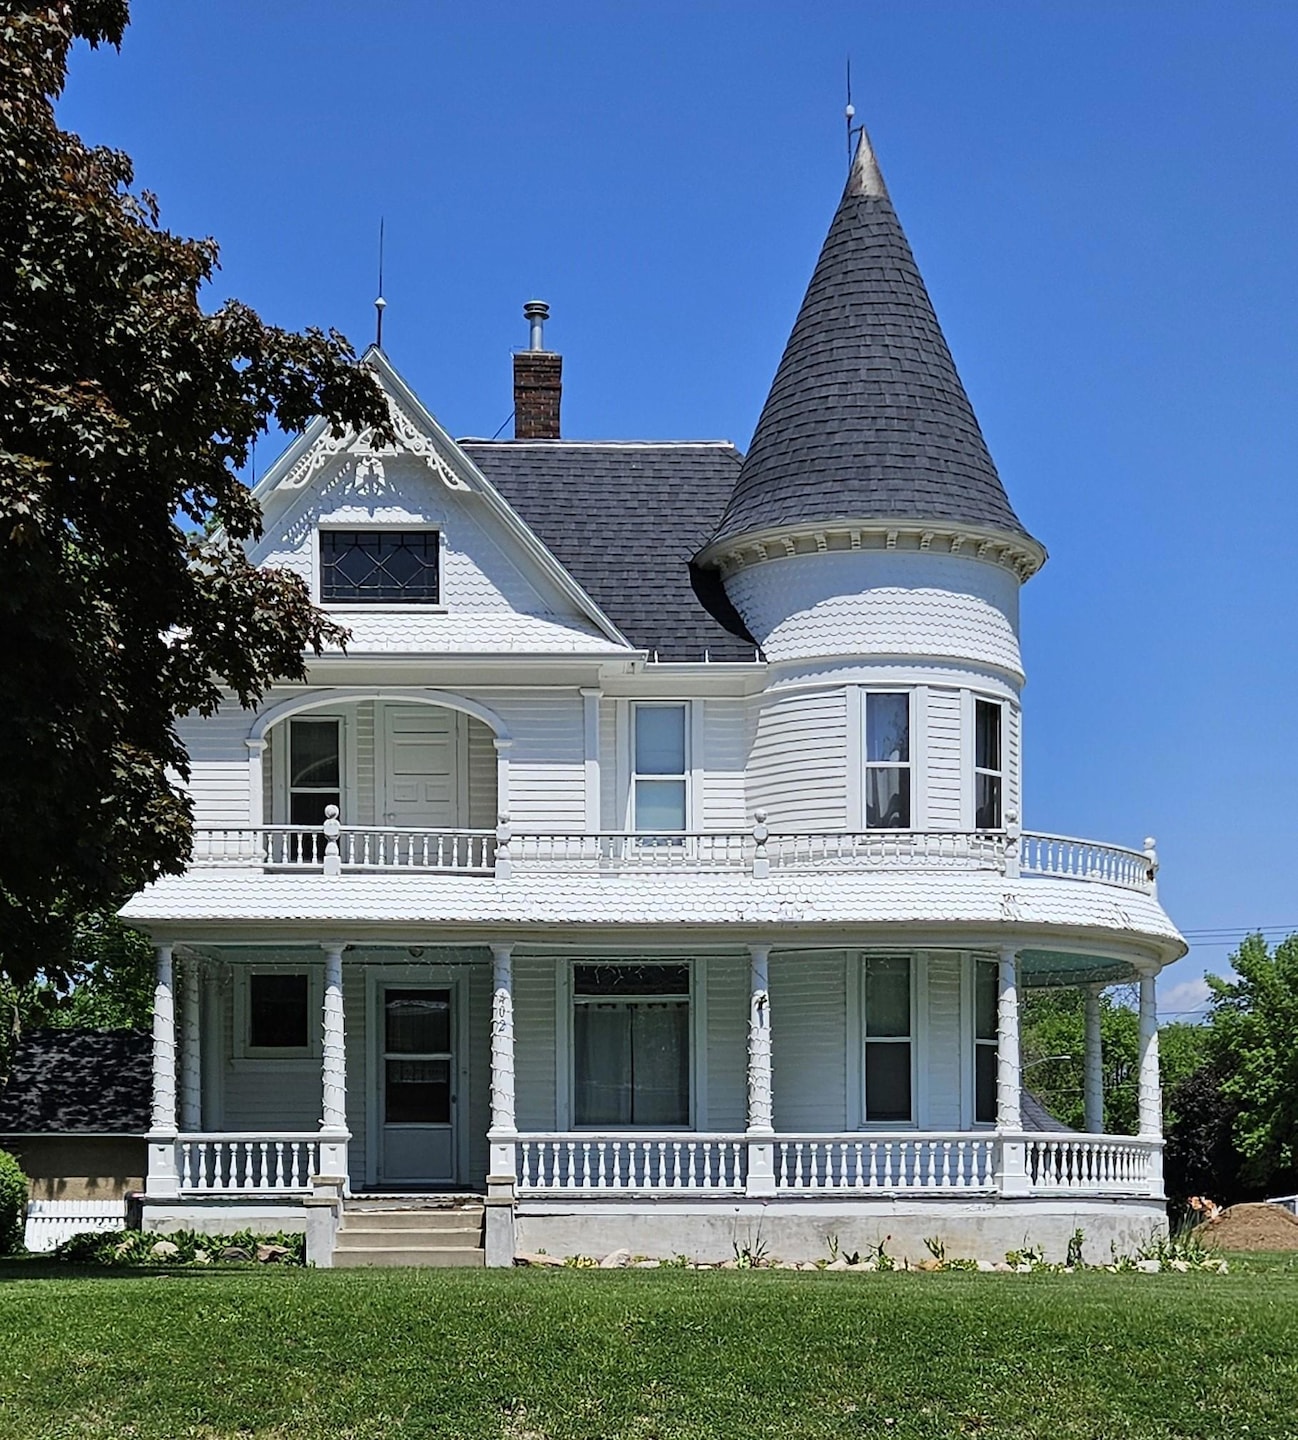
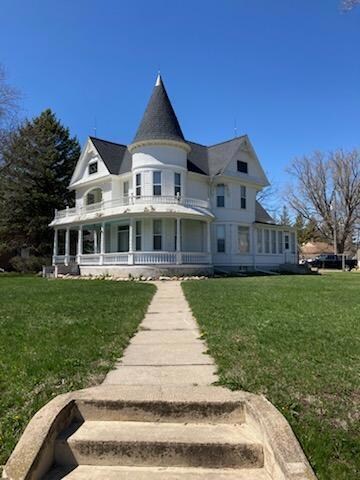
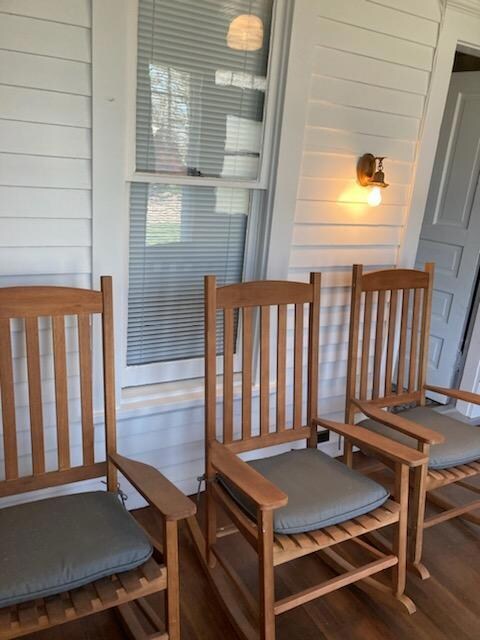
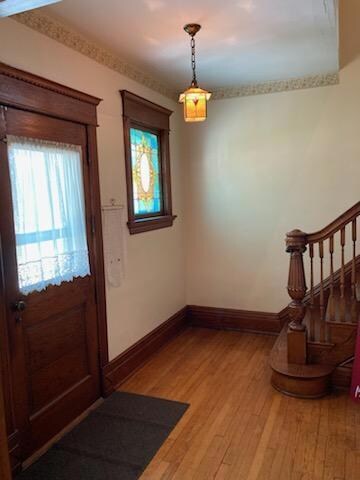
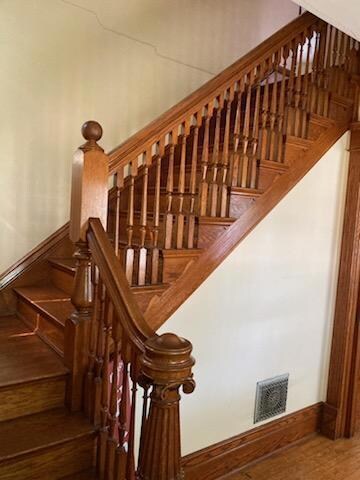
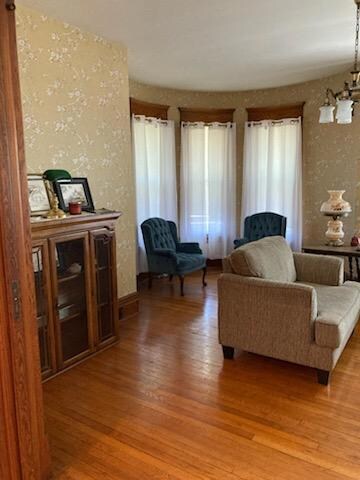
This beautiful Queen Ann style home features a conical-roofed circular corner tower. Original woodwork throughout the home. The foyer includes a grand staircase with stained glass windows. Sitting on the wrap around front porch reminds you of the good old days. This home is on the National Historic Registry! In addition to all of the character and charm that the home has to offer, you still get the modern conveniences of a new forced air furnace and central air, breakers and updated plumbing. New 1/2 bath on the main floor 2023.
We collect this data history from publicly available records. To have your information removed, we recommend requesting removal directly through your county’s website.
We collect this data history from publicly available records. To have your information removed, we recommend requesting removal directly through your county’s website.
| Date | Buyer | Sale Price | Title Company |
|---|---|---|---|
| $162,050 | -- | ||
| Vandeberg Cristy | $155,000 | -- | |
| Vande Zande Jessica Jessica | $118,500 | -- | |
| Wetter Noel | $45,000 | -- |
We collect this data history from publicly available records. To have your information removed, we recommend requesting removal directly through your county’s website.
| Date | Event | Price | List to Sale | Price per Sq Ft |
|---|---|---|---|---|
| 08/01/2024 08/01/24 | Sold | $162,050 | +1.3% | $65 / Sq Ft |
| 08/01/2024 08/01/24 | Pending | -- | -- | -- |
| 06/09/2024 06/09/24 | Price Changed | $160,000 | -3.0% | $64 / Sq Ft |
| 04/22/2024 04/22/24 | For Sale | $165,000 | -- | $66 / Sq Ft |
We collect this data history from publicly available records. To have your information removed, we recommend requesting removal directly through your county’s website.
| Year | Tax Paid | Tax Assessment Tax Assessment Total Assessment is a certain percentage of the fair market value that is determined by local assessors to be the total taxable value of land and additions on the property. | Land | Improvement |
|---|---|---|---|---|
| 2026 | $2,496 | $138,900 | $7,300 | $131,600 |
| 2025 | $2,502 | $135,300 | $7,300 | $128,000 |
| 2024 | $2,608 | $134,900 | $7,300 | $127,600 |
| 2023 | $2,194 | $136,400 | $7,300 | $129,100 |
| 2022 | $2,088 | $109,000 | $7,300 | $101,700 |
| 2021 | $1,698 | $98,700 | $5,000 | $93,700 |
| 2020 | $3,316 | $92,500 | $5,000 | $87,500 |
| 2019 | $1,330 | $91,500 | $4,800 | $86,700 |
| 2018 | $1,254 | $59,000 | $4,800 | $54,200 |
| 2017 | $1,238 | $0 | $0 | $0 |
| 2016 | $1,286 | $0 | $0 | $0 |
| 2015 | -- | $0 | $0 | $0 |
| 2014 | -- | $0 | $0 | $0 |
Seller's Agent in 2024
Laurie Shoop
RE/MAX Results
(612) 247-8542
26 Total Sales
LS
Buyer's Agent in 2024
Lou Sudheimer
Historic Hill Homes, Inc.
(612) 701-5352
6 Total Sales
Source: NorthstarMLS
MLS Number: 6522714
APN: 83-533-0020
Disclaimer: Certain information contained herein is derived from information provided by parties other than Homes.com. All information provided is deemed reliable, but is not guaranteed to be accurate and should be independently verified.
All data is obtained from various sources and may not have been verified by broker or MLS GRID. Supplied Open House Information is subject to change without notice. All information should be independently reviewed and verified for accuracy. Properties may or may not be listed by the office/agent presenting the information. Some IDX listings have been excluded from this website.
Listings courtesy of NorthstarMLS as distributed by MLS GRID.
Based on information submitted to the MLS GRID
Ask me questions while you tour the home.