
Dan Shoemaker
Eastern Shore Real Estate, LLC
(667) 225-5547
66 Total Sales
26 in Cambridge
$60K - $1.2M Price Range


Estimated Value: $234,318
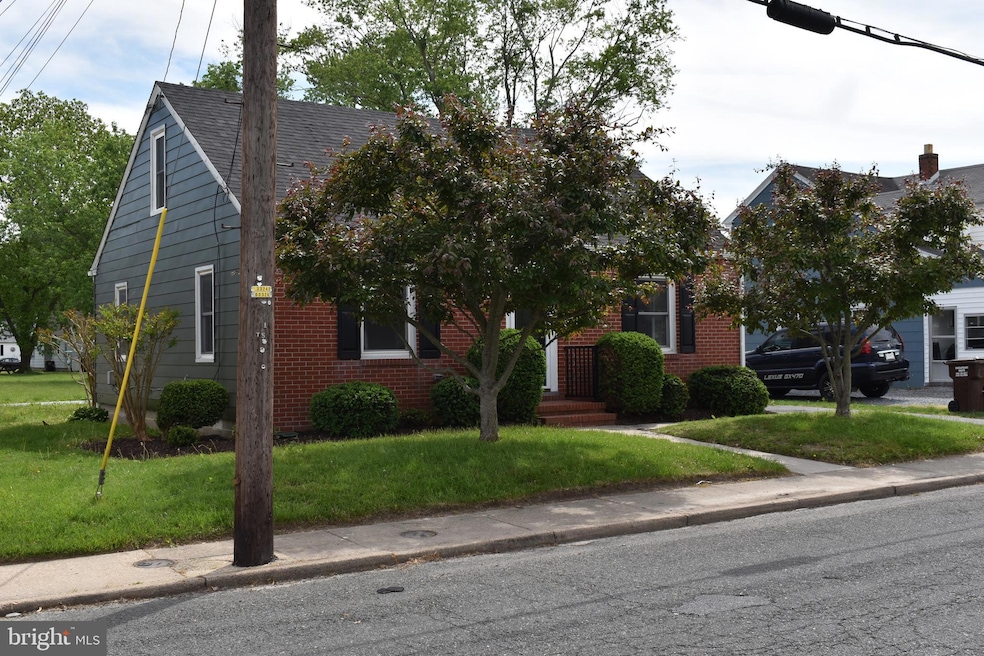
Seller will provide $5000 towards Buyer closing costs. Come and see this inviting spacious 4- bedroom, 1.5- bathroom home conveniently located in a charming neighborhood . It has been recently renovated and move-in ready. The oversized rear yard can be utilized for outdoor gatherings and an opportunity for landscaping or a garden. This home is located near local shops, dining, parks and access to the beautiful Choptank River and all its amenities which is desirable for future homeowners. Quick access to Route 50. Please call and schedule a showing because this home will not be on the market for long!!
Last Agent to Sell the Property
(410) 228-6005 larryespinc@gmail.com Eastern Shore Properties, ESP Inc. License #52635 Listed on: 05/12/2025
Last Buyer's Agent
(410) 208-3500 oceanpines@penfedrealty.com Berkshire Hathaway HomeServices PenFed Realty - OP License #RS-0038638
We collect this data history from publicly available records. To have your information removed, we recommend requesting removal directly through your county’s website.
Dan Shoemaker
Eastern Shore Real Estate, LLC
(667) 225-5547
66 Total Sales
26 in Cambridge
$60K - $1.2M Price Range
Harry Kaiser
Coldwell Banker Realty
(667) 230-5926
20 Total Sales
1 in Cambridge
$429,000 Price
Jaime Cortes
Coldwell Banker Realty
(302) 846-7471
192 Total Sales
6 in Cambridge
$125K - $258K Price Range
Margie Halem
Compass
(240) 630-5218
262 Total Sales
1 in Cambridge
$145,000 Price
Mark Novak
Cummings & Co. Realtors
(443) 313-8872
208 Total Sales
1 in Cambridge
$55,000 Price
Nicholas Badalian
Fathom Realty MD, LLC
(667) 239-8638
110 Total Sales
1 in Cambridge
$775,000 Price
We collect this data history from publicly available records. To have your information removed, we recommend requesting removal directly through your county’s website.
| Date | Buyer | Sale Price | Title Company |
|---|---|---|---|
| $254,000 | Commonwealth Land Title | ||
| 113 Maryland Ave Llc | $110,000 | None Listed On Document | |
| Tilman Henry E | $82,500 | -- |
We collect this data history from publicly available records. To have your information removed, we recommend requesting removal directly through your county’s website.
| Date | Status | Borrower | Loan Amount |
|---|---|---|---|
| Open | $246,380 |
We collect this data history from publicly available records. To have your information removed, we recommend requesting removal directly through your county’s website.
| Date | Event | Price | List to Sale | Price per Sq Ft |
|---|---|---|---|---|
| 09/24/2025 09/24/25 | Sold | $254,000 | 0.0% | $169 / Sq Ft |
| 08/01/2025 08/01/25 | Pending | -- | -- | -- |
| 05/28/2025 05/28/25 | Price Changed | $254,000 | -7.6% | $169 / Sq Ft |
| 05/12/2025 05/12/25 | For Sale | $274,900 | -- | $183 / Sq Ft |
We collect this data history from publicly available records. To have your information removed, we recommend requesting removal directly through your county’s website.
| Year | Tax Paid | Tax Assessment Tax Assessment Total Assessment is a certain percentage of the fair market value that is determined by local assessors to be the total taxable value of land and additions on the property. | Land | Improvement |
|---|---|---|---|---|
| 2026 | $1,766 | $130,167 | $0 | $0 |
| 2025 | $1,766 | $94,000 | $21,500 | $72,500 |
| 2024 | $1,522 | $88,167 | $0 | $0 |
| 2023 | $1,522 | $82,333 | $0 | $0 |
| 2022 | $3,403 | $76,500 | $21,500 | $55,000 |
| 2021 | $1,435 | $76,300 | $0 | $0 |
| 2020 | $1,435 | $76,100 | $0 | $0 |
| 2019 | $1,447 | $75,900 | $21,500 | $54,400 |
| 2018 | $1,407 | $75,800 | $0 | $0 |
| 2017 | $1,405 | $75,700 | $0 | $0 |
| 2016 | -- | $75,600 | $0 | $0 |
| 2015 | -- | $75,600 | $0 | $0 |
| 2014 | $1,557 | $75,600 | $0 | $0 |
LM
Seller's Agent in 2025
Larry Mills
Eastern Shore Properties, ESP Inc.
(443) 521-1515
48 Total Sales
Buyer's Agent in 2025
Craig R. Lynch
Berkshire Hathaway HomeServices PenFed Realty - OP
(443) 497-1881
163 Total Sales
Source: Bright MLS
MLS Number: MDDO2009522
APN: 07-146825
Disclaimer: Certain information contained herein is derived from information provided by parties other than Homes.com. All information provided is deemed reliable, but is not guaranteed to be accurate and should be independently verified.
The data relating to real estate for sale on this website appears in part through the BRIGHT Internet Data Exchange program, a voluntary cooperative exchange of property listing data between licensed real estate brokerage firms, and is provided by BRIGHT through a licensing agreement.
Listing information is from various brokers who participate in the Bright MLS IDX program and not all listings may be visible on the site.
The property information being provided on or through the website is for the personal, non-commercial use of consumers and such information may not be used for any purpose other than to identify prospective properties consumers may be interested in purchasing.
Some properties which appear for sale on the website may no longer be available because they are for instance, under contract, sold or are no longer being offered for sale.
Property information displayed is deemed reliable but is not guaranteed.
Copyright 2026 Bright MLS, Inc.
Ask me questions while you tour the home.