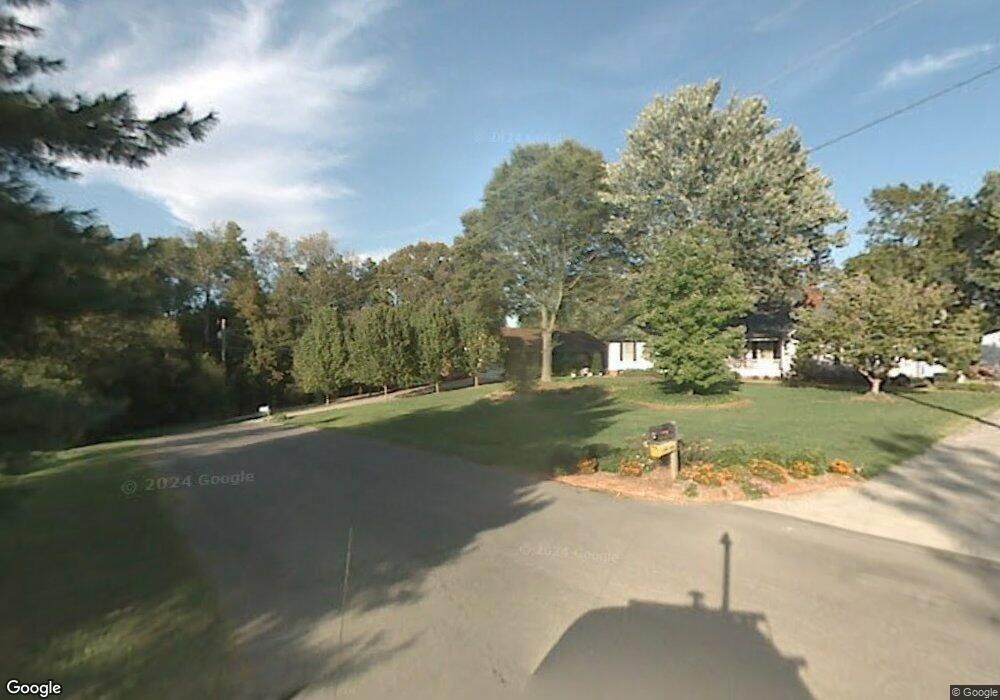
NOT LISTED FOR SALE

Estimated Value: $280,000 - $325,000

3 Beds
2 Baths
1,511 Sq Ft
$203/Sq Ft Est. Value

Sale Details

Date Sold: February 26, 2016

Last sale price $132,796 $88 Per Sq Ft

Est. 131% increase in value since last sale

Current estimated payment $1,890 / mo

21 Days on Market

Highlights

  • Above Ground Pool
  • Ranch Style House
  • Formal Dining Room
  • New Hope Middle School Rated A-
  • Covered Patio or Porch
  • 2 Car Attached Garage

About This Home

As of February 2016

BEAUTIFUL BRICK HOME MOVE IN READY. ON QUIET DEAD END STREET. LARGE FAMILY ROOM WITH HARDWOOD FLOORS AND FIREPLACE. FORMAL DINING ROOM. FINISHED BASEMENT WITH A SAUNA.

Last Agent to Sell the Property

Shane Wilson

Re/Max Select Realty Listed on: 10/20/2015

Last Buyer's Agent

David Cabero

RE/MAX Select Realty License #256185

RE/MAX Select Realty
Create a Home Valuation Report for This Property
The Home Valuation Report is an in-depth analysis detailing your home's value as well as a comparison with similar homes in the area

Home Details

Home Type

  • Single Family

Est. Annual Taxes

  • $1,353

Year Built

  • Built in 1985

Lot Details

  • 23,958 Sq Ft Lot
  • Chain Link Fence
  • Cleared Lot

Parking

  • 2 Car Attached Garage
  • Basement Garage
  • Garage Door Opener
  • Open Parking

Home Design

  • Ranch Style House
  • Brick Exterior Construction
  • Composition Roof
  • Shake Siding
  • Vinyl Siding
  • Siding

Interior Spaces

  • 1,511 Sq Ft Home
  • Smooth Ceilings
  • Vinyl Clad Windows
  • Living Room with Fireplace
  • Formal Dining Room
  • Storm Doors
  • Laundry Room
  • Property Views
  • Finished Basement

Kitchen

  • Built-In Electric Range
  • Built-In Microwave
  • Dishwasher

Flooring

  • Carpet
  • Laminate
  • Tile

Bedrooms and Bathrooms

  • 3 Bedrooms
  • 2 Bathrooms
  • Bathtub and Shower Combination in Primary Bathroom

Outdoor Features

  • Above Ground Pool
  • Covered Patio or Porch

Schools

  • Pleasant Grove Elementary School
  • New Hope Middle School
  • Northwest High School

Utilities

  • Central Air
  • Heat Pump System
  • Electric Water Heater
  • Septic Tank

Community Details

  • Beverly Hills Subdivision

Listing and Financial Details

  • Assessor Parcel Number 1208709071

Home Details

Home Type

Single Family

Est. Annual Taxes

$1,353

Year Built

Built in 1985

Lot Details

0.55 Acres

Parking

2

Listing Details

  • Property Sub Type: Single Family Residence
  • Prop. Type: Residential
  • Lot Size Acres: 0.55
  • Lot Size: .55
  • Subdivision Name: Beverly Hills
  • Directions: NORTH ON CLEVELAND HWY LEFT ON WESTBROOK RIGHT ON SHARONDALE RIGHT ON TONYA LEFT ON CASEY LANE.
  • Above Grade Finished Sq Ft: 1511
  • Architectural Style: Ranch
  • Carport Y N: No
  • Garage Yn: Yes
  • Unit Levels: One
  • Year Built: 1985
  • ResoBuildingAreaSource: Assessor
  • Special Features: None

Interior Features

  • Appliances: Dishwasher, Microwave Built-in, Built-In Electric Range, Electric Water Heater
  • Has Basement: Finished
  • Total Bedrooms: 3
  • Below Grade Sq Ft: 870
  • Door Features: Storm Door(s)
  • Fireplace Features: Living Room
  • Fireplace: Yes
  • Flooring: Carpet, Laminate, Vinyl
  • Interior Amenities: Smooth Ceiling(s), Formal-Separate DR
  • Living Area: 1511
  • Window Features: Vinyl Frame, No Window Treatments
  • ResoLivingAreaSource: Assessor
  • Room Bedroom2 Level: First
  • Living Room Living Room Level: First
  • Master Bedroom Master Bedroom Level: First
  • Master Bathroom Features: Shower & Tub Combo

Exterior Features

  • Fencing: Chain Link
  • Lot Features: Cleared-Mostly, Views
  • Pool Features: Above Ground
  • View: Yes
  • Home Warranty: No
  • Construction Type: Partial Siding, Vinyl Siding, Brick, Shake Siding
  • Patio And Porch Features: Porch-Covered
  • Roof: Composition, Soffit Vent(s)

Garage/Parking

  • Attached Garage: Yes
  • Covered Parking Spaces: 2
  • Garage Spaces: 2
  • Open Parking: Yes
  • Parking Features: Attached Garage - 2 Cars, Garage in Basement, 1 Garage Door Opener
  • Total Parking Spaces: 2

Utilities

  • Laundry Features: Laundry Room
  • Cooling: Central Air, Heat Pump
  • Cooling Y N: Yes
  • Heating: Heat Pump, Electric
  • Heating Yn: Yes
  • Sewer: Septic Tank
  • Water Source: Public

Condo/Co-op/Association

  • Association Fee Frequency: Monthly

Schools

  • Elementary School: Pleasant Grove
  • High School: Northwest
  • Middle Or Junior School: New Hope

Lot Info

  • Lot Size Sq Ft: 23958
  • Parcel #: 1208709071
  • ResoLotSizeUnits: SquareFeet

Multi Family

  • Above Grade Finished Area Units: Square Feet

Tax Info

  • Tax Annual Amount: 1352.68
  • Tax Book Number: 4515
  • Tax Year: 2014

Ownership History

We collect this data history from publicly available records. To have your information removed, we recommend requesting removal directly through your county’s website.

Date Name Owned For Owner Type

Purchase Details

Listed on
Oct 20, 2015
Closed on
Feb 26, 2016
Sold by
Bought by
Seller's Agent
Shane Wilson
Re/Max Select Realty
Buyer's Agent
David Cabero
RE/MAX Select Realty
List Price
$134,900
Sold Price
$132,796
Premium/Discount to List
-$2,104
-1.56%
Current Estimated Value
$306,969

Home Financials for this Owner

Home Financials are based on the most recent Mortgage that was taken out on this home.
Estimated Appreciation
$174,173
Avg. Annual Appreciation
8.32%
Original Mortgage
$130,388
Interest Rate
4.12%
Mortgage Type
FHA

Purchase Details

Closed on
Jan 28, 2011
Sold by
Bought by

Home Financials for this Owner

Home Financials are based on the most recent Mortgage that was taken out on this home.
Original Mortgage
$582,500
Interest Rate
4.82%
Mortgage Type
New Conventional

Purchase Details

Closed on
May 27, 2005
Sold by
Bought by

Home Financials for this Owner

Home Financials are based on the most recent Mortgage that was taken out on this home.
Original Mortgage
$144,800
Interest Rate
5.69%
Mortgage Type
New Conventional

Purchase Details

Closed on
Jul 13, 2001
Sold by
Bought by

Purchase Details

Closed on
Mar 1, 1998
Bought by
Source: Public Records

Purchase History

We collect this data history from publicly available records. To have your information removed, we recommend requesting removal directly through your county’s website.

Date Buyer Sale Price Title Company
$132,795 --
$110,000 --
$152,500 --
$142,500 --
$122,000 --
Source: Public Records

Mortgage History

We collect this data history from publicly available records. To have your information removed, we recommend requesting removal directly through your county’s website.

Date Status Borrower Loan Amount
Open $121,000
Closed $130,388
Previous Owner $582,500
Previous Owner $144,800
Source: Public Records

Property History

We collect this data history from publicly available records. To have your information removed, we recommend requesting removal directly through your county’s website.

Date Event Price List to Sale Price per Sq Ft
02/26/2016 02/26/16 Sold $132,796 -1.6% $88 / Sq Ft
11/11/2015 11/11/15 Pending -- -- --
10/20/2015 10/20/15 For Sale $134,900 -- $89 / Sq Ft
Source: Carpet Capital Association of REALTORS®

Tax History

We collect this data history from publicly available records. To have your information removed, we recommend requesting removal directly through your county’s website.

Year Tax Paid Tax Assessment Tax Assessment Total Assessment is a certain percentage of the fair market value that is determined by local assessors to be the total taxable value of land and additions on the property. Land Improvement
2025 $2,475 $114,486 $15,600 $98,886
2024 $2,475 $114,486 $15,600 $98,886
2023 $2,438 $81,260 $10,600 $70,660
2022 $1,721 $58,343 $10,600 $47,743
2021 $1,721 $58,343 $10,600 $47,743
2020 $1,780 $58,343 $10,600 $47,743
2019 $1,809 $58,343 $10,600 $47,743
2018 $1,695 $53,796 $10,600 $43,196
2017 $1,675 $53,796 $10,600 $43,196
2016 $1,523 $50,240 $6,300 $43,940
2014 $1,352 $50,240 $6,300 $43,940
2013 -- $50,239 $6,300 $43,939
Source: Public Records

Agents Affiliated with this Home

  • Section Image
See All Agents

Map

Source: Carpet Capital Association of REALTORS®

MLS Number: 106664

APN: 12-087-09-071

Your Personal Tour Guide

Ask me questions while you tour the home.