
Grant McDOWELL
EXP Realty LLC
(864) 572-7427
168 Total Sales
2 in Centerville
$430,000 Price Range
Estimated Value: $192,000 - $218,000
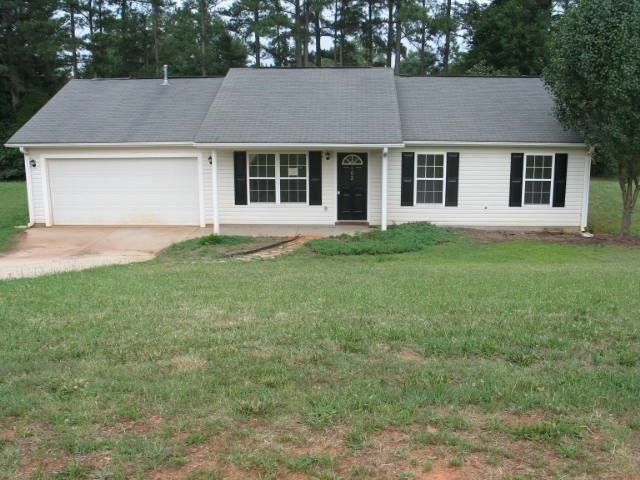
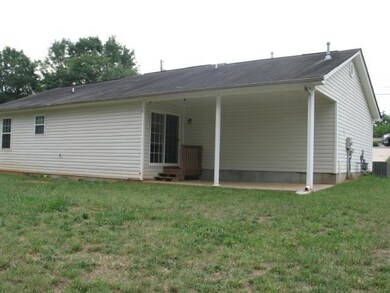
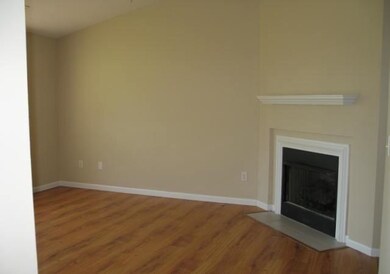
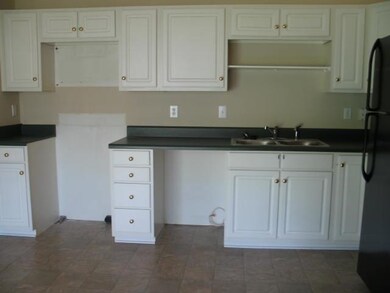
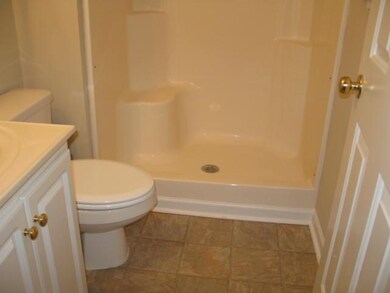
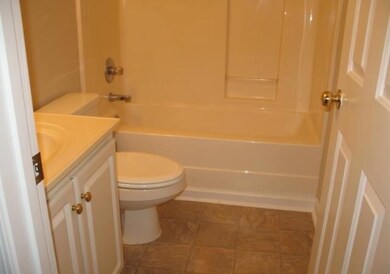
This great home includes: Fireplace with gas logs, Updated and move in ready! Double garage and a Covered Patio. Call Office for access! Bonus with accepted offer by 10/07/14. Property must close in order to receive bonus. See attachment for PAS requirements and WFHM offer submittal information in MLS document section. To report any concerns with a listing broker/agent or to report any property condition or other concern needing escalation, including concerns related to a previously submitted offer or information on how to place an offer, please call 1-877-617-5274
We collect this data history from publicly available records. To have your information removed, we recommend requesting removal directly through your county’s website.
Grant McDOWELL
EXP Realty LLC
(864) 572-7427
168 Total Sales
2 in Centerville
$430,000 Price Range
Joey McCormick
Re/Max Realty Professionals
(864) 400-2239
177 Total Sales
3 in Centerville
$210K - $242K Price Range
Jody Cann
Cann Realty, LLC
(864) 532-5435
351 Total Sales
5 in Centerville
$35K - $950K Price Range
Michelle Roberts
Coldwell Banker Caine/Williams
(864) 252-1323
68 Total Sales
2 in Centerville
$230,000 Price Range
Megan Thomas
Thomas Realty
(864) 920-5665
222 Total Sales
4 in Centerville
$236K - $250K Price Range
Justin Ruzicka
Western Upstate Keller William
(864) 477-5909
50 Total Sales
1 in Centerville
$262,500 Price
We collect this data history from publicly available records. To have your information removed, we recommend requesting removal directly through your county’s website.
| Date | Buyer | Sale Price | Title Company |
|---|---|---|---|
| $70,000 | -- | ||
| $60,000 | -- | ||
| -- | -- | ||
| $95,000 | -- | ||
| $81,600 | -- | ||
| $8,000 | -- |
We collect this data history from publicly available records. To have your information removed, we recommend requesting removal directly through your county’s website.
| Date | Status | Borrower | Loan Amount |
|---|---|---|---|
| Previous Owner | $68,732 | ||
| Previous Owner | $19,000 | ||
| Previous Owner | $76,000 |
We collect this data history from publicly available records. To have your information removed, we recommend requesting removal directly through your county’s website.
| Date | Event | Price | List to Sale | Price per Sq Ft |
|---|---|---|---|---|
| 11/21/2014 11/21/14 | Sold | $70,000 | -16.2% | $52 / Sq Ft |
| 09/26/2014 09/26/14 | Pending | -- | -- | -- |
| 06/25/2014 06/25/14 | For Sale | $83,500 | -- | $62 / Sq Ft |
We collect this data history from publicly available records. To have your information removed, we recommend requesting removal directly through your county’s website.
| Year | Tax Paid | Tax Assessment Tax Assessment Total Assessment is a certain percentage of the fair market value that is determined by local assessors to be the total taxable value of land and additions on the property. | Land | Improvement |
|---|---|---|---|---|
| 2025 | $521 | $4,180 | $470 | $3,710 |
| 2024 | $521 | $4,180 | $470 | $3,710 |
| 2023 | $521 | $4,180 | $470 | $3,710 |
| 2022 | $490 | $4,180 | $470 | $3,710 |
| 2021 | $443 | $3,270 | $400 | $2,870 |
| 2020 | $437 | $3,270 | $400 | $2,870 |
| 2019 | $437 | $3,270 | $400 | $2,870 |
| 2018 | $444 | $3,270 | $400 | $2,870 |
| 2017 | -- | $3,270 | $400 | $2,870 |
| 2016 | $439 | $4,790 | $480 | $4,310 |
| 2015 | $1,569 | $3,980 | $320 | $3,660 |
| 2014 | $477 | $3,980 | $320 | $3,660 |
P
Seller's Agent in 2014
Patti White
All Star Company
(864) 617-2808
31 Total Sales
A
Buyer's Agent in 2014
April Osborne
All Star Company
(864) 261-6787
43 Total Sales
Source: Western Upstate Multiple Listing Service
MLS Number: 20156638
APN: 095-05-02-020
Disclaimer: Certain information contained herein is derived from information provided by parties other than Homes.com. All information provided is deemed reliable, but is not guaranteed to be accurate and should be independently verified.
The data relating to real estate for sale on this Web site comes in part from the Broker Reciprocity Program of the Western Upstate Association of REALTORS®, Inc. and the Western Upstate Multiple Listing Service, Inc
This information is deemed reliable, but not guaranteed. Neither, the Western Upstate Association of REALTORS®, Inc. or Western Upstate Multiple Listing Service of South Carolina, Inc., nor the listing broker, nor their agents or subagents are responsible for the accuracy of the information. The buyer is responsible for verifying all information. This information is provided by the Western Upstate Association of REALTORS®, Inc. and Western Upstate Multiple Listing Service of South Carolina, Inc. for use by its members and is not intended for the use for any other purpose.
Ask me questions while you tour the home.