NOT LISTED FOR SALE

402 E 9th St Tyler, TX 75701

Tyler Area

Estimated Value: $248,385

3 Beds
1.5 Baths
1,810 Sq Ft
$137/Sq Ft Est. Value

Sale Details

Date Sold: November 19, 2018

Current estimated payment $1,575 / mo

Highlights

  • Traditional Architecture
  • Sun or Florida Room
  • No HOA
  • Separate Formal Living Room
  • Corner Lot
  • Home Office

About This Home

As of November 2018

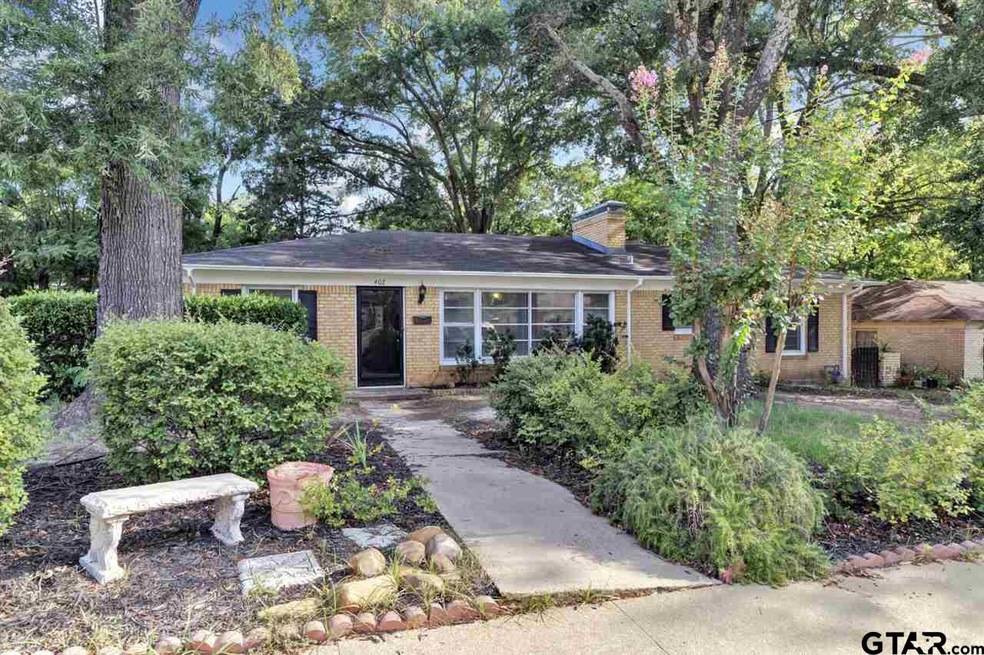
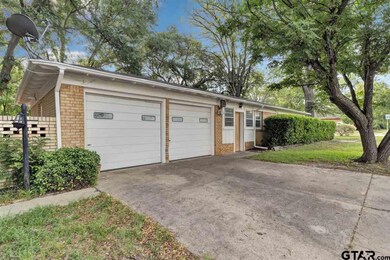
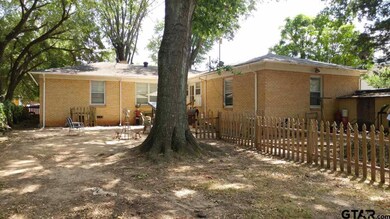
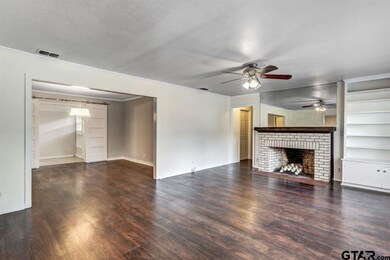
1952 must have been a good year! This great house has a lot to brag about. Three bedrooms. One and a half baths--the main bath has a granite countertop, beadboard trim and wainscoting, pretty light fixtures, and lots of storage; the half bath is off the kitchen and office and has a pedistal sink. Kitchen has granite-look laminate countertops, newer cabinetry and hardware, a breakfast bar, and a pantry. The living room is a great size with lots of natural light from the front windows. Just off the living room is a nice dining room, with a sunroom/workout room/playroom off the back of the dining and kitchen. Just inside the front door there is also an office or could be an extra bedroom (no closet), playroom, or breakfast area. Lots of possibilities! New dark wood-look vinyl flooring, updated hardware and fixtures, and new paint inside & out. Two car garage with washer and dryer hookups. Back yard is spacious too!

Last Agent to Sell the Property

Dee Martin

RE/MAX Alight License #0628780 Listed on: 10/19/2018

RE/MAX Alight

Last Buyer's Agent

Derrick Martin

Keller Williams Realty-Tyler License #0649279

Keller Williams Realty-Tyler
Create a Home Valuation Report for This Property
The Home Valuation Report is an in-depth analysis detailing your home's value as well as a comparison with similar homes in the area

Home Details

Home Type

  • Single Family

Est. Annual Taxes

  • $3,411

Year Built

  • Built in 1952

Lot Details

  • Brick Fence
  • Corner Lot

Home Design

  • Traditional Architecture
  • Brick Exterior Construction
  • Composition Roof
  • Pier And Beam

Interior Spaces

  • 1,810 Sq Ft Home
  • 1-Story Property
  • Ceiling Fan
  • Wood Burning Fireplace
  • Plantation Shutters
  • Blinds
  • Insulated Doors
  • Family Room
  • Separate Formal Living Room
  • Formal Dining Room
  • Home Office
  • Sun or Florida Room
  • Laminate Flooring
  • Attic Fan
  • Storm Doors

Kitchen

  • Breakfast Bar
  • Electric Oven or Range
  • Microwave
  • Dishwasher

Bedrooms and Bathrooms

  • 3 Bedrooms
  • Tile Bathroom Countertop
  • Bathtub with Shower
  • Linen Closet In Bathroom

Parking

  • 2 Car Garage
  • Side Facing Garage
  • Garage Door Opener

Outdoor Features

  • Patio
  • Outdoor Storage
  • Rain Gutters

Schools

  • Bell Elementary School
  • Hogg Middle School
  • Tyler Legacy High School

Utilities

  • Central Air
  • Heating System Uses Gas
  • Gas Water Heater
  • High Speed Internet
  • Internet Available
  • Cable TV Available

Community Details

  • No Home Owners Association
  • R B Long Subdivision

Home Details

Home Type

Single Family

Est. Annual Taxes

$3,411

Year Built

Built in 1952

Lot Details

10,759 Sq Ft Lot

Listing Details

  • OFFICELIST_ADDRESS: 402 E 9th
  • LakeCommunity: No
  • Unit Levels: 1 Story
  • HOAClubYN: No
  • LO1BrokerLicenseNumber: 0217593 - Jim McCain
  • PrimaryType: Single Family Detached
  • PublicRemarksAmenities: 1952 must have been a good year! This great house has a lot to brag about. Three bedrooms. One and a half baths--the main bath has a granite countertop, beadboard trim and wainscoting, pretty light fixtures, and lots of storage; the half bath is off the kitchen and office and has a pedistal sink. Kitchen has granite-look laminate countertops, newer cabinetry and hardware, a breakfast bar, and a pantry. The living room is a great size with lots of natural light from the front windows. Just off the living room is a nice dining room, with a sunroom/workout room/playroom off the back of the dining and kitchen. Just inside the front door there is also an office or could be an extra bedroom (no closet), playroom, or breakfast area. Lots of possibilities! New dark wood-look vinyl flooring, updated hardware and fixtures, and new paint inside & out. Two car garage with washer and dryer hookups. Back yard is spacious too!
  • OFFICELIST_STATE: TX
  • STREETUTILITIES: Paved, Overhead Utilities, Public Sidewalk
  • Building Style: Traditional
  • Subdivision Name: R B LONG
  • TELEVISIONACCESS: Cable
  • Warranty: As-Is Condition @ Closing
  • YearOfConstruction: 1952
  • Special Features: None
  • Property Sub Type: Detached
  • Year Built: 1952

Interior Features

  • Primary Bathroom: Shower/Tub, Tile, Linen Closet
  • Master Bedroom: Other/See Remarks
  • Number of Dining Areas: Separate Formal Dining, Breakfast Bar
  • Energy Efficiency: Attic Fan, Insulated Doors, Storm Door(s)
  • Fireplace: One Wood Burning
  • Flooring: Laminate
  • Interior Amenities: Ceiling Fan, Cable TV Available, Blinds, Plantation Shutters
  • Kitchen Equipment: Range/Oven-Electric, Dishwasher, Microwave
  • Master Bedroom: Separate Formal Living, Office, Family Room, Sunroom
  • Source of Sq Ft: SCAD

Exterior Features

  • Exterior Construction: Brick and Wood
  • Fencing: Brick Fence
  • Exterior: Patio Open, Gutter(s)
  • Foundation: Pier and Beam
  • Out Buildings: Storage Building(s)
  • Pool/Spa: None
  • Roof: Composition
  • Waterfront: No
  • Water View: No

Garage/Parking

  • Driveway: Concrete
  • Garage Spaces: 2
  • Garage/Carport Description: Side Entry, Door w/Opener w/Controls

Utilities

  • Cooling: Central Electric
  • Internet Access: DSL, Dial-Up
  • Heating: Central/Gas
  • Sewer: Public Sewer
  • Hot Water: Public
  • Water Heater: Standard-Gas

Fee Information

  • Tax Class: RESIDENTIAL
  • Taxes: 3,411.31

Schools

  • Elementary School: Bell
  • High School: Tyler Legacy
  • Middle School: Hogg

Lot Info

  • Lot/Land Description: Corner

Tax Info

  • Tax Year: 2018

Ownership History

We collect this data history from publicly available records. To have your information removed, we recommend requesting removal directly through your county’s website.

Date Name Owned For Owner Type

Purchase Details

Closed on
Jun 16, 2020
Sold by
Bought by
Current Estimated Value
$248,385

Home Financials for this Owner

Home Financials are based on the most recent Mortgage that was taken out on this home.
Original Mortgage
$154,151
Outstanding Balance
$133,893
Interest Rate
3.2%
Mortgage Type
FHA
Estimated Equity
$114,492

Purchase Details

Listed on
Oct 19, 2018
Closed on
Nov 19, 2018
Sold by
Bought by
Seller's Agent
Dee Martin
RE/MAX Alight
Buyer's Agent
Derrick Martin
Keller Williams Realty-Tyler

Home Financials for this Owner

Home Financials are based on the most recent Mortgage that was taken out on this home.
Avg. Annual Appreciation
7.92%
Original Mortgage
$131,100
Interest Rate
4.7%
Mortgage Type
Purchase Money Mortgage

Purchase Details

Closed on
Aug 20, 2010
Sold by
Bought by

Home Financials for this Owner

Home Financials are based on the most recent Mortgage that was taken out on this home.
Original Mortgage
$101,000
Interest Rate
4.6%
Mortgage Type
New Conventional
Source: Public Records

Purchase History

We collect this data history from publicly available records. To have your information removed, we recommend requesting removal directly through your county’s website.

Date Buyer Sale Price Title Company
-- None Available
-- None Available
-- Htc
Source: Public Records

Mortgage History

We collect this data history from publicly available records. To have your information removed, we recommend requesting removal directly through your county’s website.

Date Status Borrower Loan Amount
Open $35,000
Open $154,151
Previous Owner $131,100
Previous Owner $101,000
Source: Public Records

Property History

We collect this data history from publicly available records. To have your information removed, we recommend requesting removal directly through your county’s website.

Date Event Price List to Sale Price per Sq Ft
11/19/2018 11/19/18 Sold -- -- --
10/19/2018 10/19/18 Pending -- -- --
Source: Greater Tyler Association of REALTORS®

Tax History

We collect this data history from publicly available records. To have your information removed, we recommend requesting removal directly through your county’s website.

Year Tax Paid Tax Assessment Tax Assessment Total Assessment is a certain percentage of the fair market value that is determined by local assessors to be the total taxable value of land and additions on the property. Land Improvement
2025 $3,087 $259,985 $83,979 $176,006
2024 $3,147 $241,889 $30,678 $211,211
2023 $4,122 $269,407 $30,678 $238,729
2022 $4,211 $234,128 $26,295 $207,833
2021 $4,100 $195,416 $26,295 $169,121
2020 $3,954 $184,773 $26,295 $158,478
2019 $3,487 $159,483 $17,530 $141,953
2018 $3,411 $156,847 $17,530 $139,317
2017 $3,349 $156,847 $17,530 $139,317
2016 $2,989 $140,010 $17,530 $122,480
2015 $2,639 $139,061 $17,530 $121,531
2014 $2,639 $135,279 $17,530 $117,749
Source: Public Records

Agents Affiliated with this Home

  • Section Image
  • Section Image
See All Agents

Map

Source: Greater Tyler Association of REALTORS®

MLS Number: 10095614

Greater Tyler Association of REALTORS®

APN: 1-50000-0787-01-010000

Your Personal Tour Guide

Ask me questions while you tour the home.