
Seller's Agent in 2025
Creg McDonald
Realty Select One
(217) 493-8341
716 Total Sales


Estimated Value: $274,000 - $293,000
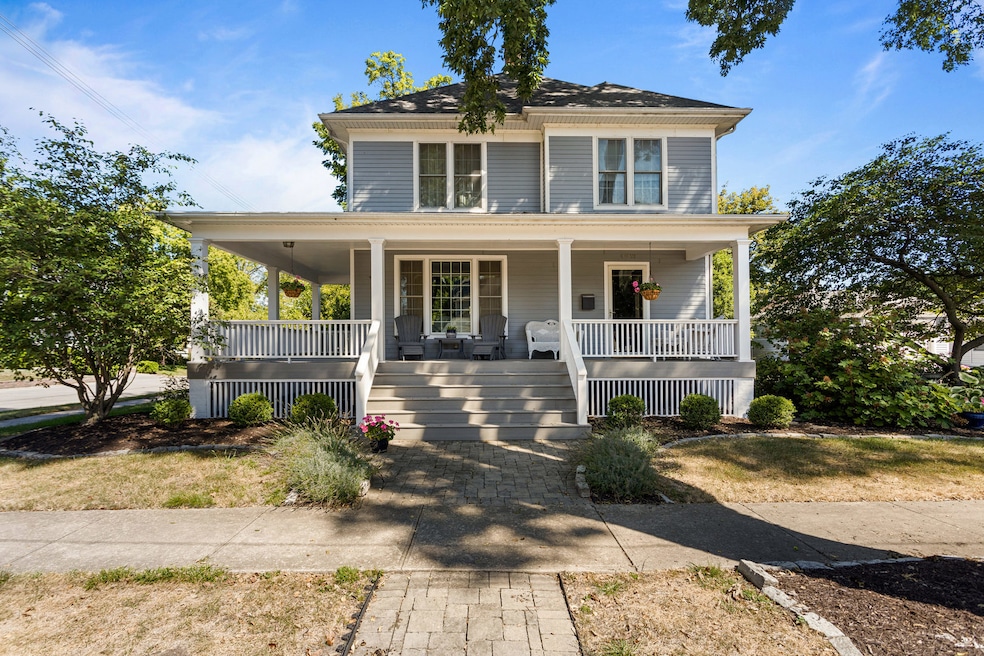
This beautiful historic home in the heart of Monticello is filled with turn-of-the-century character and thoughtfully preserved details. From the moment you step onto the expansive wrap-around front porch, recently rebuilt with Trex flooring-you'll feel the warmth and charm that only a home like this can offer. Inside, the home showcases original woodwork, pocket doors, and gleaming hardwood floors, carefully maintained to preserve its timeless beauty. The updated kitchen blends old-world charm with today's conveniences, featuring quartz countertops, black stainless steel appliances, and updated cabinetry. Major updates-including newer windows, roof, siding, and garage-offer peace of mind, while the private backyard is a true gardener's delight with a patio perfect for relaxing or entertaining. Lovingly cared for by the same owner for the past 30 years, this home is ready for its next chapter. If you've been searching for a home that combines history, craftsmanship, and modern updates, look no further-this Monticello masterpiece is waiting for you.
Last Agent to Sell the Property
Realty Select One License #471008296 Listed on: 09/04/2025
We collect this data history from publicly available records. To have your information removed, we recommend requesting removal directly through your county’s website.
We collect this data history from publicly available records. To have your information removed, we recommend requesting removal directly through your county’s website.
| Date | Buyer | Sale Price | Title Company |
|---|---|---|---|
| $95,000 | -- |
We collect this data history from publicly available records. To have your information removed, we recommend requesting removal directly through your county’s website.
| Date | Event | Price | List to Sale | Price per Sq Ft |
|---|---|---|---|---|
| 11/20/2025 11/20/25 | Sold | $299,425 | +1.5% | $168 / Sq Ft |
| 10/06/2025 10/06/25 | Pending | -- | -- | -- |
| 09/29/2025 09/29/25 | Price Changed | $295,000 | -1.6% | $165 / Sq Ft |
| 09/22/2025 09/22/25 | Price Changed | $299,900 | -1.7% | $168 / Sq Ft |
| 09/04/2025 09/04/25 | For Sale | $305,000 | 0.0% | $171 / Sq Ft |
| 09/04/2025 09/04/25 | Price Changed | $305,000 | -- | $171 / Sq Ft |
We collect this data history from publicly available records. To have your information removed, we recommend requesting removal directly through your county’s website.
| Year | Tax Paid | Tax Assessment Tax Assessment Total Assessment is a certain percentage of the fair market value that is determined by local assessors to be the total taxable value of land and additions on the property. | Land | Improvement |
|---|---|---|---|---|
| 2025 | $3,663 | $70,315 | $6,700 | $63,615 |
| 2024 | $3,383 | $65,107 | $6,204 | $58,903 |
| 2022 | $3,346 | $56,344 | $5,369 | $50,975 |
| 2021 | $3,158 | $52,905 | $5,041 | $47,864 |
| 2020 | $3,081 | $51,615 | $4,918 | $46,697 |
| 2019 | $2,965 | $50,727 | $4,833 | $45,894 |
| 2018 | $2,847 | $49,417 | $4,708 | $44,709 |
| 2017 | $2,732 | $49,417 | $4,708 | $44,709 |
| 2016 | $2,587 | $47,244 | $4,501 | $42,743 |
| 2015 | $2,484 | $47,244 | $4,501 | $42,743 |
| 2014 | $2,484 | $47,244 | $4,501 | $42,743 |
| 2013 | $2,484 | $47,244 | $4,501 | $42,743 |
Seller's Agent in 2025
Creg McDonald
Realty Select One
(217) 493-8341
716 Total Sales
Seller Co-Listing Agent in 2025
John Gilman
Realty Select One
(217) 369-2665
83 Total Sales
Buyer's Agent in 2025
Kyle Koester
KELLER WILLIAMS-TREC-MONT
(217) 210-4944
1 in this area
695 Total Sales
Buyer Co-Listing Agent in 2025
Hanna Epperson
KELLER WILLIAMS-TREC-MONT
(217) 817-9580
19 Total Sales
Source: Midwest Real Estate Data (MRED)
MLS Number: 12449154
APN: 05-00-54-000-223-00
Disclaimer: Certain information contained herein is derived from information provided by parties other than Homes.com. All information provided is deemed reliable, but is not guaranteed to be accurate and should be independently verified.
All data is obtained from various sources and may not have been verified by broker or MLS GRID. Supplied Open House Information is subject to change without notice. All information should be independently reviewed and verified for accuracy. Properties may or may not be listed by the office/agent presenting the information. Some IDX listings have been excluded from this website.
Listings courtesy of Midwest Real Estate Data (MRED) as distributed by MLS GRID.
Based on information submitted to the MLS GRID
Ask me questions while you tour the home.