
Estimated payment $1,120/month
Highlights
- Deck
- Ranch Style House
- Forced Air Heating and Cooling System
- Recreation Room
- No HOA
- Family Room
About This Home
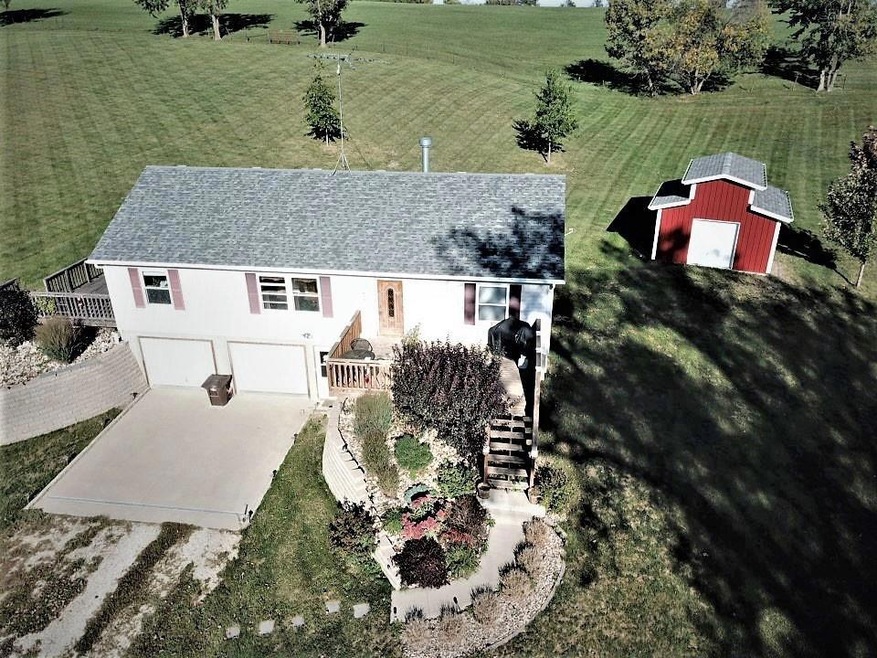
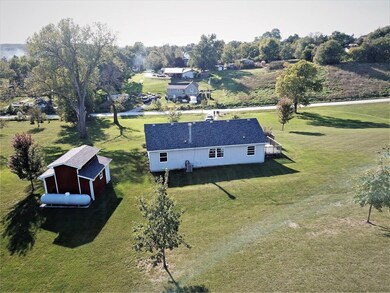
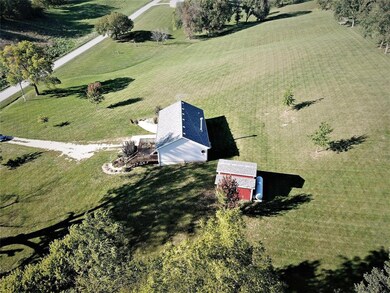
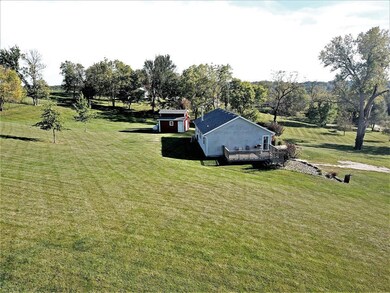
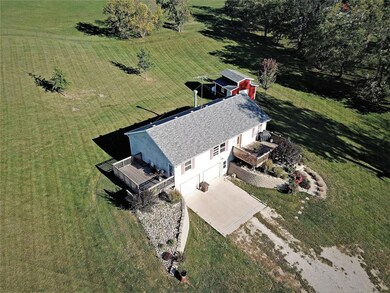

There is a exercise room finished in the walkout basement The open floor plan is great for gatherings. There is a wood burning fireplace in the living room. The large master bedroom has a reach in closet and full bath. There are two other bedrooms and another full bath on the main level. A new deck was added in 2010 to the front of the home with beautiful landscaped terrace and steps and a deck added in 2018 to the north side of the home. A large utility shed was added in 2018, plus a1000gal propane tank. The river rock driveway was added in 2009. This 3 acre property is manicured like a golf course. The property can be transformed back into a perfect place for horses, and other live stock. There is an fence that runs the full length of the east boarder. There is a large utility shed on south side of home. The other half of basement has a large work shop and two car garage. There's a laundry room with newer washer and dryer, the extra large open kitchen has eating and dinning area. The kitchen comes with refrigerator, stove, microwave, dishwasher. There's a nice gas-log fireplace in the Livingroom. There is1500 SF on the main level and 1500 SF in the basement.
Listing Agent
Leonard McCoy
Coldwell Banker Mid-America Listed on: 12/03/2024

Home Details
Home Type
- Single Family
Est. Annual Taxes
- $1,906
Year Built
- Built in 2002
Lot Details
- 3 Acre Lot
- Partially Fenced Property
Home Design
- Ranch Style House
- Traditional Architecture
- Poured Concrete
- Asphalt Shingled Roof
- Vinyl Siding
Interior Spaces
- 1,500 Sq Ft Home
- Screen For Fireplace
- Gas Log Fireplace
- Drapes & Rods
- Family Room
- Dining Area
- Recreation Room
- Unfinished Basement
- Walk-Out Basement
- Fire and Smoke Detector
Kitchen
- Stove
- Microwave
- Freezer
- Dishwasher
Flooring
- Carpet
- Laminate
- Vinyl
Bedrooms and Bathrooms
- 3 Main Level Bedrooms
Laundry
- Laundry on main level
- Dryer
- Washer
Parking
- 2 Car Attached Garage
- Gravel Driveway
Outdoor Features
- Deck
Utilities
- Forced Air Heating and Cooling System
- Heating System Uses Propane
- Rural Water
Community Details
- No Home Owners Association
Listing and Financial Details
- Assessor Parcel Number 0513354002
Map
Property History
We collect this data history from publicly available records. To have your information removed, we recommend requesting removal directly through your county’s website.
| Date | Event | Price | List to Sale | Price per Sq Ft |
|---|---|---|---|---|
| 12/06/2024 12/06/24 | Pending | -- | -- | -- |
| 12/03/2024 12/03/24 | For Sale | $174,900 | -- | $117 / Sq Ft |
Source: Des Moines Area Association of REALTORS®
MLS Number: 708542
Disclaimer: Certain information contained herein is derived from information provided by parties other than Homes.com. All information provided is deemed reliable, but is not guaranteed to be accurate and should be independently verified.
IDX information is provided exclusively for personal, non-commercial use, and may not be used for any purpose other than to identify prospective properties consumers may be interested in purchasing. Information is deemed reliable but not guaranteed.
- 265 Poplar St
- . Hoods Sub Div 39 Lots 68-76-77 St
- 106 W Morton St
- Tbd 160th Ave
- 12600 Blk Us Hwy 34 Hwy
- 49418 120th Ave
- 51174 185th Trail
- 51361 192nd Trail
- 20234 495th Ln
- Clarke-Lucas Ave
- 52994 205th Ave
- 430th St
- 160 A 450th St
- 500 Hy Vee Rd Unit 27
- 1836 Curtis Ave
- 1217 N 18th St
- 1218 N 18th St
- Lot 16 N 18th St
- Lot 15 N 18th St
- Lot 17 N 18th St
Ask me questions while you tour the home.