
Seller's Agent in 2026
Lane Johnson
Johnson Realty
(620) 750-0217
65 Total Sales
Estimated Value: $129,205
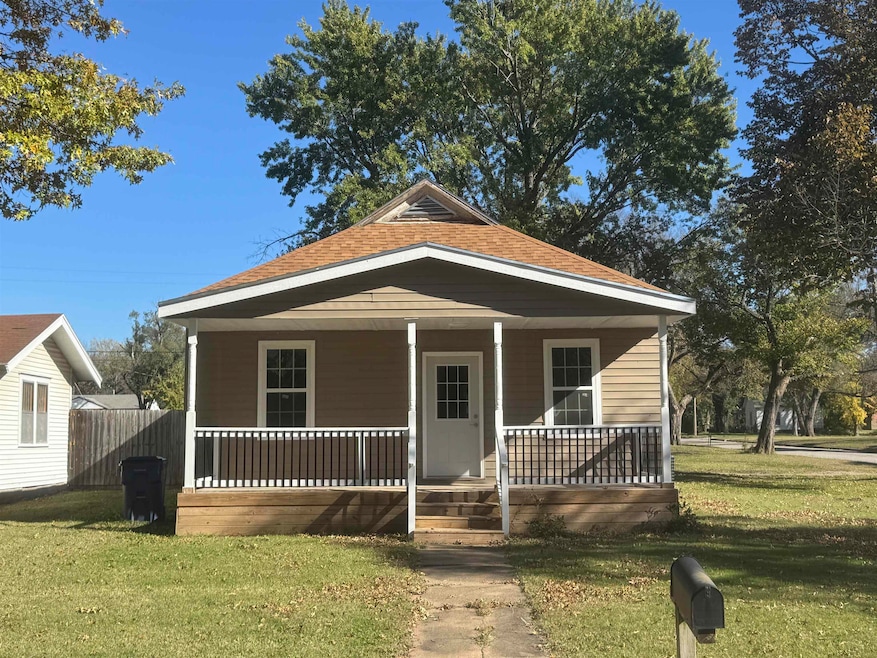
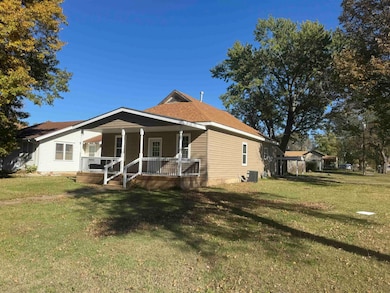
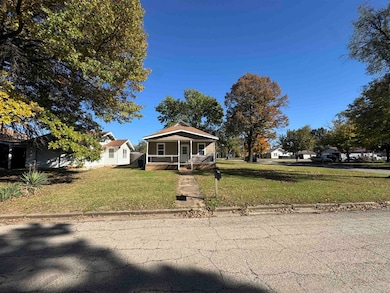
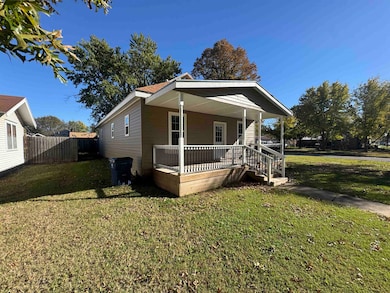
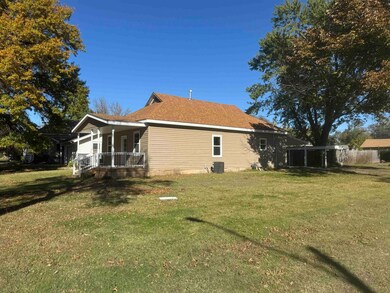
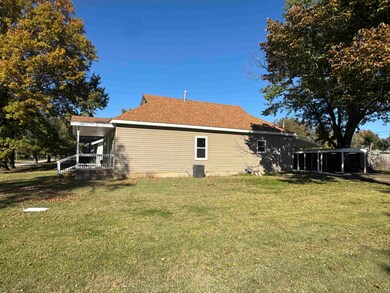
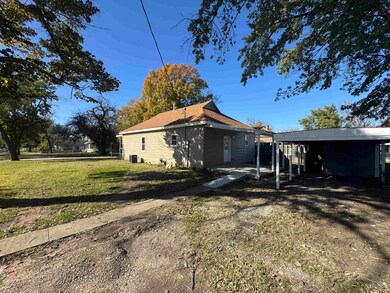
Check out this move in ready home in Eureka! This 2 bedroom, 2 bath house offers 1,196 s.f. of totally remodeled living area! This property sits on a corner lot with several mature shade trees along with a carport and storage shed. Outside you will find the front porch, concrete covered back patio, vinyl siding, roof, windows, doors, and trim have all been recently updated and replaced! Inside the home you will find a semi open concept kitchen, dining, and living room layout with new luxury vinyl plank flooring throughout. The kitchen features new cabinets and countertops. The house was stripped down to the studs and new insulation added before installing all new sheetrock. The water line was replaced from the meter and all new pex water lines installed throughout the house. The drain lines under the house were replaced, a new central heat and air unit was installed along with a new breaker box and electrical. LED light fixtures brighten up the home and the bathrooms feature new tubs/showers, vanities, stools and more! This house is as close to new as you can get without building one, come take a look you won’t be disappointed!
We collect this data history from publicly available records. To have your information removed, we recommend requesting removal directly through your county’s website.
We collect this data history from publicly available records. To have your information removed, we recommend requesting removal directly through your county’s website.
| Date | Buyer | Sale Price | Title Company |
|---|---|---|---|
| -- | None Listed On Document |
We collect this data history from publicly available records. To have your information removed, we recommend requesting removal directly through your county’s website.
| Date | Event | Price | List to Sale | Price per Sq Ft |
|---|---|---|---|---|
| 04/29/2026 04/29/26 | Sold | -- | -- | -- |
| 04/01/2026 04/01/26 | Pending | -- | -- | -- |
| 02/13/2026 02/13/26 | Price Changed | $140,000 | -6.7% | $117 / Sq Ft |
| 10/31/2025 10/31/25 | For Sale | $150,000 | -- | $125 / Sq Ft |
We collect this data history from publicly available records. To have your information removed, we recommend requesting removal directly through your county’s website.
| Year | Tax Paid | Tax Assessment Tax Assessment Total Assessment is a certain percentage of the fair market value that is determined by local assessors to be the total taxable value of land and additions on the property. | Land | Improvement |
|---|---|---|---|---|
| 2025 | $49 | $1,445 | $113 | $1,332 |
| 2024 | $49 | $723 | $113 | $610 |
| 2023 | $49 | $277 | $113 | $164 |
| 2022 | $49 | $259 | $113 | $146 |
Seller's Agent in 2026
Lane Johnson
Johnson Realty
(620) 750-0217
65 Total Sales
Buyer's Agent in 2026
Alan Johnson
Johnson Realty
(620) 750-0093
43 Total Sales
Source: South Central Kansas MLS
MLS Number: 664526
APN: 262-03-0-10-20-005.00-0
Disclaimer: Certain information contained herein is derived from information provided by parties other than Homes.com. All information provided is deemed reliable, but is not guaranteed to be accurate and should be independently verified.
All data is obtained from various sources and may not have been verified by broker or MLS GRID. Supplied Open House Information is subject to change without notice. All information should be independently reviewed and verified for accuracy. Properties may or may not be listed by the office/agent presenting the information. Some IDX listings have been excluded from this website. IDX information is provided exclusively for personal, non-commercial use, and may not be used for any purpose other than to identify prospective properties consumers may be interested in purchasing. This information is not verified for authenticity or accuracy, is not guaranteed and may not reflect all real estate activity in the market. © 1993-2026 South Central Kansas Multiple Listing Service, Inc. All rights reserved.
Listings courtesy of South Central Kansas MLS as distributed by MLS GRID.
Based on information submitted to the MLS GRID
Ask me questions while you tour the home.