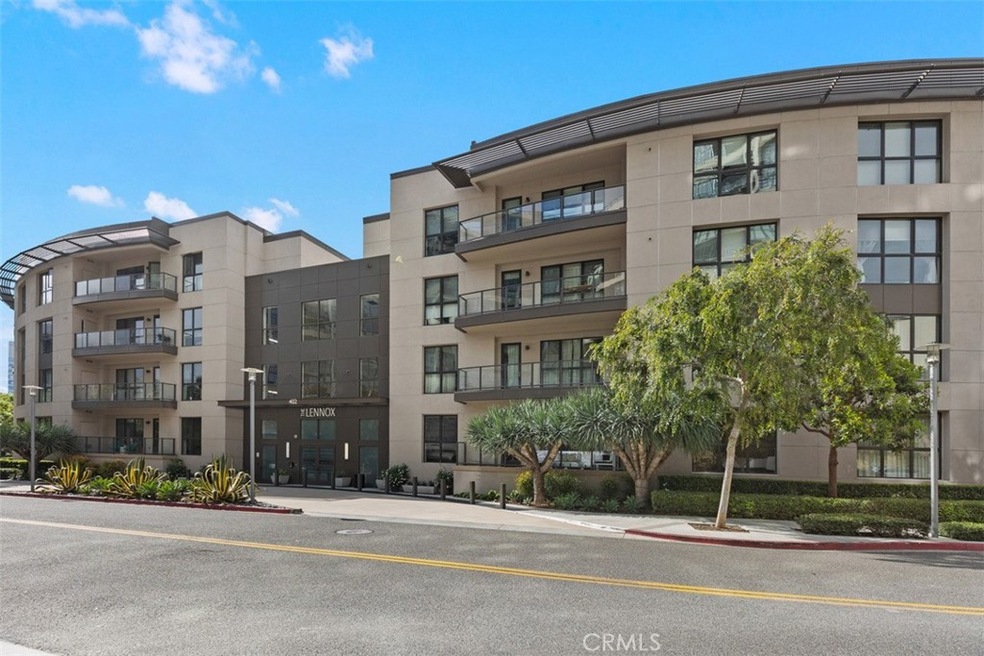
NOT LISTED FOR SALE

Estimated Value: $1,395,749

2 Beds
2.5 Baths
2,200 Sq Ft
2012 Built

Sale Details

Date Sold: July 11, 2023

Last sale price $1,350,000 $614 Per Sq Ft

Est. 3% increase in value since last sale

Current estimated payment $9,944 / mo

5 Days on Market

Highlights

  • Fitness Center
  • Heated Spa
  • Automatic Gate
  • 24-Hour Security
  • Primary Bedroom Suite
  • Clubhouse

About This Home

As of July 2023

one Level 2 bedrooms property with attached car garage

Last Agent to Sell the Property

Bita Tahmasebi

Berkshire Hathaway HomeService License #01976507 Listed on: 05/18/2023

Berkshire Hathaway HomeService

Co-Listed By

Kambiz Ansari

Berkshire Hathaway HomeService License #02133338

Last Buyer's Agent

Negar Sheikhtaher

Coldwell Banker Realty License #02185015

Coldwell Banker Realty
Create a Home Valuation Report for This Property
The Home Valuation Report is an in-depth analysis detailing your home's value as well as a comparison with similar homes in the area

Property Details

Home Type

  • Condominium

Year Built

  • Built in 2012

Lot Details

  • End Unit
  • No Units Located Below
  • 1 Common Wall
  • Glass Fence

HOA Fees

Parking

  • 2 Car Direct Access Garage
  • Oversized Parking
  • Parking Available
  • Side by Side Parking
  • Two Garage Doors
  • Automatic Gate
  • Guest Parking
  • Parking Lot

Home Design

  • Entry on the 1st floor
  • Turnkey
  • Common Roof

Interior Spaces

  • 2,200 Sq Ft Home
  • 1-Story Property
  • Double Pane Windows
  • Roller Shields
  • Sliding Doors
  • Formal Entry
  • Family Room Off Kitchen
  • Living Room
  • Dining Room with Fireplace
  • L-Shaped Dining Room
  • Neighborhood Views

Kitchen

  • Open to Family Room
  • Breakfast Bar
  • Double Oven
  • Gas Oven
  • Six Burner Stove
  • Gas Cooktop
  • Microwave
  • Freezer
  • Ice Maker
  • Dishwasher
  • Granite Countertops
  • Self-Closing Drawers

Flooring

  • Wood
  • Carpet
  • Tile

Bedrooms and Bathrooms

  • 2 Main Level Bedrooms
  • Fireplace in Primary Bedroom
  • Primary Bedroom Suite
  • Low Flow Toliet
  • Bathtub
  • Separate Shower
  • Exhaust Fan In Bathroom
  • Closet In Bathroom

Laundry

  • Laundry Room
  • Gas And Electric Dryer Hookup

Home Security

  • Home Security System
  • Security Lights

Accessible Home Design

  • Doors are 32 inches wide or more
  • More Than Two Accessible Exits
  • Ramp on the main level
  • Accessible Parking

Pool

  • Heated Spa
  • In Ground Spa
  • Permits For Spa

Outdoor Features

  • Patio
  • Terrace
  • Exterior Lighting
  • Rain Gutters

Location

  • Property is near clubhouse and park

Utilities

  • Forced Air Heating and Cooling System
  • High-Efficiency Water Heater
  • Gas Water Heater

Listing and Financial Details

  • Tax Lot 15
  • Tax Tract Number 16590
  • Assessor Parcel Number 93024104
  • $2,125 per year additional tax assessments

Community Details

Overview

  • 72 Units
  • Lennox Association, Phone Number (949) 502-8754
  • Central Park West Association
  • Central Park Wes HOA
  • Built by Lennar
  • Lennox Subdivision

Amenities

  • Outdoor Cooking Area
  • Community Barbecue Grill
  • Picnic Area
  • Clubhouse
  • Banquet Facilities
  • Meeting Room
  • Laundry Facilities

Recreation

  • Pickleball Courts
  • Community Playground
  • Fitness Center
  • Community Spa

Security

  • 24-Hour Security
  • Resident Manager or Management On Site
  • Controlled Access
  • Fire and Smoke Detector
  • Fire Sprinkler System

Property Details

Home Type

Condominium

Year Built

Built in 2012

Lot Details

0 Sq Ft Lot

HOA Fees

$1,095 per month

Parking

2

Listing Details

  • Structure Type: House
  • Assessments: Yes
  • Property Attached: Yes
  • Security: 24 Hour Security, Gated with Attendant, Automatic Gate, Fire and Smoke Detection System, Fire Sprinkler System, Guarded, Resident Manager, Security Lights, Security System
  • Subdivision Name Other: Lennox (CPWLX)
  • View: Yes
  • Property Condition: Turnkey
  • Property Sub Type: Condominium
  • Property Type: Residential
  • Parcel Number: 93024104
  • Year Built: 2012
  • Special Features: None

Interior Features

  • Fireplace: Yes
  • Living Area: 2200.00 Square Feet
  • Stories: 1
  • Common Walls: 1 Common Wall, End Unit, No One Below
  • Flooring: Carpet, Tile, Wood
  • Accessibility Features: 2+ Access Exits, 32 Inch Or More Wide Doors, Parking, Ramp - Main Level, See Remarks
  • Appliances: Yes
  • Full Bathrooms: 2
  • Half Bathrooms: 1
  • Total Bedrooms: 2
  • Door Features: Sliding Doors
  • Eating Area: Breakfast Counter / Bar, Dining Ell, Family Kitchen
  • Entry Level: 1
  • Fireplace Features: Dining Room, Master Bedroom
  • Levels: One
  • Main Level Bathrooms: 2
  • Main Level Bedrooms: 2
  • Price Per Square Foot: 613.64
  • Room Type: All Bedrooms Down, Family Room, Formal Entry, Kitchen, Laundry, Living Room, Main Floor Bedroom, Main Floor Master Bedroom, Master Bathroom, Master Bedroom, Master Suite
  • Spa Features: Community, Heated, In Ground, Permits
  • Window Features: Double Pane Windows, Roller Shields
  • Bathroom Features: Bathtub, Low Flow Toilet(s), Closet In Bathroom, Exhaust Fan(s), Separate Tub And Shower, Walk-In Shower
  • Room Kitchen Features: Granite Counters, Kitchen Open To Family Room, Self-Closing Drawers

Exterior Features

  • Patio: Yes
  • Exterior Features: Lighting, Rain Gutters
  • View: Neighborhood
  • Fence: Yes
  • Fencing: Glass
  • Builder Name: Lennar
  • Patio And Porch Features: Terrace
  • Pool Features: Association, Community
  • Pool Private: No
  • Roof: Common Roof
  • Spa: Yes

Garage/Parking

  • Attached Garage: Yes
  • Garage Spaces: 2.00
  • Parking: Yes
  • Parking Features: Direct Garage Access, Garage - Two Door, Gated, Guest, On Site, Oversized, Parking Space, Private, Side by Side
  • Total Parking Spaces: 2.00

Utilities

  • Utilities: Sewer Connected
  • Heating: Yes
  • Laundry: Yes
  • Appliances: 6 Burner Stove, Dishwasher, Double Oven, Freezer, Gas Oven, Gas Range, Gas Cooktop, Gas Water Heater, High Efficiency Water Heater, Ice Maker, Microwave, Refrigerator
  • Heating Type: Central, Forced Air
  • Laundry Features: Gas & Electric Dryer Hookup, Individual Room
  • Sewer: Public Sewer
  • Water Source: Public
  • Cooling: Central Air
  • Cooling: Yes

Condo/Co-op/Association

  • Association: Yes
  • Association: Central Park West
  • Amenities: Pickleball, Pool, Spa/Hot Tub, Barbecue, Outdoor Cooking Area, Picnic Area, Playground, Gym/Ex Room, Clubhouse, Banquet Facilities, Meeting Room, Call for Rules, Management, Controlled Access
  • Association Fee: 929.00
  • Association #2 Fee: 166.00
  • Association #2 Fee Frequency: Monthly
  • Association Fee Frequency: Monthly
  • Association Name: Lennox
  • Phone: 949-502-8754
  • Senior Community: No
  • Common Interest: Condominium
  • Community Features: Curbs, Street Lights
  • Association Management: Central Park Wes

Lot Info

  • Additional Parcels: No
  • Land Lease: No
  • Lot Features: Close to Clubhouse, Park Nearby

Multi Family

  • Lease Considered: No
  • Number Of Units In Community: 72
  • Number Of Units Total: 1

Tax Info

  • Tax Census Tract: 626.10
  • Tax Lot: 15
  • Tax Model: 2
  • Tax Tract Number: 16590
  • TaxOtherAnnualAssessmentAmount: 2125.00

Ownership History

We collect this data history from publicly available records. To have your information removed, we recommend requesting removal directly through your county’s website.

Date Name Owned For Owner Type

Purchase Details

Listed on
May 18, 2023
Closed on
May 25, 2023
Sold by
Bought by
Seller's Agent
Bita Tahmasebi
Berkshire Hathaway HomeService
Buyer's Agent
Negar Sheikhtaher
Coldwell Banker Realty
List Price
$1,380,000
Sold Price
$1,350,000
Premium/Discount to List
-$30,000
-2.17%
Views
27
Current Estimated Value
$1,395,749

Home Financials for this Owner

Home Financials are based on the most recent Mortgage that was taken out on this home.
Estimated Appreciation
$45,749
Avg. Annual Appreciation
1.10%
Original Mortgage
$880,000
Interest Rate
6.57%
Mortgage Type
New Conventional

Purchase Details

Listed on
Apr 27, 2021
Closed on
Jul 8, 2021
Sold by
Bought by
Seller's Agent
Mauricio Sousse
Mauricio Sousse, Broker
Buyer's Agent
Mauricio Sousse
Mauricio Sousse, Broker
List Price
$918,000
Sold Price
$880,000
Premium/Discount to List
-$38,000
-4.14%

Home Financials for this Owner

Home Financials are based on the most recent Mortgage that was taken out on this home.
Avg. Annual Appreciation
23.73%

Purchase Details

Listed on
Apr 27, 2021
Closed on
Jul 5, 2021
Sold by
Bought by
Seller's Agent
Mauricio Sousse
Mauricio Sousse, Broker
Buyer's Agent
Mauricio Sousse
Mauricio Sousse, Broker
List Price
$918,000
Sold Price
$880,000
Premium/Discount to List
-$38,000
-4.14%

Purchase Details

Closed on
May 28, 2014
Sold by
Bought by

Home Financials for this Owner

Home Financials are based on the most recent Mortgage that was taken out on this home.
Original Mortgage
$417,000
Interest Rate
3.75%
Mortgage Type
Adjustable Rate Mortgage/ARM
Source: Public Records

Home Values in the Area

Source: Public Records

Average Home Value in this Area


Source: Public Records

Agents Specializing in University Park and Town Center, CA

See All Agents

Purchase History

We collect this data history from publicly available records. To have your information removed, we recommend requesting removal directly through your county’s website.

Date Buyer Sale Price Title Company
$1,350,000 California Title Company
-- California Title Company
$880,000 California Title Company
$759,000 North American Title Company
Source: Public Records

Mortgage History

We collect this data history from publicly available records. To have your information removed, we recommend requesting removal directly through your county’s website.

Date Status Borrower Loan Amount
Previous Owner $880,000
Previous Owner $417,000
Source: Public Records

Property History

We collect this data history from publicly available records. To have your information removed, we recommend requesting removal directly through your county’s website.

Date Event Price List to Sale Price per Sq Ft Prior Sale
07/11/2023 07/11/23 Sold $1,350,000 -2.2% $614 / Sq Ft
05/24/2023 05/24/23 Pending -- -- --
05/18/2023 05/18/23 For Sale $1,380,000 +56.8% $627 / Sq Ft
07/09/2021 07/09/21 Sold $880,000 -2.1% $388 / Sq Ft View Prior Sale
07/01/2021 07/01/21 Pending -- -- --
06/23/2021 06/23/21 Price Changed $899,000 -2.1% $396 / Sq Ft
04/27/2021 04/27/21 For Sale $918,000 0.0% $404 / Sq Ft
04/28/2020 04/28/20 Rented $4,000 0.0% --
02/21/2020 02/21/20 For Rent $4,000 -- --
Source: California Regional Multiple Listing Service (CRMLS)

Tax History

We collect this data history from publicly available records. To have your information removed, we recommend requesting removal directly through your county’s website.

Year Tax Paid Tax Assessment Tax Assessment Total Assessment is a certain percentage of the fair market value that is determined by local assessors to be the total taxable value of land and additions on the property. Land Improvement
2025 $17,288 $1,377,000 $804,889 $572,111
2024 $16,947 $1,350,000 $789,106 $560,894
2023 $11,787 $897,600 $401,459 $496,141
2022 $11,904 $880,000 $393,587 $486,413
2021 $11,711 $859,570 $366,279 $493,291
2020 $12,385 $850,757 $362,524 $488,233
2019 $12,164 $834,076 $355,416 $478,660
2018 $12,583 $817,722 $348,447 $469,275
2017 $12,626 $801,689 $341,615 $460,074
2016 $12,662 $785,970 $334,917 $451,053
2015 $12,484 $774,164 $329,886 $444,278
2014 $11,030 $645,008 $199,464 $445,544
Source: Public Records

Agents Affiliated with this Home

  • Section Image
  • Section Image
  • Section Image
  • Section Image
See All Agents

Map

Source: California Regional Multiple Listing Service (CRMLS)

MLS Number: OC23073808

California Regional Multiple Listing Service (CRMLS)

APN: 930-241-04

Your Personal Tour Guide

Ask me questions while you tour the home.