
Todd Denkmann
Keller Williams Indpls Metro N
(888) 512-3238
155 Total Sales
1 in Pendleton
$372,000 Price


Estimated Value: $221,000 - $249,728
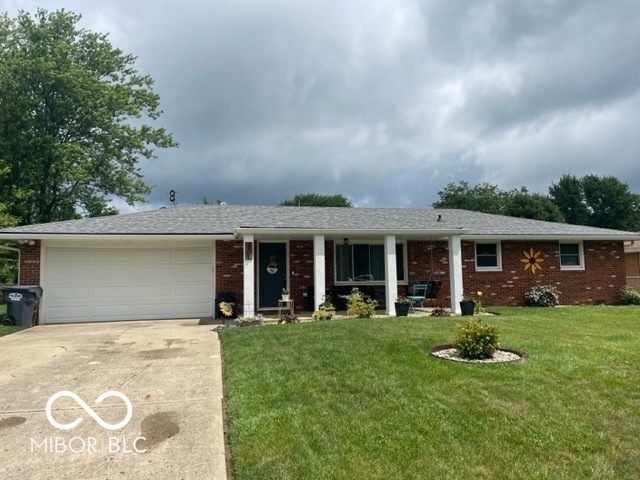
Updated move in ready all brick ranch in Pendleton Schools. This 3 bed 2 bath ranch features an owners suite with a full bath, fenced in back yard, & an above ground pool. Updates include: NEW 50 GALLON WATER HEATER, ALL NEW FLOORING THROUGHOUT, GUTTERS, SOFFITS, AND DOWNSPOUTS, APPLIANCES, AND INTERIOR PAINT!!
Last Agent to Sell the Property
Heartland Appraisals Brokerage Email: heartlandappraisal@comcast.net License #RB14051100 Listed on: 06/23/2024
Last Buyer's Agent
Melissa Young
RE/MAX Legacy
We collect this data history from publicly available records. To have your information removed, we recommend requesting removal directly through your county’s website.
Todd Denkmann
Keller Williams Indpls Metro N
(888) 512-3238
155 Total Sales
1 in Pendleton
$372,000 Price
Rachel Tucker
RE/MAX Real Estate Groups
(765) 896-4832
132 Total Sales
2 in Pendleton
$250,000 Price Range
Michelle Campbell
Sold It Realty Group
(855) 910-9642
108 Total Sales
2 in Pendleton
$245K - $380K Price Range
Wendy Gillespie
F.C. Tucker Company
(888) 501-5091
87 Total Sales
1 in Pendleton
$315,000 Price
Dani Robinson
F.C. Tucker Company
(888) 573-5258
277 Total Sales
3 in Pendleton
$205K - $510K Price Range
Michelle Wildman
The Stewart Home Group
(317) 653-4127
122 Total Sales
1 in Pendleton
$263,000 Price
We collect this data history from publicly available records. To have your information removed, we recommend requesting removal directly through your county’s website.
| Date | Buyer | Sale Price | Title Company |
|---|---|---|---|
| -- | Lenders Escrow & Title | ||
| Surber Jared N | -- | -- | |
| Clendenen Erik | -- | -- |
We collect this data history from publicly available records. To have your information removed, we recommend requesting removal directly through your county’s website.
| Date | Status | Borrower | Loan Amount |
|---|---|---|---|
| Open | $232,800 | ||
| Previous Owner | Surber Jared N | $145,706 | |
| Previous Owner | Surber Jared N | $116,161 | |
| Previous Owner | Clendenen Erik | $91,836 | |
| Previous Owner | Ecker Michael T | $84,000 | |
| Previous Owner | Ecker Michael T | $75,900 |
We collect this data history from publicly available records. To have your information removed, we recommend requesting removal directly through your county’s website.
| Date | Event | Price | List to Sale | Price per Sq Ft | Prior Sale |
|---|---|---|---|---|---|
| 07/25/2024 07/25/24 | Sold | $240,000 | +4.4% | $202 / Sq Ft | |
| 06/25/2024 06/25/24 | Pending | -- | -- | -- | |
| 06/23/2024 06/23/24 | For Sale | $229,900 | +99.9% | $194 / Sq Ft | |
| 03/16/2018 03/16/18 | Sold | $115,000 | -7.9% | $97 / Sq Ft | View Prior Sale |
| 02/17/2018 02/17/18 | Pending | -- | -- | -- | |
| 02/16/2018 02/16/18 | For Sale | $124,900 | -- | $105 / Sq Ft |
We collect this data history from publicly available records. To have your information removed, we recommend requesting removal directly through your county’s website.
| Year | Tax Paid | Tax Assessment Tax Assessment Total Assessment is a certain percentage of the fair market value that is determined by local assessors to be the total taxable value of land and additions on the property. | Land | Improvement |
|---|---|---|---|---|
| 2025 | $1,147 | $150,500 | $22,800 | $127,700 |
| 2024 | $1,108 | $138,200 | $22,800 | $115,400 |
| 2023 | $1,061 | $126,400 | $21,800 | $104,600 |
| 2022 | $939 | $121,200 | $20,500 | $100,700 |
| 2021 | $812 | $112,400 | $20,300 | $92,100 |
| 2020 | $824 | $106,800 | $19,300 | $87,500 |
| 2019 | $806 | $104,300 | $19,300 | $85,000 |
| 2018 | $824 | $102,900 | $19,100 | $83,800 |
| 2017 | $568 | $86,000 | $16,100 | $69,900 |
| 2016 | $562 | $83,300 | $15,700 | $67,600 |
| 2014 | $496 | $79,700 | $14,100 | $65,600 |
| 2013 | $496 | $81,100 | $14,100 | $67,000 |
RM
Seller's Agent in 2024
Ryan McKinley
Heartland Appraisals
(765) 749-5059
7 Total Sales
MY
Buyer's Agent in 2024
Melissa Young
RE/MAX
JS
Seller's Agent in 2018
Julie Schnepp
RE/MAX
LR
Seller Co-Listing Agent in 2018
Leigh Rogers
RE/MAX
Seller's Agent in 2013
Staci Woods
Keller Williams Indy Metro NE
(317) 572-7764
514 Total Sales
HU
Buyer's Agent in 2013
Heather Upton
Keller Williams Indy Metro NE
Source: MIBOR Broker Listing Cooperative®
MLS Number: 21986743
APN: 48-14-01-200-222.000-012
Disclaimer: Certain information contained herein is derived from information provided by parties other than Homes.com. All information provided is deemed reliable, but is not guaranteed to be accurate and should be independently verified.
All data is obtained from various sources and may not have been verified by broker or MLS GRID. Supplied Open House Information is subject to change without notice. All information should be independently reviewed and verified for accuracy. Properties may or may not be listed by the office/agent presenting the information. Some IDX listings have been excluded from this website.
Listings courtesy of MIBOR Broker Listing Cooperative® as distributed by MLS GRID.
Based on information submitted to the MLS GRID
Ask me questions while you tour the home.