L
Seller's Agent in 2025
Lenita Watts
Betsy Smith Properties
(601) 754-1101
35 Total Sales


Estimated Value: $241,000 - $253,781
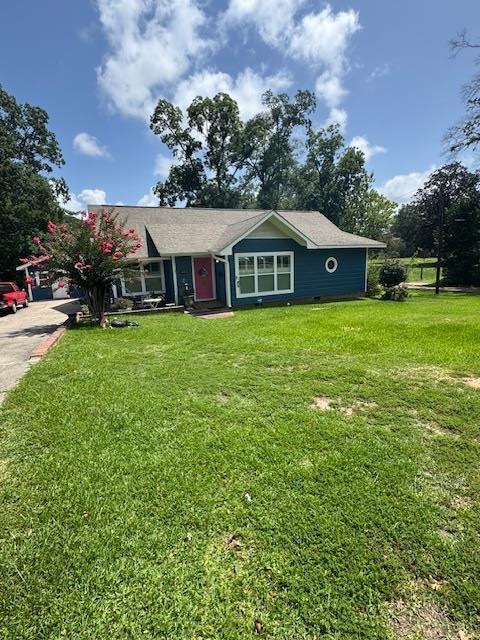
Come and view the 3 bedroom/ 2 bath cottage home located in the heart of Olde Towne. Enjoy the ambiance of Southern living by riding your golf cart to the downtown area restaurants, shopping and local festivities. Enjoy the sunken family room with gas fireplace and elongated windows will give you the view of the large backyard. Beautiful hardwood floors, spacious kitchen with eat in bar and granite countertops gives you ample space for entertaining. Call today to view!
Last Agent to Sell the Property
Betsy Smith Properties License #S23228 Listed on: 07/11/2025
We collect this data history from publicly available records. To have your information removed, we recommend requesting removal directly through your county’s website.
We collect this data history from publicly available records. To have your information removed, we recommend requesting removal directly through your county’s website.
| Date | Buyer | Sale Price | Title Company |
|---|---|---|---|
| -- | None Listed On Document |
We collect this data history from publicly available records. To have your information removed, we recommend requesting removal directly through your county’s website.
| Date | Status | Borrower | Loan Amount |
|---|---|---|---|
| Open | $230,743 | ||
| Previous Owner | $184,000 | ||
| Previous Owner | $142,250 | ||
| Previous Owner | $135,300 | ||
| Previous Owner | $135,500 |
We collect this data history from publicly available records. To have your information removed, we recommend requesting removal directly through your county’s website.
| Date | Event | Price | List to Sale | Price per Sq Ft |
|---|---|---|---|---|
| 10/10/2025 10/10/25 | Sold | -- | -- | -- |
| 09/18/2025 09/18/25 | Pending | -- | -- | -- |
| 07/11/2025 07/11/25 | For Sale | $247,000 | -- | $119 / Sq Ft |
We collect this data history from publicly available records. To have your information removed, we recommend requesting removal directly through your county’s website.
| Year | Tax Paid | Tax Assessment Tax Assessment Total Assessment is a certain percentage of the fair market value that is determined by local assessors to be the total taxable value of land and additions on the property. | Land | Improvement |
|---|---|---|---|---|
| 2025 | $2,887 | $22,470 | $0 | $0 |
| 2024 | $2,887 | $18,374 | $0 | $0 |
| 2023 | $2,351 | $17,738 | $0 | $0 |
| 2022 | $2,275 | $17,738 | $0 | $0 |
| 2021 | $2,376 | $17,738 | $0 | $0 |
| 2020 | $2,284 | $16,487 | $0 | $0 |
| 2019 | $2,290 | $16,487 | $0 | $0 |
| 2018 | $2,060 | $15,056 | $0 | $0 |
| 2016 | $1,941 | $14,723 | $0 | $0 |
| 2015 | $1,865 | $14,723 | $0 | $0 |
| 2014 | $1,875 | $14,723 | $0 | $0 |
L
Seller's Agent in 2025
Lenita Watts
Betsy Smith Properties
(601) 754-1101
35 Total Sales
E
Buyer's Agent in 2025
Emily Lowery Bellipanni
4 Corner Properties, LLC
(601) 695-4780
24 Total Sales
Source: MLS United
MLS Number: 144982

APN: B77-13-4-162
Disclaimer: Certain information contained herein is derived from information provided by parties other than Homes.com. All information provided is deemed reliable, but is not guaranteed to be accurate and should be independently verified.
Information is deemed to be reliable but not guaranteed. Copyright 2026 MLS United, LLC.
Ask me questions while you tour the home.