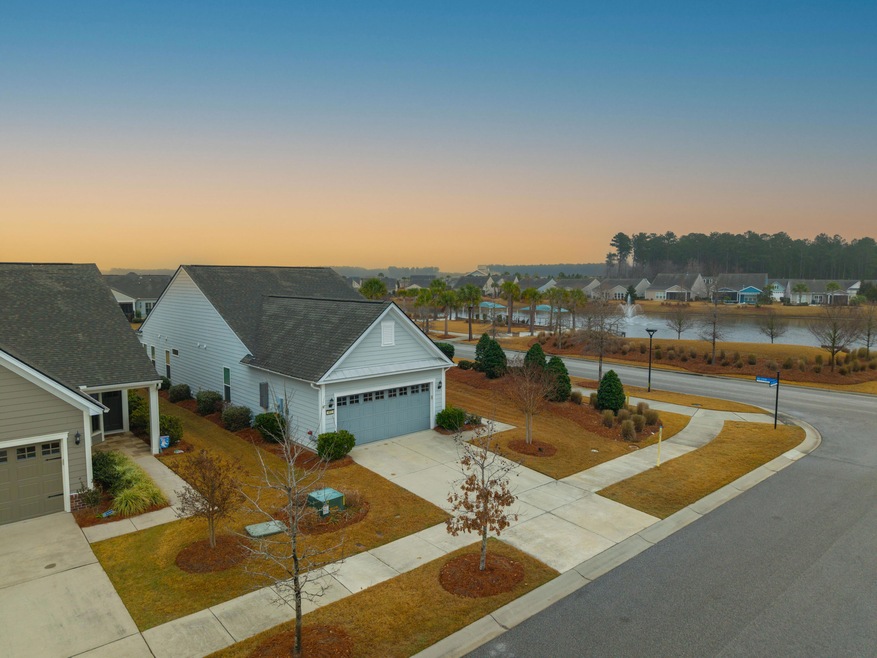
NOT LISTED FOR SALE

Estimated Value: $429,000 - $475,000

3 Beds
2 Baths
1,548 Sq Ft
$296/Sq Ft Est. Value

Sale Details

Date Sold: June 2, 2025

Last sale price $440,000 $284 Per Sq Ft

Current estimated payment $2,490 / mo

49 Days on Market

Highlights

  • Fitness Center
  • Gated Community
  • Wood Flooring
  • Active Adult
  • Clubhouse
  • Sun or Florida Room

About This Home

As of June 2025

Live the proverbial Lowcountry lifestyle in this bright, charming home in pristine 55+ Active Adult Del Webb Nexton Community! Built with the highly-prized Taft floor plan, this spacious, warm home is perfect for entertaining friends and loved ones with its three bedrooms and two full bathrooms. The luxury plank vinyl flooring throughout the home and tasteful window treatments gives the home an inviting touch throughout, leading you from the front door and into the home. With the custom window treatments staying with the new buyer, you can spend your extra cash elsewhere. The gourmet kitchen has beautiful upgrades, including a new stove and gorgeous granite countertops-- including updated refrigerator, washer, and dryer in the spacious laundry room. An airy, brilliantly lit sunroom, with pond views is perfect for unwinding in. The luxurious owner's suite and attached Bathroom has floor-to-ceiling tile and includes a walk-in closet which has been installed with a professional closet system to make the most of the already ample space. And speaking of space, the two-car garage has a four-foot extension and easy access to more storage space above the garage. The large patio is perfect for gatherings, and as the home is situated at the end of the street, and has a berm for extra privacy, and overlooks a serene pond. The current homeowner has added multiple upgrades to this already beautifly appointed home. All of this, located within the Del Webb Nexton community, which boasts many amenities of a resort: pools (indoor and outdoor), and courts for tennis, pickle ball, and bocce, as well as a gym, walking trails, a community garden, and dog parks, for those who love spending time outside. If you want to be involved in the community, there are many clubs and activities to meet new friends.

The Pickleball Community in Nexton is strong, with 4 courts and more being added, you won't have to leave the community. If you want MORE pickleball, then head up to the PickleBar, which is 1 mile away!

The Nexton Community is conveniently located off of I 26 for quick access to downtown Charleston with all of its award winning restaurants. Don't want to leave Summerville to grab a meal, downtown Summerville and Nexton are full of great local restaurants. Halls Chop House, Cod Fathers, Paiges Okra Grill, Taco Boy, Laura's Italian, La Rustica, Oscars, Bexley's to name a few!

Need medical care close by, Roper Hospital is 10 minutes away with support offices close by without driving miles for medical appointments.

Last Agent to Sell the Property

Mari-Anne Stabenau

RE/MAX Southern Shores License #69833 Listed on: 02/14/2025

RE/MAX Southern Shores

Last Buyer's Agent

Susie Simmons

Local Homes and Land, Inc. License #120963

Home Details

Home Type

  • Single Family

Est. Annual Taxes

  • $1,622

Year Built

  • Built in 2018

Lot Details

  • 6,534 Sq Ft Lot
  • Irrigation

Parking

  • 2 Car Attached Garage

Home Design

  • Slab Foundation
  • Architectural Shingle Roof
  • Cement Siding

Interior Spaces

  • 1,548 Sq Ft Home
  • 1-Story Property
  • Smooth Ceilings
  • High Ceiling
  • Ceiling Fan
  • Window Treatments
  • Entrance Foyer
  • Great Room
  • Combination Dining and Living Room
  • Sun or Florida Room

Kitchen

  • Dishwasher
  • Kitchen Island

Flooring

  • Wood
  • Carpet
  • Ceramic Tile

Bedrooms and Bathrooms

  • 3 Bedrooms
  • Walk-In Closet
  • 2 Full Bathrooms

Laundry

  • Laundry Room
  • Dryer
  • Washer

Outdoor Features

  • Patio
  • Rain Gutters

Schools

  • Nexton Elementary School
  • Cane Bay Middle School
  • Cane Bay High School

Utilities

  • Cooling Available
  • Forced Air Heating System
  • Heating System Uses Natural Gas

Community Details

Overview

  • Active Adult
  • Front Yard Maintenance
  • Nexton Subdivision

Amenities

  • Clubhouse

Recreation

  • Fitness Center
  • Community Pool
  • Trails

Security

  • Security Service
  • Gated Community

Home Details

Home Type

Single Family

Est. Annual Taxes

$1,622

Year Built

Built in 2018

Lot Details

6,534 Sq Ft Lot

Parking

2

Listing Details

  • Prop. Type: Residential
  • Architectural Style: Ranch
  • Year Built: 2018
  • Property Sub Type: Single Family Detached
  • Lot Size Acres: 0.15
  • Ownership: Fee Simple
  • Subdivision Name: Nexton
  • Directions: Take I 26 To Nexton Parkway, Exit 197. Follow Nexton Parkway Aproximately 2 Miles To The Entrance Of Del Webb On The Left. After You Go Through The Gate Switchgrass With Be Ahead On The Left. 402 Switchgrass Will Be The First Home On The Right.
  • Carport Y N: No
  • Garage Yn: Yes
  • Unit Levels: One
  • New Construction: No
  • Property Attached Yn: No
  • Building Stories: 1
  • Special Features: None
  • Stories: 1

Interior Features

  • Appliances: Dishwasher, Dryer, Refrigerator, Washer
  • Other Equipment: Irrigation Equipment
  • Full Bathrooms: 2
  • Total Bedrooms: 3
  • Fireplace: No
  • Flooring: Carpet, Ceramic Tile, Wood
  • Interior Amenities: Ceiling - Smooth, High Ceilings, Kitchen Island, Walk-In Closet(s), Entrance Foyer, Great, Living/Dining Combo, Pantry, Sun
  • Window Features: Window Treatments - Some
  • Master Bedroom Features: Ceiling Fan(s), Walk-In Closet(s)
  • Master Bedroom Master Bedroom Level: Lower

Exterior Features

  • Roof: Architectural
  • Construction Type: Cement Siding
  • Exterior Features: Lawn Irrigation, Rain Gutters
  • Foundation Details: Slab
  • Other Structures: No
  • Patio And Porch Features: Patio
  • Property Condition: Pre-Owned

Garage/Parking

  • Attached Garage: Yes
  • Covered Parking Spaces: 2
  • Garage Spaces: 2
  • Open Parking: No
  • Parking Features: 2 Car Garage, Attached
  • Total Parking Spaces: 2

Utilities

  • Laundry Features: Laundry Room
  • Cooling Y N: Yes
  • Heating: Forced Air, Natural Gas
  • Heating Yn: Yes
  • Sewer: Public Sewer
  • Water Source: Public

Condo/Co-op/Association

  • Community Features: Clubhouse, Fitness Center, Gated, Lawn Maint Incl, Pool, Security, Walk/Jog Trails
  • Senior Community: Yes

Schools

  • Elementary School: Nexton Elementary
  • High School: Cane Bay High School
  • Middle Or Junior School: Cane Bay

Lot Info

  • Lot Size Sq Ft: 6534

Multi Family

Tax Info

  • Tax Annual Amount: 1622.41

Ownership History

We collect this data history from publicly available records. To have your information removed, we recommend requesting removal directly through your county’s website.

Date Name Owned For Owner Type

Purchase Details

Closed on
Aug 18, 2025
Sold by
Bought by
Current Estimated Value
$439,969

Purchase Details

Listed on
Feb 14, 2025
Closed on
Jul 10, 2025
Sold by
Bought by
Seller's Agent
Mari-Anne Stabenau
RE/MAX Southern Shores
Buyer's Agent
Susie Simmons
Local Homes and Land, Inc.
List Price
$453,500
Sold Price
$440,000
Premium/Discount to List
-$13,500
-2.98%
Views
45

Home Financials for this Owner

Home Financials are based on the most recent Mortgage that was taken out on this home.
Avg. Annual Appreciation
3.83%

Purchase Details

Listed on
Feb 14, 2025
Closed on
May 22, 2025
Sold by
Bought by
Seller's Agent
Mari-Anne Stabenau
RE/MAX Southern Shores
Buyer's Agent
Susie Simmons
Local Homes and Land, Inc.
List Price
$453,500
Sold Price
$440,000
Premium/Discount to List
-$13,500
-2.98%
Views
45

Purchase Details

Closed on
Dec 13, 2019
Sold by
Bought by

Purchase Details

Closed on
Jul 12, 2018
Sold by
Bought by

Home Financials for this Owner

Home Financials are based on the most recent Mortgage that was taken out on this home.
Original Mortgage
$254,765
Interest Rate
0.046%
Mortgage Type
New Conventional
Source: Public Records

Range of Values:

--
Value Increase
--
Percent Increase
--
Adjusted for Inflation
Collateral Analytics

Collateral Analytics Collateral Analytics AVMs (Automated Valuation Model) employ a number of statistical approaches combined with neighborhood-specific comparable selection guarantees the most up-to-date and precise valuations.

Not Available

Collateral Analytics does not have data for the current month. Please view the chart for historical values.

ICE

ICE Mortgage Technology ICE Mortgage Technology’s AVM (Automated Valuation Model) is a state-of-the-art online residential property valuation tool that provides a quick and accurate estimate of the value of almost any home in the U.S.

Not Available

ICE Mortgage Technology does not have data for the current month. Please view the chart for historical values.

First American

First American First American Data & Analytics’ next-generation AVM combines unrivaled data assets with a blended ensemble of valuation models to produce highly accurate, reliable valuations you can trust.

Not Available

First American does not have data for the current month. Please view the chart for historical values.

Quantarium

Quantarium Quantarium’s valuation service, repeatedly proven the industry’s most accurate and comprehensive, is supercharged with a self-learning and auto-tuning AI engine that continually becomes smarter and more accurate as it processes daily inputs from the industry’s leading RE data lake.

Not Available

Quantarium does not have data for the current month. Please view the chart for historical values.

Average Value
Not Available
List Price
Sold Price
Create a Home Valuation Report for This Property
The Home Valuation Report is an in-depth analysis detailing your home's value as well as a comparison with similar homes in the area

Home Values in the Area

Source: Public Records

Average Home Value in this Area


Source: Public Records

Purchase History

We collect this data history from publicly available records. To have your information removed, we recommend requesting removal directly through your county’s website.

Date Buyer Sale Price Title Company
-- None Listed On Document
$440,000 None Listed On Document
-- None Available
$322,765 None Available
Source: Public Records

Mortgage History

We collect this data history from publicly available records. To have your information removed, we recommend requesting removal directly through your county’s website.

Date Status Borrower Loan Amount
Closed $263,934
Closed $254,765
Source: Public Records

Property History

We collect this data history from publicly available records. To have your information removed, we recommend requesting removal directly through your county’s website.

Date Event Price List to Sale Price per Sq Ft
06/02/2025 06/02/25 Sold $440,000 -2.1% $284 / Sq Ft
03/13/2025 03/13/25 Price Changed $449,500 -0.9% $290 / Sq Ft
02/14/2025 02/14/25 For Sale $453,500 -- $293 / Sq Ft
Source: CHS Regional MLS

Tax History

We collect this data history from publicly available records. To have your information removed, we recommend requesting removal directly through your county’s website.

Year Tax Paid Tax Assessment Tax Assessment Total Assessment is a certain percentage of the fair market value that is determined by local assessors to be the total taxable value of land and additions on the property. Land Improvement
2025 $1,854 $14,665 $3,111 $11,554
2024 $1,864 $14,665 $3,111 $11,554
2023 $1,864 $14,665 $3,111 $11,554
2022 $1,751 $12,752 $2,400 $10,352
2021 $1,776 $12,750 $2,400 $10,352
2020 $2,042 $12,752 $2,400 $10,352
2019 $2,013 $19,128 $3,600 $15,528
2018 $968 $1,788 $1,788 $0
Source: Public Records

Agents Affiliated with this Home

  • Section Image
  • Section Image
See All Agents

Map

Source: CHS Regional MLS

MLS Number: 25003946

CHS Regional MLS

APN: 208-15-01-056

Your Personal Tour Guide

Ask me questions while you tour the home.