
Nan Wise
P3 & Associates, Inc.
(406) 607-8652
56 Total Sales
1 in Whitefish
$340,000 Price

Estimated Value: $558,000 - $695,000
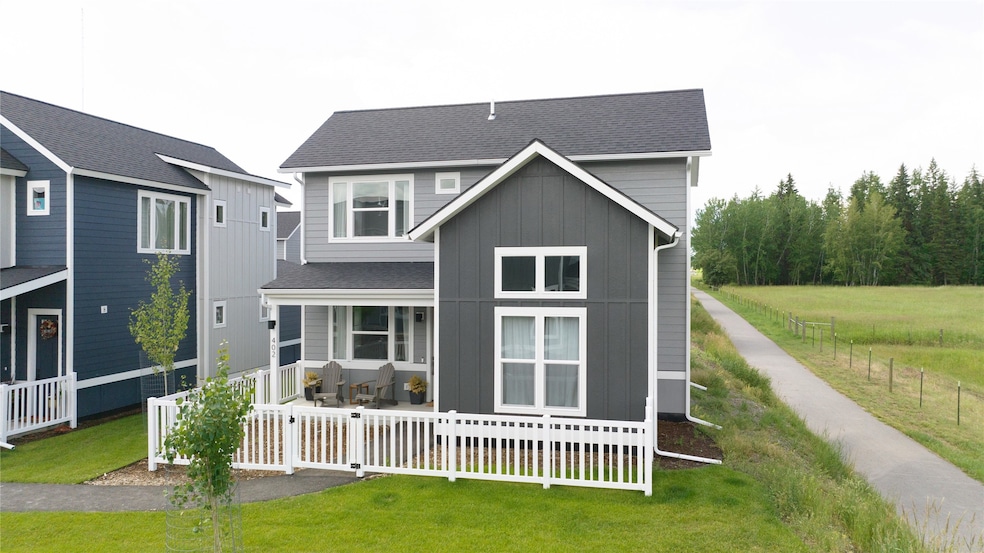
Don't miss this gem!!! Enjoy the stunning Whitefish Mountain SKI RESORT VIEWS from this recently built modern home in a prime downtown location. This thoughtfully designed home on the premium lot features 2 en-suite bedrooms, 2.5 baths, and an oversized heated 2-car garage for vehicles and toys. The fenced patio offers a private outdoor retreat, while the HOA takes care of grounds and snow removal outside of the fence. Watch the horses play in the open space next door that enhances privacy and more expansive views to the West. This scenic meadow and paved bike trail just outside the door provides easy access to the many Whitefish Trails, Whitefish River and path to schools and downtown. Located just minutes from downtown, 15 minutes to the ski resort, and 25 miles to West Glacier, this home offers convenience and adventure. Additional features include central air/heat, Nest thermostat, Ring doorbell, and quartz countertops. Don’t miss this opportunity! Call now for a tour!!! This home is not one of the deed restricted homes in this neighborhood. This means that you can rent the property out on a monthly basis and/or use as a second home and property values are not restricted. The HOA takes care of the landscaping and snow removal.
Last Agent to Sell the Property
Revel Real Estate, Inc License #RRE-RBS-LIC-53276 Listed on: 04/03/2025
Last Buyer's Agent
Engel & Völkers Western Frontier - Kalispell License #RRE-BRO-LIC-71102
We collect this data history from publicly available records. To have your information removed, we recommend requesting removal directly through your county’s website.
Nan Wise
P3 & Associates, Inc.
(406) 607-8652
56 Total Sales
1 in Whitefish
$340,000 Price
Chay Hughes
Keller Williams Western MT
(406) 926-7466
81 Total Sales
1 in Whitefish
$499,500 Price
Scott Bull
Revel Real Estate, Inc
(406) 407-9180
60 Total Sales
40 in Whitefish
$359K - $4.2M Price Range
Judy Grambow
HomeSmart Realty Partners
(971) 358-8091
15 Total Sales
1 in Whitefish
$531,500 Price
Heidi Lane
eXp Realty - Kalispell
(406) 926-5798
70 Total Sales
1 in Whitefish
$695,000 Price
Aaron Noel
Ideal Real Estate
(406) 393-8310
111 Total Sales
2 in Whitefish
$385K - $413K Price Range
We collect this data history from publicly available records. To have your information removed, we recommend requesting removal directly through your county’s website.
| Date | Buyer | Sale Price | Title Company |
|---|---|---|---|
| -- | Fidelity National Title Compan | ||
| Lawson Makaela H | -- | Fidelity National Title |
We collect this data history from publicly available records. To have your information removed, we recommend requesting removal directly through your county’s website.
| Date | Status | Borrower | Loan Amount |
|---|---|---|---|
| Open | $443,250 |
We collect this data history from publicly available records. To have your information removed, we recommend requesting removal directly through your county’s website.
| Date | Event | Price | List to Sale | Price per Sq Ft | Prior Sale |
|---|---|---|---|---|---|
| 11/10/2025 11/10/25 | Sold | -- | -- | -- | |
| 10/15/2025 10/15/25 | Off Market | -- | -- | -- | |
| 10/10/2025 10/10/25 | For Sale | $620,000 | 0.0% | $483 / Sq Ft | |
| 09/23/2025 09/23/25 | Price Changed | $620,000 | -3.9% | $483 / Sq Ft | |
| 07/01/2025 07/01/25 | Price Changed | $644,900 | -0.6% | $503 / Sq Ft | |
| 05/27/2025 05/27/25 | Price Changed | $649,000 | -0.9% | $506 / Sq Ft | |
| 04/03/2025 04/03/25 | For Sale | $655,000 | +9.3% | $511 / Sq Ft | |
| 06/07/2023 06/07/23 | Sold | -- | -- | -- | View Prior Sale |
| 01/03/2023 01/03/23 | Price Changed | $599,000 | -4.2% | $472 / Sq Ft | |
| 11/04/2022 11/04/22 | For Sale | $625,000 | -- | $492 / Sq Ft |
We collect this data history from publicly available records. To have your information removed, we recommend requesting removal directly through your county’s website.
| Year | Tax Paid | Tax Assessment Tax Assessment Total Assessment is a certain percentage of the fair market value that is determined by local assessors to be the total taxable value of land and additions on the property. | Land | Improvement |
|---|---|---|---|---|
| 2025 | $2,109 | $628,300 | $0 | $0 |
| 2024 | $1,654 | $329,800 | $0 | $0 |
| 2023 | $925 | $134,368 | $0 | $0 |
Seller's Agent in 2025
Scott Bull
Revel Real Estate, Inc
(406) 260-2268
60 Total Sales
Buyer's Agent in 2025
Kristin Zuckerman
Engel & Völkers Western Frontier - Kalispell
(406) 291-0778
141 Total Sales
Source: Montana Regional MLS
MLS Number: 30044468
APN: 07-4185-05-2-04-13-0000
Disclaimer: Certain information contained herein is derived from information provided by parties other than Homes.com. All information provided is deemed reliable, but is not guaranteed to be accurate and should be independently verified.
IDX information is provided exclusively for personal, non-commercial use, and may not be used for any purpose other than to identify prospective properties consumers may be interested in purchasing. Information is deemed reliable but not guaranteed.
Ask me questions while you tour the home.