
Isaac Contreras II
Keller Williams Coastal Virginia Chesapeake
(651) 204-8919
2 Total Sales
1 in Deep Creek
$325,000 Price
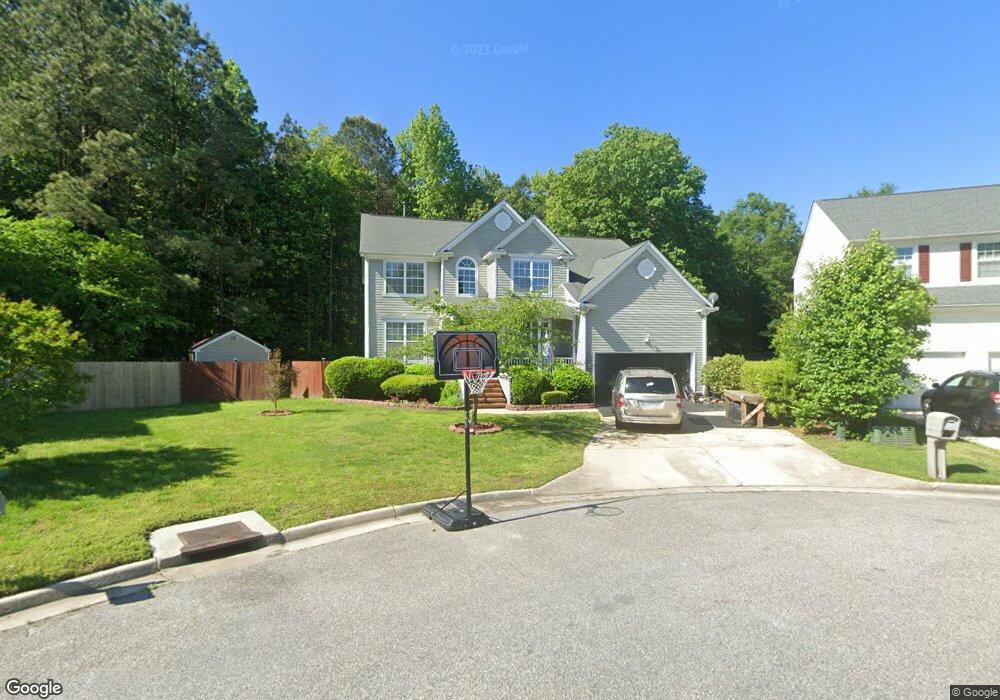
Estimated Value: $567,275
This home is located at 402 Undershot Ct, Chesapeake, VA 23323 and is currently estimated at $567,275, approximately $202 per square foot. 402 Undershot Ct is a home located in Chesapeake City with nearby schools including Grassfield Elementary School, Hugo A. Owens Middle, and Grassfield High School.
We collect this data history from publicly available records. To have your information removed, we recommend requesting removal directly through your county’s website.
Isaac Contreras II
Keller Williams Coastal Virginia Chesapeake
(651) 204-8919
2 Total Sales
1 in Deep Creek
$325,000 Price
Teresa Hagerman
Abrams Realty
(757) 378-0449
33 Total Sales
2 in Deep Creek
$312K - $492K Price Range
Jacob Bronk
Own Real Estate LLC
(757) 930-6616
40 Total Sales
1 in Deep Creek
$495,000 Price
Khemeka Anderson
ONYX Realty Professionals LLC
(551) 227-9444
14 Total Sales
1 in Deep Creek
$368,000 Price
Tyler Broker/Owner
RED 1 REALTY LLC
(757) 848-4558
159 Total Sales
1 in Deep Creek
$418,000 Price
Beverly Cheniae
BHHS RW Towne Realty
(757) 919-1510
50 Total Sales
1 in Deep Creek
$501,000 Price
We collect this data history from publicly available records. To have your information removed, we recommend requesting removal directly through your county’s website.
| Date | Buyer | Sale Price | Title Company |
|---|---|---|---|
| $440,000 | First American Title Insurance | ||
| Kelly Bradley J | $305,000 | -- | |
| Rich Jacqueline | $204,000 | -- |
We collect this data history from publicly available records. To have your information removed, we recommend requesting removal directly through your county’s website.
| Date | Status | Borrower | Loan Amount |
|---|---|---|---|
| Previous Owner | $306,823 | ||
| Previous Owner | Kelly Bradley J | $311,557 | |
| Previous Owner | Rich Jacqueline | $199,955 |
We collect this data history from publicly available records. To have your information removed, we recommend requesting removal directly through your county’s website.
| Year | Tax Paid | Tax Assessment Tax Assessment Total Assessment is a certain percentage of the fair market value that is determined by local assessors to be the total taxable value of land and additions on the property. | Land | Improvement |
|---|---|---|---|---|
| 2025 | $3,518 | $523,800 | $185,000 | $338,800 |
| 2024 | $3,518 | $520,100 | $165,000 | $355,100 |
| 2023 | $3,518 | $477,000 | $135,000 | $342,000 |
| 2022 | $3,518 | $430,400 | $125,000 | $305,400 |
| 2020 | $3,518 | $355,500 | $105,000 | $250,500 |
| 2019 | $3,518 | $335,000 | $105,000 | $230,000 |
| 2018 | $3,613 | $344,100 | $105,000 | $239,100 |
| 2017 | $3,410 | $324,800 | $95,000 | $229,800 |
| 2016 | $3,318 | $316,000 | $95,000 | $221,000 |
| 2015 | $3,238 | $308,400 | $102,000 | $206,400 |
| 2014 | $3,192 | $304,000 | $102,000 | $202,000 |
Ask me questions while you tour the home.