
Seller's Agent in 2025
Angela White Smith
Exp Realty
(870) 517-7317
20 Total Sales


Estimated Value: $86,000 - $103,000
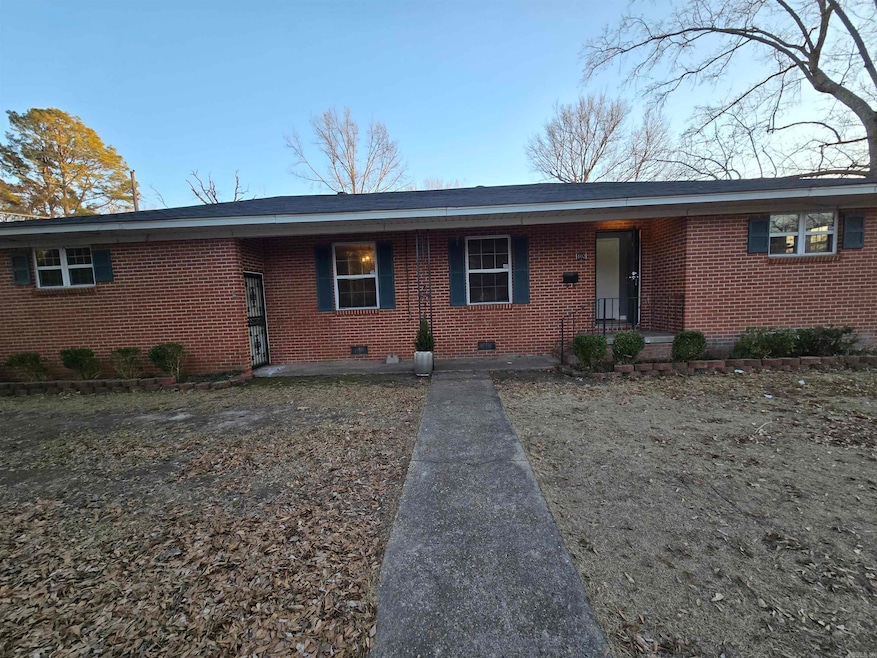
Welcome to this newly remodeled move-in ready home. This open floor plan has a large kitchen and dining area. Accented entertainment niche in the living room. A primary suite with a large walk-in closet and bathroom. There is an attached 2.5 car garage with a workroom and a dedicated laundry room. The backyard is completely fenced with an additional covered carport and concrete patio area. All interior walls are freshly painted and there are original hardwood floors throughout. Schedule time to view this solid brick home.
We collect this data history from publicly available records. To have your information removed, we recommend requesting removal directly through your county’s website.
We collect this data history from publicly available records. To have your information removed, we recommend requesting removal directly through your county’s website.
| Date | Buyer | Sale Price | Title Company |
|---|---|---|---|
| -- | -- | ||
| Corbin Curtis Lee | $40,000 | -- | |
| Board Of Tr Lakeside Methodist | $43,000 | -- |
We collect this data history from publicly available records. To have your information removed, we recommend requesting removal directly through your county’s website.
| Date | Event | Price | List to Sale | Price per Sq Ft |
|---|---|---|---|---|
| 08/18/2025 08/18/25 | For Sale | $109,999 | +12.8% | $62 / Sq Ft |
| 08/15/2025 08/15/25 | Sold | $97,500 | 0.0% | $55 / Sq Ft |
| 08/01/2025 08/01/25 | Off Market | $97,500 | -- | -- |
| 07/05/2025 07/05/25 | For Sale | $109,999 | +12.8% | $62 / Sq Ft |
| 07/04/2025 07/04/25 | Off Market | $97,500 | -- | -- |
| 07/01/2025 07/01/25 | Pending | -- | -- | -- |
| 05/20/2025 05/20/25 | Price Changed | $109,999 | -8.3% | $62 / Sq Ft |
| 04/04/2025 04/04/25 | Price Changed | $119,999 | -7.7% | $67 / Sq Ft |
| 02/04/2025 02/04/25 | For Sale | $129,999 | -- | $73 / Sq Ft |
We collect this data history from publicly available records. To have your information removed, we recommend requesting removal directly through your county’s website.
| Year | Tax Paid | Tax Assessment Tax Assessment Total Assessment is a certain percentage of the fair market value that is determined by local assessors to be the total taxable value of land and additions on the property. | Land | Improvement |
|---|---|---|---|---|
| 2025 | $755 | $11,220 | $600 | $10,620 |
| 2024 | $756 | $11,220 | $600 | $10,620 |
| 2023 | $756 | $11,220 | $600 | $10,620 |
| 2022 | $647 | $10,540 | $900 | $9,640 |
| 2021 | $647 | $10,540 | $900 | $9,640 |
| 2020 | $647 | $10,540 | $900 | $9,640 |
| 2019 | $647 | $10,540 | $900 | $9,640 |
| 2018 | $646 | $10,540 | $900 | $9,640 |
| 2017 | $682 | $11,110 | $900 | $10,210 |
| 2016 | $682 | $11,110 | $900 | $10,210 |
| 2015 | $649 | $11,110 | $900 | $10,210 |
| 2014 | -- | $11,110 | $900 | $10,210 |
Seller's Agent in 2025
Angela White Smith
Exp Realty
(870) 517-7317
20 Total Sales
Source: Cooperative Arkansas REALTORS® MLS
MLS Number: 25004528
APN: 930-26824-000
Disclaimer: Certain information contained herein is derived from information provided by parties other than Homes.com. All information provided is deemed reliable, but is not guaranteed to be accurate and should be independently verified.
IDX information is provided exclusively for personal, non-commercial use, and may not be used for any purpose other than to identify prospective properties consumers may be interested in purchasing.
Ask me questions while you tour the home.