
Verronica Smith
Responds Quickly
Coldwell Banker / Kennon, Parker, Duncan & Davis
(314) 916-1617
196 Total Sales
21 in North Columbus
$113K - $465K Price Range

Estimated Value: $228,000 - $250,000
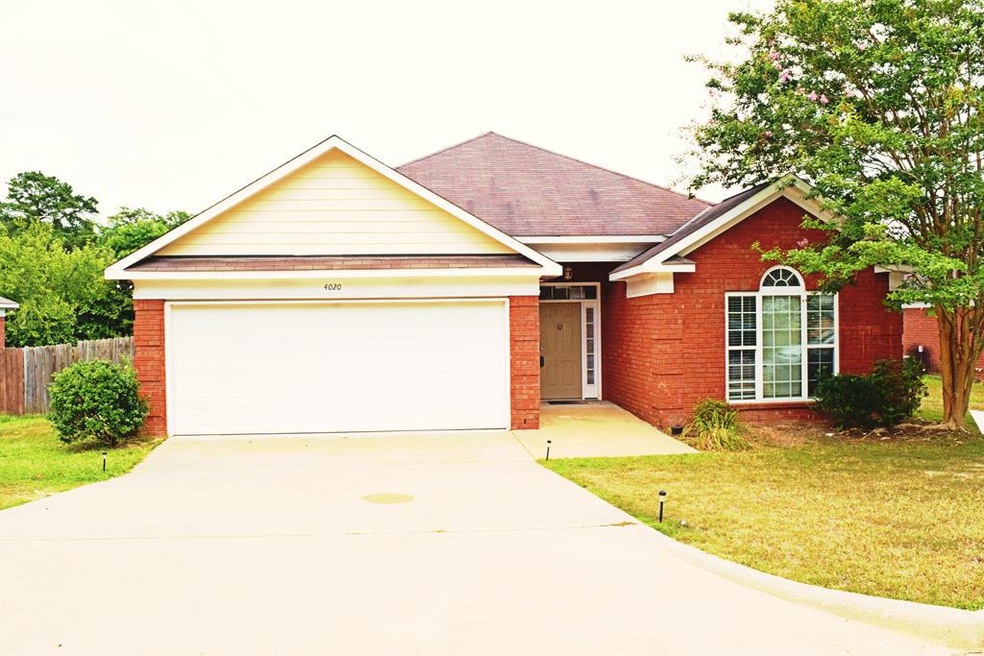
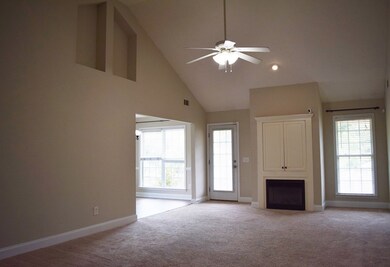
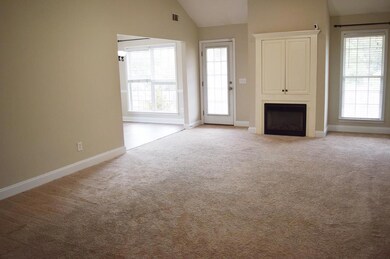
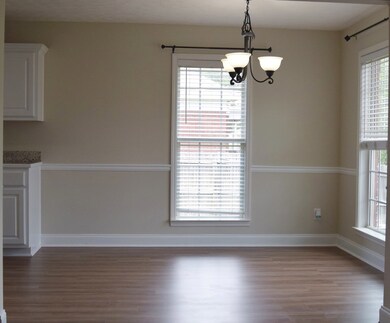
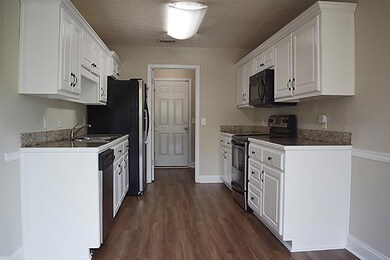
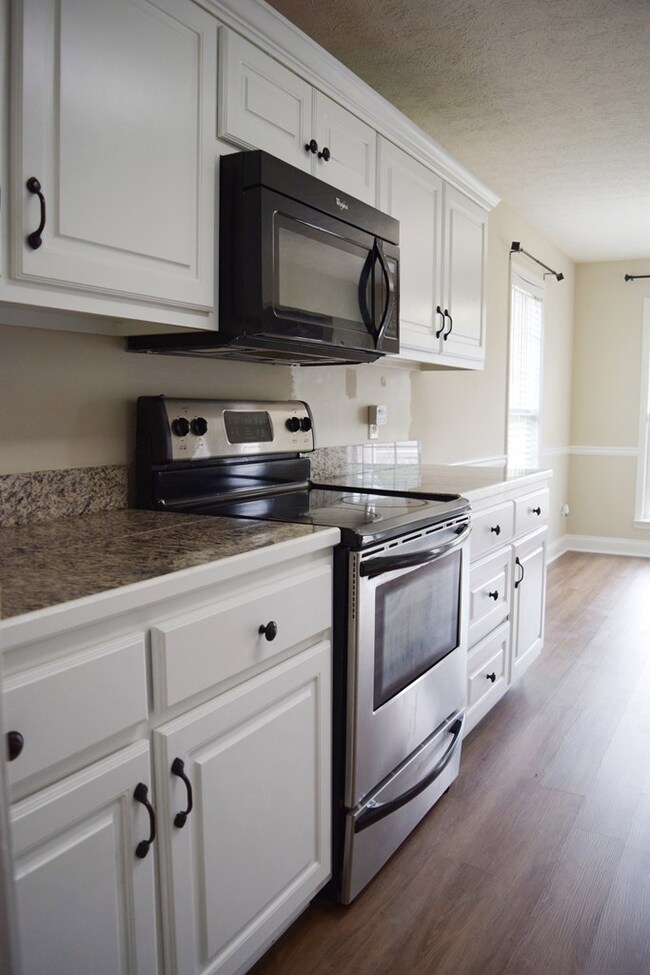
Centrally located in River Rock Subdivision, and ready for a new owner, this 3 bedroom and 2 bathroom home has just been updated with new LVP flooring and freshly painted cabinets in the kitchen. The spacious living room, with freshly painted walls, boasts a vaulted ceiling and an electric fireplace with a built-in TV cabinet. The eat-in kitchen opens to the living room for a semi-open feeling floor plan. In the master bedroom, you'll find trey ceilings and an en-suite bathroom, appointed with a soaking tub, stand-up shower, double vanity, and his and her walk-in closets. The two spare bedrooms have ample closet space, and a large window in the front room allows for plenty of natural sunlight to fill the space. Outside, a covered concrete patio overlooks the fully fenced-in back yard. Last but not least, the 2-car garage has a private entry into the home via the laundry room off the kitchen. Total electric! Single story! All brick! See it today before it's gone!
Last Agent to Sell the Property
Coldwell Banker / Kennon, Parker, Duncan & Davis Listed on: 07/07/2022
We collect this data history from publicly available records. To have your information removed, we recommend requesting removal directly through your county’s website.
Verronica Smith
Coldwell Banker / Kennon, Parker, Duncan & Davis
(314) 916-1617
196 Total Sales
21 in North Columbus
$113K - $465K Price Range
Debbie Young
Normand Real Estate, LLC
(229) 514-0564
62 Total Sales
10 in North Columbus
$89K - $900K Price Range
Ron Jones
Platinum Properties
(762) 888-9254
48 Total Sales
4 in North Columbus
$150K - $538K Price Range
Haley Adams
Platinum Properties
(762) 240-2700
154 Total Sales
18 in North Columbus
$90K - $490K Price Range
Jennifer Murphy
1st Class Real Estate Excellence
(762) 240-2877
93 Total Sales
15 in North Columbus
$130K - $365K Price Range
Evelyn Forston
Keller Williams Realty River C
(659) 204-5220
99 Total Sales
31 in North Columbus
$110K - $480K Price Range
We collect this data history from publicly available records. To have your information removed, we recommend requesting removal directly through your county’s website.
| Date | Buyer | Sale Price | Title Company |
|---|---|---|---|
| $210,000 | Page Scrantom Sprouse Tucker & | ||
| $157,000 | -- |
We collect this data history from publicly available records. To have your information removed, we recommend requesting removal directly through your county’s website.
| Date | Status | Borrower | Loan Amount |
|---|---|---|---|
| Open | $178,500 | ||
| Previous Owner | $159,375 | ||
| Previous Owner | $178,762 |
We collect this data history from publicly available records. To have your information removed, we recommend requesting removal directly through your county’s website.
| Date | Event | Price | List to Sale | Price per Sq Ft |
|---|---|---|---|---|
| 08/09/2022 08/09/22 | Sold | $210,000 | +2.4% | $134 / Sq Ft |
| 07/09/2022 07/09/22 | Pending | -- | -- | -- |
| 07/07/2022 07/07/22 | For Sale | $205,000 | -- | $131 / Sq Ft |
We collect this data history from publicly available records. To have your information removed, we recommend requesting removal directly through your county’s website.
| Year | Tax Paid | Tax Assessment Tax Assessment Total Assessment is a certain percentage of the fair market value that is determined by local assessors to be the total taxable value of land and additions on the property. | Land | Improvement |
|---|---|---|---|---|
| 2025 | $3,006 | $76,804 | $8,656 | $68,148 |
| 2024 | $3,006 | $76,804 | $8,656 | $68,148 |
| 2023 | $3,025 | $76,804 | $8,656 | $68,148 |
| 2022 | $2,551 | $62,480 | $8,656 | $53,824 |
| 2021 | $2,255 | $55,224 | $8,656 | $46,568 |
| 2020 | $2,255 | $55,224 | $8,656 | $46,568 |
| 2019 | $2,263 | $55,224 | $8,656 | $46,568 |
| 2018 | $2,263 | $55,224 | $8,656 | $46,568 |
| 2017 | $2,270 | $55,224 | $8,656 | $46,568 |
| 2016 | $2,890 | $70,072 | $14,000 | $56,072 |
| 2015 | $2,894 | $70,072 | $14,000 | $56,072 |
| 2014 | $2,897 | $70,072 | $14,000 | $56,072 |
| 2013 | -- | $70,072 | $14,000 | $56,072 |
B
Seller's Agent in 2022
B. Vanacore & C. TEAM
Coldwell Banker / Kennon, Parker, Duncan & Davis
(706) 256-1000
12 in this area
21 Total Sales
Buyer's Agent in 2022
Will Chambliss
Coldwell Banker / Kennon, Parker, Duncan & Davis
(706) 604-9791
34 in this area
108 Total Sales
Source: Columbus Board of REALTORS® (GA)
MLS Number: 193861
APN: 084-046-022
Disclaimer: Certain information contained herein is derived from information provided by parties other than Homes.com. All information provided is deemed reliable, but is not guaranteed to be accurate and should be independently verified.
IDX information is provided exclusively for personal, non-commercial use, and may not be used for any purpose other than to identify prospective properties consumers may be interested in purchasing. Information is deemed reliable but not guaranteed.
Ask me questions while you tour the home.